The moment you step inside, you'll be stunned by the soaring 18-foot ceilings and the stunning great room that instantly makes this home feel grand, inviting, and perfect for bringing people together. Whether it's holidays with family, game nights with friends, or quiet evenings at home, this is a space designed to be lived in.
Built with family in mind, this home is filled with features that make everyday life a little more fun. The incredible playroom is every kid's dream, complete with a fireman's pole and a rock climbing wall, creating a space they'll never want to leave.
The kitchen is designed for both entertaining and everyday living, featuring an oversized walk-through pantry with convenient pass-through access that makes unloading groceries, meal prep, and hosting family gatherings incredibly functional.
One of the home's most versatile features is the attached apartment. Currently configured as a private one-bedroom apartment with a full kitchen, it has the ability to expand into a fully self-contained 3-bedroom, 2-bath apartment by incorporating two additional bedrooms and another bathroom. It can be completely separated from the main home, making it ideal for multigenerational living, guests, rental income, or older children who want their own space while staying close to home.
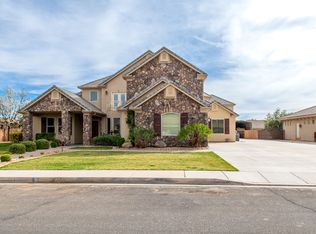
Situated on nearly an acre at the end of a private road, this property offers exceptional privacy, breathtaking views, and plenty of room to fit your lifestyle. The expansive lot is ideal for horses, creating a backyard oasis with a pool and pool house, or simply enjoying the extra space that's becoming harder and harder to find.
The oversized garage includes an EV charger, and the property offers plenty of parking, including RV parking, making it easy to accommodate guests, trailers, and all of your Southern Utah adventures. The property also includes irrigation water and a valuable water share
For sale
Price cut: $30K (9/6)
$1,499,900
339 N 400 W, La Verkin, UT 84745
7beds
5baths
6,895sqft
Single Family Residence
Built in 2022
0.92 Acres Lot
$1,449,200 Zestimate®
$218/sqft
$-- HOA
What's special
- 52 days
- 344
- 28
Zillow last checked:
Listing updated:
Listed by:
Catherine Brady 435-467-5274,
KATE BRADY REAL ESTATE LLC
Source: WCBR,MLS#: 26-275330
Facts & features
Interior
Bedrooms & bathrooms
- Bedrooms: 7
- Bathrooms: 5
Primary bedroom
- Level: Main
Bedroom 2
- Level: Main
Bedroom 3
- Level: Second
Bedroom 4
- Level: Second
Bedroom 5
- Level: Basement
Bedroom 6
- Level: Basement
Other
- Level: Basement
Bathroom
- Level: Main
Bathroom
- Level: Main
Bathroom
- Level: Second
Bathroom
- Level: Basement
Bathroom
- Level: Basement
Kitchen
- Level: Main
Laundry
- Level: Main
Heating
- Natural Gas
Cooling
- Central Air
Features
- Basement: Full,Walk-Out Access
- Number of fireplaces: 1
Interior area
- Total structure area: 6,895
- Total interior livable area: 6,895 sqft
- Finished area above ground: 3,807
Property
Parking
- Total spaces: 4
- Parking features: Attached, Garage Door Opener, RV Access/Parking
- Attached garage spaces: 4
Features
- Stories: 3
- Has view: Yes
- View description: City, Mountain(s), Valley
Lot
- Size: 0.92 Acres
- Features: Corner Lot, Cul-De-Sac, Level
Details
- Parcel number: LVANDG1
- Zoning description: Residential
Construction
Type & style
- Home type: SingleFamily
- Property subtype: Single Family Residence
Materials
- Rock, Stucco
- Foundation: Slab
- Roof: Metal
Condition
- Built & Standing
- Year built: 2022
Utilities & green energy
- Water: Culinary, Shares
- Utilities for property: Rocky Mountain, Electricity Connected, Natural Gas Connected
Community & HOA
Community
- Subdivision: ANDREGG SUB
HOA
- Has HOA: No
Location
- Region: La Verkin
Financial & listing details
- Price per square foot: $218/sqft
- Tax assessed value: $975,600
- Annual tax amount: $4,133
- Date on market: 8/20/2026
- Cumulative days on market: 103 days
- Listing terms: Conventional,Cash,1031 Exchange
- Inclusions: Wired for Cable, Window, Double Pane, Water Softner, Owned, Walk-in Closet(s), Sprinkler, Full, Sprinkler, Auto, Smart Wiring, Second Kitchen, Refrigerator, Range Hood, Patio, Covered, Oven/Range, Built-in, Outdoor Lighting, Microwave, Landscaped, Full, Horse Privileges, Garden Tub, Disposal, Dishwasher, Deck, Covered, Ceiling, Vaulted, Ceiling Fan(s), Bath, Sep Tub/Shwr
- Electric utility on property: Yes
- Road surface type: Paved
Estimated market value
$1,449,200
$1.38M - $1.52M
$5,280/mo
Price history
| Date | Event | Price |
|---|---|---|
| 9/6/2026 | Price change | $1,499,900-2%$218/sqft |
Source: WCBR #26-275330 Report a problem | ||
| 8/20/2026 | Price change | $1,529,900-1.2%$222/sqft |
Source: WCBR #26-275330 Report a problem | ||
| 7/30/2026 | Price change | $1,549,000-2.6%$225/sqft |
Source: WCBR #26-273804 Report a problem | ||
| 7/26/2026 | Price change | $1,590,000-2.1%$231/sqft |
Source: WCBR #26-273804 Report a problem | ||
| 7/18/2026 | Price change | $1,624,900-2.3%$236/sqft |
Source: WCBR #26-273804 Report a problem | ||
| 7/1/2026 | Listed for sale | $1,662,500$241/sqft |
Source: WCBR #26-273804 Report a problem | ||
Public tax history
| Year | Property taxes | Tax assessment |
|---|---|---|
| 2025 | $4,133 +6.9% | $536,580 +5.9% |
| 2024 | $3,866 -6.3% | $506,605 -7.4% |
| 2023 | $4,127 +390.5% | $547,085 +421% |
| 2022 | $841 +1.2% | $105,000 +25% |
| 2021 | $831 +2% | $84,000 +9.1% |
| 2020 | $815 | $77,000 |
| 2019 | -- | -- |
Find assessor info on the county website
Monthly payment
Est. payment
Payment breakdown
Explore the cost of this home by adjusting the details. Changes won't be saved.Climate risks
Neighborhood: 84745
Nearby schools
Schools provided by the listing agent
- Elementary: LaVerkin Elementary
- Middle: Hurricane Middle
- High: Hurricane High
Source: WCBR. This data may not be complete. We recommend contacting the local school district to confirm school assignments for this home.
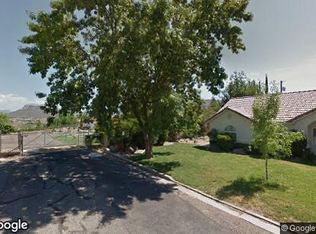
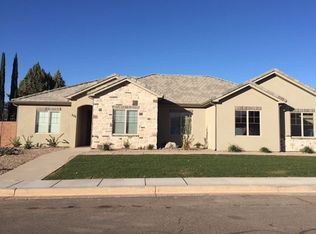

Similar homes
- $995,0007 bd5 ba4.3k sqft461 N 250 E, La Verkin, UT 84745For Sale
 MLS ID #26-276797, Solomon C Turley, ELEMENT REAL ESTATE BROKERS LLC. WCBR
 - $1,695,0006 bd8 ba8.2k sqft476 E Spring Dr, Toquerville, UT 84774For Sale
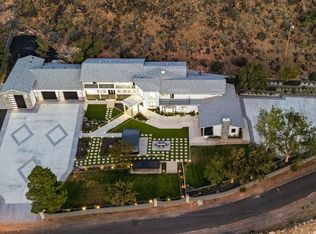 MLS ID #26-276290, JOSEPH R ALLEN, REALTY ABSOLUTE. WCBR
 - $1,590,0006 bd4 ba4.4k sqft4060 S 1100 W, Hurricane, UT 84737For Sale
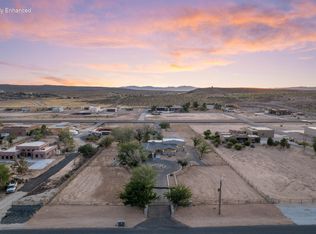 MLS ID #26-272392, Jennifer G Cogan, Real Broker, LLC. WCBR
 - $1,475,00010 bd8 ba6.6k sqft325 W River Willow Ln, Washington, UT 84780For Sale
 MLS ID #26-276782, RACHEL MORIN, EQUITY REAL ESTATE (ST GEORGE). WCBR
 - $1,675,0006 bd5 ba3.6k sqft1361 W 800 S, Hurricane, UT 84737For Sale
 MLS ID #2169919, Justin A Dockstader, KW Ascend Keller Williams Realty. UtahRealEstate.com
