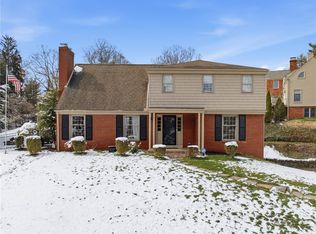
Welcome home to your pre-inspected Laurel Highlands like mountain get-away in Lebo! Properties on this quaint street rarely come up for sale and are adjacent to the 25-acre Twin Hills Trails Park featuring nine trails and paths for easy hiking along with bridges, benches and even a birdwatching hut! Inside this spacious beauty on the main level features gorgeous woodwork throughout, fully renovated kitchen, main floor bedroom currently being used as an office, full bath and an upper tree-house deck to enjoy the view! The 2nd floor features a remodeled primary bedroom and bath and 3rd bedroom...but wait there is more in the huge finished lower level knotty pine daylight game room with a 3rd full bath and walks out to a private patio with custom stone fireplace. Additional owner improvements outside include a new roof in 2020, Leaf Guard gutter covers in 2023 & a new sewer line in 2025! This one won't last with the perfect blend of close access to the city and a private & picturesque location! One year HSA home warranty included!
Contingent
$625,000
339 Oak Forest Dr, Pittsburgh, PA 15216
3beds
1,945sqft
:
Get pre-qualified$4,224/mo
Single Family Residence
Built in 1952
0.31 Acres Lot
$644,600 Zestimate®
$321/sqft
$-- HOA
What's special
Fully renovated kitchenGorgeous woodwork throughout
- 60 days |
- 131 |
- 2 |
Likely to sell faster than
Zillow last checked:
Listing updated:
Listed by:
Roxane Agostinelli 412-831-3800,
KELLER WILLIAMS REALTY 412-831-3800
Source: WPMLS,MLS#: 1755239 Originating MLS: West Penn Multi-List
Originating MLS: West Penn Multi-ListFacts & features
Interior
Bedrooms & bathrooms
- Bedrooms: 3
- Bathrooms: 3
- Full bathrooms: 3
Primary bedroom
- Level: Upper
- Dimensions: 18x14
Bedroom 2
- Level: Upper
- Dimensions: 18x10
Bedroom 3
- Level: Main
- Dimensions: 16x10
Dining room
- Level: Main
- Dimensions: 13x10
Entry foyer
- Level: Main
- Dimensions: 05x03
Game room
- Level: Lower
- Dimensions: 30x28
Kitchen
- Level: Main
- Dimensions: 26x10
Laundry
- Level: Lower
- Dimensions: 25x14
Living room
- Level: Main
- Dimensions: 22x19
Heating
- Forced Air, Gas
Cooling
- Central Air
Appliances
- Included: Some Gas Appliances, Cooktop, Dryer, Dishwasher, Disposal, Microwave, Refrigerator, Washer
Features
- Pantry, Window Treatments
- Flooring: Ceramic Tile, Hardwood, Vinyl
- Windows: Window Treatments
- Basement: Walk-Out Access
- Number of fireplaces: 1
- Fireplace features: Gas, Family/Living/Great Room
Interior area
- Total structure area: 1,945
- Total interior livable area: 1,945 sqft
Video & virtual tour
Property
Parking
- Total spaces: 2
- Parking features: Built In, Garage Door Opener
- Has attached garage: Yes
Features
- Levels: One and One Half
- Stories: 1.5
- Pool features: None
Lot
- Size: 0.31 Acres
- Dimensions: 0.31
Details
- Parcel number: 0064R00092000000
Construction
Type & style
- Home type: SingleFamily
- Architectural style: Cape Cod
- Property subtype: Single Family Residence
Materials
- Brick
- Roof: Asphalt
Condition
- Resale
- Year built: 1952
Details
- Warranty included: Yes
Utilities & green energy
- Sewer: Public Sewer
- Water: Public
Community & HOA
Community
- Features: Public Transportation
Location
- Region: Pittsburgh
Financial & listing details
- Price per square foot: $321/sqft
- Tax assessed value: $272,100
- Annual tax amount: $11,395
- Date on market: 5/25/2026
Estimated market value
$644,600
$612,000 - $677,000
$2,677/mo
Price history
| Date | Event | Price |
|---|---|---|
| 5/28/2026 | Contingent | $625,000$321/sqft |
Source:  WPMLS #1755239 Report a problem WPMLS #1755239 Report a problem | ||
| 5/25/2026 | Listed for sale | $625,000+135.8%$321/sqft |
Source: WPMLS #1755239 Report a problem | ||
| 5/8/2012 | Sold | $265,000-5.3%$136/sqft |
Source: WPMLS #887856 Report a problem | ||
| 1/29/2012 | Price change | $279,900-3.4%$144/sqft |
Source: Howard Hanna - Mt. Lebanon #887856 Report a problem | ||
| 10/26/2011 | Price change | $289,900-3%$149/sqft |
Source: Howard Hanna - Mt. Lebanon #887856 Report a problem | ||
| 9/15/2011 | Listed for sale | $299,000$154/sqft |
Source: Howard Hanna - Mt. Lebanon #887856 Report a problem | ||
Public tax history
| Year | Property taxes | Tax assessment |
|---|---|---|
| 2025 | $10,190 +8.9% | $254,100 |
| 2024 | $9,356 +678.4% | $254,100 |
| 2023 | $1,202 | $254,100 |
| 2022 | $1,202 | $254,100 |
| 2021 | $1,202 +2% | $254,100 |
| 2020 | $1,178 -2% | $254,100 |
| 2019 | $1,202 -49.9% | $254,100 |
| 2018 | $2,399 -71.7% | $254,100 |
| 2017 | $8,479 +605.5% | $254,100 |
| 2016 | $1,202 -85.4% | $254,100 |
| 2015 | $8,230 | $254,100 |
| 2014 | -- | $254,100 -6.6% |
| 2013 | -- | $272,100 +47.6% |
| 2012 | -- | $184,400 |
| 2011 | -- | $184,400 |
| 2010 | -- | $184,400 |
| 2009 | -- | $184,400 |
| 2008 | -- | $184,400 |
| 2007 | -- | $184,400 |
| 2006 | -- | $184,400 |
| 2005 | -- | $184,400 |
| 2004 | -- | $184,400 -7.5% |
| 2003 | -- | $199,400 |
| 2002 | -- | $199,400 |
Find assessor info on the county website
Monthly payment
Est. payment
Payment breakdown
Explore the cost of this home by adjusting the details. Changes won't be saved.Climate risks
Neighborhood: Mount Lebanon
Nearby schools
GreatSchools rating
- 9/10Lincoln Elementary SchoolGrades: K-5Distance: 0.6 mi
- 9/10Jefferson Middle SchoolGrades: 6-8Distance: 1 mi
- 10/10Mt Lebanon Senior High SchoolGrades: 9-12Distance: 1.4 mi
Schools provided by the listing agent
- District: Mount Lebanon
Source: WPMLS. This data may not be complete. We recommend contacting the local school district to confirm school assignments for this home.
- $812,5004 bd4 ba2.9k sqft333 Oak Forest Dr, Pittsburgh, PA 15216Off Market
- $538,2004 bd3 ba1.8k sqft340 Shadowlawn Ave, Pittsburgh, PA 15216Off Market
- $816,6004 bd2 ba2.6k sqft343 Oak Forest Dr, Pittsburgh, PA 15216Off Market
- $440,0003 bd3 ba-- sqft336 Shadowlawn Ave, Pittsburgh, PA 15216Sold

- $674,9004 bd4 ba2.6k sqft342 Shadowlawn Ave, Pittsburgh, PA 15216Off Market
- $542,4003 bd3 ba1.6k sqft330 Shadowlawn Ave, Pittsburgh, PA 15216Off Market
- $673,3003 bd3 ba2.6k sqft340 Oak Forest Dr, Pittsburgh, PA 15216Off Market
- $366,3003 bd2 ba1.3k sqft344 Shadowlawn Ave, Pittsburgh, PA 15216Off Market
A local agent can set up tours, give advice and negotiate with sellers.
A local lender can help you make sure your offer is ready when you are.
Similar homes
- $695,0005 bd3 ba2.5k sqft310 Morrison Dr, Pittsburgh, PA 15216For Sale
 MLS ID #1761644, Dave McConnell. WPMLS
 - $619,9004 bd4 ba2.4k sqft235 Ewing Rd, Carnegie, PA 15106For Sale
 MLS ID #1766287, Sayward Lehman. WPMLS
 - $575,0004 bd4 ba2.3k sqft1800 Murdstone Rd, Pittsburgh, PA 15241For Sale
 MLS ID #1744684, Rick Soria. WPMLS
 - $625,0003 bd4 ba2.7k sqft2274 Wood Acres Ct, Pittsburgh, PA 15237For Sale
 MLS ID #1759809, Lisa Peters. WPMLS
 - $675,0004 bd3 ba2.3k sqft6349 Phillips Ave, Pittsburgh, PA 15217For SaleMLS ID #1764485, Smadar Blumenthal. WPMLS
- $625,0004 bd3 ba1.7k sqft120 Maple Ave, Pittsburgh, PA 15218For SaleMLS ID #1763716, Georgie Smigel. WPMLS
- $605,0004 bd4 ba2.9k sqft1355 Washington Rd, Pittsburgh, PA 15228For SaleMLS ID #1737360, Denise M. Bruno. WPMLS
- $525,0004 bd3 ba2.1k sqft2654 Mount Royal Rd, Pittsburgh, PA 15217For SaleMLS ID #1765849, Clint Boling. WPMLS
- $675,0004 bd3 ba2k sqft111 Greyfriar Dr, Pittsburgh, PA 15215For SaleMLS ID #1750844, Hannah Krause. WPMLS
- $375,0003 bd3 ba1.7k sqft424 Bower Hill Rd, Pittsburgh, PA 15228For SaleMLS ID #1754508, Mary Zavodszky. WPMLS
- $575,0003 bd3 ba2k sqft149 Anita Ave, Pittsburgh, PA 15217For SaleMLS ID #1751172, Jordann Friedman. WPMLS
- $615,0004 bd4 ba2.7k sqft111 Cedar Dr, McMurray, PA 15317For SaleMLS ID #1763538, Jordan Jankowski. WPMLS
- $349,9003 bd3 ba1.8k sqft2429 Pin Oak Pl, Pittsburgh, PA 15220For SaleMLS ID #1761584, Ryan Scialabba. WPMLS
- $350,0003 bd2 ba1.5k sqft2422 Silver Oak Pl, Pittsburgh, PA 15220For SaleMLS ID #1760970, Denise Bortolotti. WPMLS
- $314,4994 bd3 ba1.3k sqft658 Lindsay Rd, Carnegie, PA 15106For SaleMLS ID #1766055, Bonnie Hyslop. WPMLS
- $535,0003 bd1 ba2.4k sqft132 Bethlehem Church Rd, Aliquippa, PA 15001For SaleMLS ID #1766432, Adam Wheeler. WPMLS
- $825,0004 bd3 ba2.2k sqft219 Main Entrance Dr, Pittsburgh, PA 15228For SaleMLS ID #1753187, Barbara Baker. WPMLS
- $400,0003 bd3 ba1.5k sqft385 Maplewood Dr, Pittsburgh, PA 15243For SaleMLS ID #1761365, Roxane Agostinelli. WPMLS
- $610,0004 bd4 ba2.3k sqft900 Harvest Ridge Dr, Wexford, PA 15090For SaleMLS ID #1755632, Jennifer Mance. WPMLS
- $350,0003 bd2 ba1.6k sqft332 Old Farm Rd, Pittsburgh, PA 15228For SaleMLS ID #1754287, Tarasa Hurley. WPMLS
