Front-row seats to one of New England’s most beloved beaches. This beautifully appointed 2 bedroom, 2 bath oceanfront condo sits directly across from Hampton Beach, with sweeping Atlantic views from your private deck and the sound of the surf as your daily backdrop. Step inside to a bright, open-concept living, dining, and kitchen area dressed in a coastal palette. The kitchen features white shaker cabinets, quartz countertops, a stunning mosaic tile backsplash, stainless appliances, and a breakfast island with bar seating. The living room is spacious and flowing seamlessly to the balcony for taking in those ocean views. The primary suite offers an en-suite bath with double vanity and tub/shower. The second bedroom features custom shelving, making it equally suited as a guest room, office, or den. A second full bath with walk-in glass shower, in-unit stacked washer/dryer, and custom closet systems in both bedrooms complete the package. Elevator access in the building as well as 2 deeded parking spaces. Steps from the Hampton Beach strip, restaurants, and entertainment - whether you’re looking for a primary residence or a summer escape this condo delivers beach living at its finest. Unit comes fully furnished and move-in ready.
Active
Listed by: Harris Real Estate • Todd Loiseau • 603-929-4030
$1,250,000
339 Ocean Boulevard #203, Hampton, NH 03842
2beds
1,617sqft
Condominium
Built in 2014
-- sqft lot
$1,196,000 Zestimate®
$773/sqft
$-- HOA
What's special
Coastal paletteStainless appliancesQuartz countertopsStunning mosaic tile backsplash
- 4 days
- 472
- 21
Zillow last checked:
Listing updated:
Listed by:
Todd Loiseau,
Harris Real Estate 603-929-4030,
Alex Loiseau,
Harris Real Estate
Source: PrimeMLS,MLS#: 5115990
Facts & features
Interior
Bedrooms & bathrooms
- Bedrooms: 2
- Bathrooms: 2
- Full bathrooms: 1
- 3/4 bathrooms: 1
Heating
- Mini Split
Cooling
- Mini Split
Appliances
- Included: Dishwasher, Dryer, Electric Range, Refrigerator, Washer
Features
- Ceiling Fan(s)
- Flooring: Vinyl Plank
- Has basement: No
Interior area
- Total structure area: 1,617
- Total interior livable area: 1,617 sqft
- Finished area above ground: 1,617
- Finished area below ground: 0
Property
Parking
- Total spaces: 2
- Parking features: Paved, Deeded, Parking Spaces 2
Features
- Levels: One
- Stories: 1
- Exterior features: Balcony
- Has view: Yes
- View description: Water
- Has water view: Yes
- Water view: Water
- Body of water: Atlantic Ocean
- Frontage length: Road frontage: 125
Lot
- Features: Condo Development
Details
- Parcel number: HMPTM275B67U203
- Zoning description: BS
- Special conditions: Standard
Construction
Type & style
- Home type: Condo
- Architectural style: Garden
- Property subtype: Condominium
Materials
- Vinyl Exterior
- Foundation: Concrete Slab
- Roof: Membrane,Asphalt Shingle
Condition
- New construction: No
- Year built: 2014
Utilities & green energy
- Electric: Circuit Breakers
- Sewer: Public Sewer
- Utilities for property: Cable
Community & HOA
HOA
- Amenities included: Landscaping, Snow Removal, Trash Removal
- Additional fee info: Fee: $499
Location
- Region: Hampton
Financial & listing details
- Price per square foot: $773/sqft
- Tax assessed value: $742,100
- Annual tax amount: $9,818
- Date on market: 10/28/2026
- Road surface type: Paved
Estimated market value
$1,196,000
$1.14M - $1.26M
$3,933/mo
Price history
| Date | Event | Price |
|---|---|---|
| 10/28/2026 | Listed for sale | $1,250,000+90.8%$773/sqft |
Source:  PrimeMLS #5115990 Report a problem | ||
| 1/28/2020 | Sold | $655,000-2.9%$405/sqft |
Source: PrimeMLS #4756536 Report a problem | ||
| 6/6/2019 | Listed for sale | $674,900+43.6%$417/sqft |
Source: Harris Real Estate #4756536 Report a problem | ||
| 1/15/2015 | Sold | $469,900$291/sqft |
Source: Public Record Report a problem | ||
Public tax history
| Year | Property taxes | Tax assessment |
|---|---|---|
| 2024 | $9,143 +14% | $742,100 +55.1% |
| 2023 | $8,017 +5.8% | $478,600 |
| 2022 | $7,581 -0.6% | $478,600 |
| 2020 | $7,624 -0.5% | $478,600 |
| 2019 | $7,662 -4.5% | $478,600 +1.5% |
| 2018 | $8,023 +4% | $471,400 |
| 2017 | $7,717 +1.8% | $471,400 |
| 2016 | $7,580 -13.2% | $471,400 +3.4% |
| 2015 | $8,737 -3.6% | $456,000 -7.8% |
| 2014 | $9,060 | $494,800 |
Find assessor info on the county website
Monthly payment
Est. payment
Payment breakdown
Explore the cost of this home by adjusting the details. Changes won't be saved.Climate risks
Neighborhood: 03842
Nearby schools
Schools provided by the listing agent
- Elementary: Marston Elementary
- Middle: Hampton Academy Junior HS
- High: Winnacunnet High School
Source: PrimeMLS. This data may not be complete. We recommend contacting the local school district to confirm school assignments for this home.
Similar homes
- $1,075,0003 bd2 ba1.8k sqft72 Island Path Condo, Hampton, NH 03842-3247Active
 MLS ID #5111258, Robert Holder. PrimeMLS
- $1,075,0003 bd2 ba1.8k sqft72 Island Path #72, Hampton, NH 03842For Sale
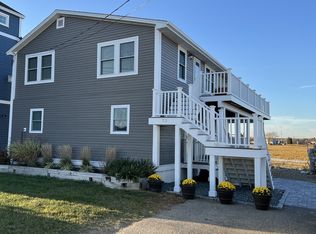 MLS ID #73582376, Robert Holder, Keller Williams Coastal and Lakes & Mountains Realty. MLS PIN
- $697,0003 bd2 ba2k sqft142 Little River Road, Hampton, NH 03842Active
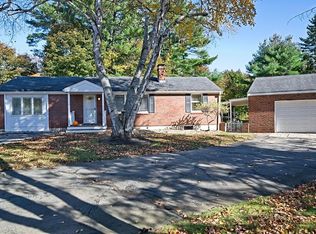 MLS ID #5115953, Jacqui Coons. PrimeMLS
- $630,9002 bd2 ba1.2k sqftPort of Call, Hampton, NH 03842Active
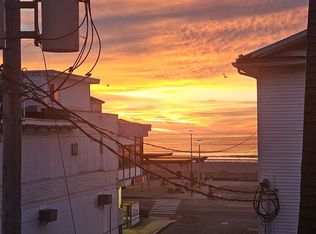 MLS ID #5093441, Anthony Ducharme. PrimeMLS
