Welcome to 339 Oswego Street in Park Forest! This well-maintained 4-bedroom, 1-bathroom ranch home offers more space than meets the eye. A thoughtful addition provides two extra bedrooms, making it ideal for larger households, guests, a home office, or flexible living arrangements. The recently renovated bathroom features modern updates, while central air conditioning ensures year-round comfort. For added convenience, the washer and dryer are included with the sale. Outside, enjoy a spacious lot in an established neighborhood with easy access to local amenities. Located in the welcoming community of Park Forest, residents enjoy numerous parks, walking and biking trails, recreational programs, shopping, dining, and community events throughout the year. The village is known for its abundant green space, strong sense of community, and convenient access to major roadways, making commuting throughout the south suburbs and Chicagoland area easy. Whether you're a first-time homebuyer, downsizing, or looking for an investment opportunity, this move-in-ready home offers comfort, flexibility, and value. Schedule your private showing today!
Active
$150,000
339 Oswego St, Park Forest, IL 60466
4beds
1,300sqft
Single Family Residence
Built in 1951
6,732 Square Feet Lot
$147,600 Zestimate®
$115/sqft
$-- HOA
What's special
Modern updatesCentral air conditioningRecently renovated bathroomEstablished neighborhoodSpacious lot
- 17 days
- 336
- 14
Zillow last checked:
Listing updated:
Listed by:
Amber Lane (515)732-9928,
Coldwell Banker Realty
Source: MRED as distributed by MLS GRID,MLS#: 12768410
Facts & features
Interior
Bedrooms & bathrooms
- Bedrooms: 4
- Bathrooms: 1
- Full bathrooms: 1
Rooms
- Room types: No additional rooms
Primary bedroom
- Level: Main
- Area: 168 Square Feet
- Dimensions: 14X12
Bedroom 2
- Level: Main
- Area: 120 Square Feet
- Dimensions: 10X12
Bedroom 3
- Level: Main
- Area: 110 Square Feet
- Dimensions: 10X11
Bedroom 4
- Level: Main
- Area: 117 Square Feet
- Dimensions: 13X9
Kitchen
- Level: Main
- Area: 120 Square Feet
- Dimensions: 10X12
Laundry
- Level: Main
- Area: 96 Square Feet
- Dimensions: 8X12
Living room
- Level: Main
- Area: 294 Square Feet
- Dimensions: 21X14
Heating
- Natural Gas, Forced Air
Cooling
- Central Air
Features
- Basement: None
Interior area
- Total structure area: 0
- Total interior livable area: 1,300 sqft
Property
Parking
- Total spaces: 1
- Parking features: Yes, Detached, Garage
- Garage spaces: 1
Accessibility
- Accessibility features: No Disability Access
Features
- Stories: 1
Lot
- Size: 6,732 Square Feet
- Dimensions: 51x132
Details
- Parcel number: 31364120100000
- Special conditions: None
Construction
Type & style
- Home type: SingleFamily
- Property subtype: Single Family Residence
Materials
- Brick
Condition
- New construction: No
- Year built: 1951
Utilities & green energy
- Sewer: Public Sewer
- Water: Public
Community & HOA
HOA
- Services included: None
Location
- Region: Park Forest
Financial & listing details
- Price per square foot: $115/sqft
- Tax assessed value: $110,000
- Annual tax amount: $8,051
- Date on market: 9/24/2026
- Ownership: Fee Simple
Estimated market value
$147,600
$140,000 - $155,000
$2,510/mo
Price history
| Date | Event | Price |
|---|---|---|
| 9/24/2026 | Listed for sale | $150,000+383.9%$115/sqft |
Source:  MRED as distributed by MLS GRID #12768410 Report a problem MRED as distributed by MLS GRID #12768410 Report a problem | ||
| 12/26/2018 | Sold | $31,000-43.6%$24/sqft |
Source: Public Record Report a problem | ||
| 9/28/2017 | Listing removed | $55,000$42/sqft |
Source: Arrow Enterprises INC #09675787 Report a problem | ||
| 6/30/2017 | Listed for sale | $55,000-7.6%$42/sqft |
Source: Arrow Enterprises INC #09675787 Report a problem | ||
| 12/4/2001 | Sold | $59,500$46/sqft |
Source: Public Record Report a problem | ||
Public tax history
| Year | Property taxes | Tax assessment |
|---|---|---|
| 2024 | $8,728 +8.4% | $11,000 +0% |
| 2023 | $8,051 +9465.7% | $10,999 +215.8% |
| 2022 | $84 -58.2% | $3,483 |
| 2021 | $201 -56.1% | $3,483 |
| 2020 | $458 | $3,483 -35.9% |
| 2019 | -- | $5,435 |
| 2018 | $5,701 +0.6% | $5,435 |
| 2017 | $5,666 +7.6% | $5,435 +2.6% |
| 2016 | $5,268 +102.7% | $5,299 |
| 2015 | $2,600 +1% | $5,299 |
| 2014 | $2,575 -14.4% | $5,299 -14.4% |
| 2013 | $3,008 +0.8% | $6,190 |
| 2012 | $2,984 -34.9% | $6,190 |
| 2011 | $4,581 -5% | $6,190 -24.3% |
| 2010 | $4,821 +2.9% | $8,179 |
| 2009 | $4,686 +52.8% | $8,179 -5% |
| 2008 | $3,067 +3.9% | $8,609 +2.1% |
| 2007 | $2,951 +3.2% | $8,431 |
| 2006 | $2,859 +7.9% | $8,431 |
| 2005 | $2,651 -3.9% | $8,431 +14.8% |
| 2004 | $2,760 +14.3% | $7,346 |
| 2003 | $2,414 -21.2% | $7,346 |
| 2002 | $3,065 +10.4% | $7,346 +11.9% |
| 2001 | $2,776 +4.7% | $6,567 |
| 2000 | $2,653 -3.4% | $6,567 |
| 1999 | $2,746 | $6,567 |
Find assessor info on the county website
Monthly payment
Est. payment
Payment breakdown
Explore the cost of this home by adjusting the details. Changes won't be saved.Climate risks
Neighborhood: 60466
Nearby schools
Schools provided by the listing agent
- High: Rich Township High School
- District: 163
Source: MRED as distributed by MLS GRID. This data may not be complete. We recommend contacting the local school district to confirm school assignments for this home.
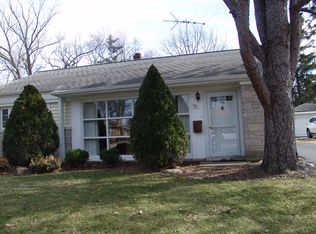
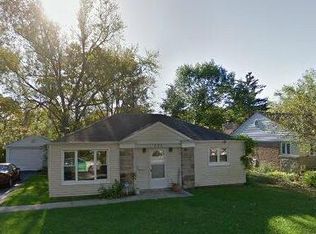
Similar homes
- $150,0004 bd2 ba1.3k sqft58 Sauk Trl, Park Forest, IL 60466Active
 MLS ID #12763550, Loretta Fields, On Point Realty Pros LLC. MRED as distributed by MLS GRID
 - $149,0003 bd1 ba1.1k sqft108 Shabbona Dr, Park Forest, IL 60466Active
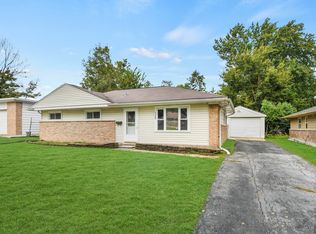 MLS ID #12774394, Thomas Domasik, RE/MAX 10 in the Park. MRED as distributed by MLS GRID
 - $--4 bd2 ba1.9k sqft148 Blackhawk Dr, Park Forest, IL 60466Auction
 Auction.com 2
 - $--4 bd2 ba1.4k sqft71 Winslow St, Park Forest, IL 60466Auction
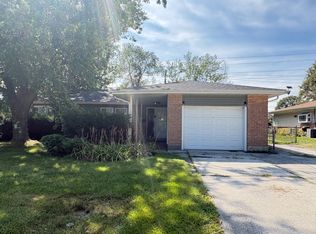 ServiceLink Auction
