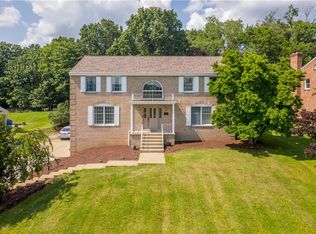
Welcome to your 5 Bedroom 2.5 bath move in ready home situated in one of Peters Township's highly sought-after neighborhoods! Step inside and discover a freshly painted neutral interior, gleaming low-maintenance hardwood flooring, recently updated kitchen/dining area boasts new cabinets, generous counter space with granite tops, a pensulia island, new lighting, and all stainless steel appliances including a gas stove! Access to the spacious deck overlooking the rear yard is off the kitchen, there are stairs from the deck to the yard. The main level living area features two gathering spaces, one is the expansive sun drenched living room, the other the family room where a classic log burning fireplace serves as the focal point-perfect for cozy evenings. With five dedicated bedrooms, this layout offers uparalleled versatility. Use them all for family and guests, or easily transform extra rooms. Perhaps you need a dedicated home office, fitness studio, or playroom? The primary bedroom features its own updated bath. The other full bath on the upper level and the main level powder room are also updated. The finished lower level offers additional living space for a gameroom or storage. Outside the massive half-acre lot provides for your dream of installing a pool, creating a lush garden, using the coop. This yard handles it all, don't forget the shed! A 2 car integral garage with additional paved parking in front of the home alleviates parking anxiety. This home proudly displays the US flag on a permanent pole surrounded by rocks and a waterfall. Enjoy the convenience of this location with top-tier schools, premier recreational parks and trails, shopping and dining with access to major highways. Floor plans available
Under contract
$474,900
339 Stonebrook Dr, McMurray, PA 15317
5beds
2,214sqft
:
Get pre-qualified$3,058/mo
Single Family Residence
Built in 1972
0.53 Acres Lot
$456,900 Zestimate®
$214/sqft
$-- HOA
What's special
New lightingNew cabinetsMassive half-acre lotFive dedicated bedroomsGleaming low-maintenance hardwood flooringFreshly painted neutral interior
- 2 days |
- 1,124 |
- 78 |
Zillow last checked:
Listing updated:
Listed by:
Mary Lou Hagman 724-260-5686,
RE/MAX HOME CENTER 724-260-5686
Source: WPMLS,MLS#: 1766123 Originating MLS: West Penn Multi-List
Originating MLS: West Penn Multi-ListFacts & features
Interior
Bedrooms & bathrooms
- Bedrooms: 5
- Bathrooms: 3
- Full bathrooms: 2
- 1/2 bathrooms: 1
Primary bedroom
- Level: Upper
- Dimensions: 17x12
Bedroom 2
- Level: Upper
- Dimensions: 13x11
Bedroom 3
- Level: Upper
- Dimensions: 12x12
Bedroom 4
- Level: Upper
- Dimensions: 11x10
Bedroom 5
- Level: Upper
- Dimensions: 11x9
Dining room
- Level: Main
- Dimensions: 22
Entry foyer
- Level: Main
- Dimensions: 12x7
Family room
- Level: Main
- Dimensions: 18x11
Game room
- Level: Lower
- Dimensions: 23x10
Kitchen
- Level: Main
- Dimensions: 24x
Laundry
- Level: Lower
Living room
- Level: Main
- Dimensions: 21x13
Heating
- Forced Air, Gas
Cooling
- Central Air
Appliances
- Included: Some Gas Appliances, Dishwasher, Microwave, Refrigerator, Stove
Features
- Flooring: Ceramic Tile, Hardwood
- Windows: Multi Pane
- Basement: Partially Finished,Walk-Out Access
- Number of fireplaces: 1
- Fireplace features: Family Room, Wood Burning
Interior area
- Total structure area: 2,214
- Total interior livable area: 2,214 sqft
Video & virtual tour
Property
Parking
- Total spaces: 2
- Parking features: Built In, Garage Door Opener
- Has attached garage: Yes
Features
- Levels: Two
- Stories: 2
Lot
- Size: 0.53 Acres
- Dimensions: 0.5305
Details
- Parcel number: 5400071402000300
Construction
Type & style
- Home type: SingleFamily
- Architectural style: Colonial,Two Story
- Property subtype: Single Family Residence
Materials
- Brick
- Roof: Asphalt
Condition
- Resale
- Year built: 1972
Utilities & green energy
- Sewer: Public Sewer
- Water: Public
Community & HOA
Location
- Region: Mcmurray
Financial & listing details
- Price per square foot: $214/sqft
- Tax assessed value: $256,700
- Annual tax amount: $5,303
- Date on market: 7/23/2026
Estimated market value
$456,900
$434,000 - $480,000
$2,649/mo
Price history
| Date | Event | Price |
|---|---|---|
| 7/25/2026 | Pending sale | $474,900$214/sqft |
Source:  WPMLS #1766123 Report a problem WPMLS #1766123 Report a problem | ||
| 7/23/2026 | Listed for sale | $474,900+115.9%$214/sqft |
Source: WPMLS #1766123 Report a problem | ||
| 6/11/2002 | Sold | $220,000+29.4%$99/sqft |
Source: Public Record Report a problem | ||
| 9/2/1999 | Sold | $170,000$77/sqft |
Source: Public Record Report a problem | ||
Public tax history
| Year | Property taxes | Tax assessment |
|---|---|---|
| 2025 | $5,006 | $256,700 |
| 2024 | $5,006 | $256,700 |
| 2023 | $5,006 +4.2% | $256,700 |
| 2022 | $4,803 +0.4% | $256,700 |
| 2021 | $4,783 +4.3% | $256,700 |
| 2020 | $4,585 +635.1% | $256,700 |
| 2018 | $624 +1317.7% | $256,700 |
| 2017 | $44 | $256,700 +1126.6% |
| 2016 | -- | $20,927 |
| 2015 | -- | $20,927 |
| 2014 | $521 | $20,927 |
| 2013 | $521 | $20,927 |
| 2012 | -- | $20,927 |
| 2011 | -- | $20,927 |
| 2010 | -- | $20,927 |
| 2009 | -- | $20,927 |
| 2008 | -- | $20,927 |
| 2007 | -- | $20,927 |
| 2006 | -- | $20,927 |
| 2005 | -- | $20,927 |
| 2004 | -- | $20,927 |
| 2003 | -- | $20,927 |
| 2002 | -- | $20,927 |
| 2000 | -- | $20,927 |
Find assessor info on the county website
Monthly payment
Est. payment
Payment breakdown
Explore the cost of this home by adjusting the details. Changes won't be saved.Climate risks
Neighborhood: 15317
Nearby schools
GreatSchools rating
- 8/10Mcmurray El SchoolGrades: 4-5Distance: 0.4 mi
- 8/10Peters Twp Middle SchoolGrades: 6-8Distance: 2.1 mi
- 9/10Peters Twp High SchoolGrades: 9-12Distance: 1.2 mi
Schools provided by the listing agent
- District: Peters Twp
Source: WPMLS. This data may not be complete. We recommend contacting the local school district to confirm school assignments for this home.
- $527,4004 bd3 ba2.7k sqft343 Stonebrook Dr, Mcmurray, PA 15317Off Market
- $367,1004 bd3 ba1.9k sqft335 Stonebrook Dr, Mcmurray, PA 15317Off Market
- $501,6004 bd2 ba2.7k sqft343 Stonerook Dr, McMurray, PA 15317Off Market
- $463,3004 bd2 ba2.3k sqft347 Stonebrook Dr, Mcmurray, PA 15317Off Market
- $400,5004 bd3 ba1.8k sqft331 Stonebrook Dr, Mcmurray, PA 15317Off Market
- $429,9004 bd3 ba1.5k sqft338 Stonebrook Dr, Mc Murray, PA 15317Off Market
- $365,5004 bd2 ba1.5k sqft334 Stonebrook Dr, Mcmurray, PA 15317Off Market
- $381,8003 bd2 ba1.3k sqft330 Stonebrook Dr, Mcmurray, PA 15317Off Market
A local agent can set up tours, give advice and negotiate with sellers.
A local lender can help you make sure your offer is ready when you are.
Similar homes
- $422,0004 bd3 ba1.8k sqft905 Bebout Rd, Venetia, PA 15367For Sale
 MLS ID #1766198, Barbara Baker. WPMLS
 - $569,9004 bd3 ba2.7k sqft110 Kathy Ann Ln, McMurray, PA 15317For Sale
 MLS ID #1762808, Theresa White. WPMLS
 - $415,0003 bd3 ba1.9k sqft3204 Postgate Dr, Bethel Park, PA 15102For Sale
 MLS ID #1765826, Tracy Artman. WPMLS
 - $687,0004 bd3 ba2.9k sqft111 Cidar Ln, McMurray, PA 15317For Sale
 MLS ID #1761272, Becky Beecham. WPMLS
 - $529,9004 bd3 ba2.4k sqft195 Gateshead Dr, McMurray, PA 15317For SaleMLS ID #1760530, Paul Henry. WPMLS
- $475,0003 bd4 ba2k sqft3301 Brookdale Dr, Pittsburgh, PA 15241For SaleMLS ID #1765233, Bill Holden. WPMLS
- $615,0004 bd4 ba2.7k sqft111 Cedar Dr, McMurray, PA 15317For SaleMLS ID #1763538, Jordan Jankowski. WPMLS
- $365,0003 bd2 ba2k sqft452 E McMurray Rd, McMurray, PA 15317For SaleMLS ID #1760875, Doug Burig. WPMLS
- $469,9004 bd3 ba2.2k sqft2347 Hidden Timber Dr, Pittsburgh, PA 15241For SaleMLS ID #1758594, Chad Glover. WPMLS
- $--3 bd2 ba1.6k sqft48 Blair Rd, Eighty Four, PA 15330AuctionAuction.com 2
- $496,9673 bd2 ba2.6k sqft1147 Venetia Rd, Eighty Four, PA 15330New ConstructionMLS ID #1766576, Victoria Salvati. WPMLS
- $425,0005 bd3 ba1.9k sqft1260 Delfield Dr, Bethel Park, PA 15102For SaleMLS ID #1765363, Kaitlin Alford. WPMLS
- from $486,9904 bd3 ba1.8k sqftDallas Plan, Pemberley Manor, Venetia, PA 15367New ConstructionMaronda Homes
- $365,7503 bd3 ba1.8k sqft467 Hunting Creek Rd, Canonsburg, PA 15317For SaleMLS ID #1764234, Michelle Blume. WPMLS
- $500,0002 bd3 ba2k sqft1016 Saddleclub Dr, McMurray, PA 15317For SaleMLS ID #1764167, Dorothy Walsko. WPMLS
- $659,9004 bd3 ba2.9k sqft112 Scenic Ridge Dr, Venetia, PA 15367For SaleMLS ID #1766368, Julie McKinney. WPMLS
- $--3 bd2 ba1.3k sqft3301 Bethel Church Rd, Bethel Park, PA 15102AuctionXome
- $625,0002 bd2 ba1.5k sqft114 Greystone Dr, Canonsburg, PA 15317For SaleMLS ID #1766635, Kaitlyn Zediker. WPMLS
- $670,0004 bd3 ba3.1k sqft615 Scenic Ridge Dr, Venetia, PA 15367For SaleMLS ID #1766333, Derek Greene. WPMLS
- $250,0003 bd2 ba1.6k sqft66 Blair Rd, Eighty Four, PA 15330For SaleMLS ID #1766457, Doreen Walters. WPMLS
