Welcome to this beautifully maintained, two-story home in the highly desirable award-winning Peters Township School District! This move-in-ready residence offers timeless appeal, generous living spaces, and a rare, hard-to-find flat lot with a spacious backyard—perfect for outdoor entertaining and recreation. Well cared for by its original owner, the home has always been smoke and pet free! The gourmet eat-in kitchen is the heart of the home, offering granite countertops, stainless steel appliances, hardwood flooring, abundant cabinetry, a center island, and a bright breakfast area overlooking the backyard.
A welcoming foyer leads to elegant formal living and dining rooms, while the inviting family room features a stunning floor-to-ceiling stone fireplace. A private first-floor office provides an ideal work-from-home space. Upstairs, the spacious owner's suite is a true retreat, featuring a luxurious ensuite bath, two walk-in closets, dual vanities, a soaking tub, and a separate shower. Additional bedrooms are generously sized
with ample closet space and natural light. The finished lower level expands the home's living space with a large recreation room, media area, kitchenette, and flexible space ideal for entertaining, hobbies, exercise, or guests.
Enjoy the outdoors from the covered patio or gather around the built-in fire pit while overlooking the beautifully landscaped, level backyard—one of the neighborhood's most desirable features. Lovingly cared for by its original owners, this exceptionally well-kept home also offers a two-car attached garage, abundant storage, and quality craftsmanship throughout. Conveniently located 10 to 15 minutes from shopping, dining, golf courses, and major commuter routes, this is a rare opportunity to own a meticulously maintained home in the Great Meadows neighborhood of Peters Township.
Under contract
$670,000
615 Scenic Ridge Dr, Venetia, PA 15367
4beds
3,100sqft
Single Family Residence
Built in 2013
0.5 Acres Lot
$-- Zestimate®
$216/sqft
$-- HOA
What's special
Beautifully landscaped level backyardTwo-car attached garageSoaking tubInviting family roomBuilt-in fire pitPrivate first-floor officeBeautifully maintained two-story home
- 90 days
- 58
- 0
Likely to sell faster than
Zillow last checked:
Listing updated:
Listed by:
Derek Greene 888-278-5840,
THE GREENE REALTY GROUP 888-278-5840
Source: WPMLS,MLS#: 1766333 Originating MLS: West Penn Multi-List
Facts & features
Interior
Bedrooms & bathrooms
- Bedrooms: 4
- Bathrooms: 3
- Full bathrooms: 2
- 1/2 bathrooms: 1
Primary bedroom
- Level: Upper
- Dimensions: 20x14
Bedroom 2
- Level: Upper
- Dimensions: 12x12
Bedroom 3
- Level: Upper
- Dimensions: 11x13
Bedroom 4
- Level: Upper
- Dimensions: 12x11
Dining room
- Level: Main
- Dimensions: 11x13
Family room
- Level: Main
- Dimensions: 19x13
Kitchen
- Level: Main
- Dimensions: 18x13
Laundry
- Level: Main
Living room
- Level: Main
- Dimensions: 12x13
Heating
- Gas
Cooling
- Central Air
Features
- Flooring: Ceramic Tile, Hardwood
- Basement: Finished,Interior Entry
- Number of fireplaces: 1
- Fireplace features: Stone
Interior area
- Total structure area: 3,100
- Total interior livable area: 3,100 sqft
Property
Parking
- Total spaces: 2
- Parking features: Attached, Garage
- Has attached garage: Yes
Features
- Pool features: None
Lot
- Size: 0.5 Acres
- Dimensions: 21,871
Details
- Parcel number: 5400052700003300
Construction
Type & style
- Home type: SingleFamily
- Architectural style: Other
- Property subtype: Single Family Residence
Materials
- Brick, Vinyl Siding
Condition
- Resale
- Year built: 2013
Utilities & green energy
- Sewer: Public Sewer
- Water: Public
Community & HOA
Community
- Subdivision: Great Meadows
Location
- Region: Venetia
Financial & listing details
- Price per square foot: $216/sqft
- Tax assessed value: $376,100
- Annual tax amount: $7,770
- Date on market: 7/23/2026
Estimated market value
Not available
Estimated sales range
Not available
Not available
Price history
| Date | Event | Price |
|---|---|---|
| 7/27/2026 | Pending sale | $670,000$216/sqft |
Source:  WPMLS #1766333 Report a problem | ||
| 7/23/2026 | Listed for sale | $670,000+65.3%$216/sqft |
Source: WPMLS #1766333 Report a problem | ||
| 10/9/2013 | Sold | $405,404+440.5%$131/sqft |
Source: Public Record Report a problem | ||
| 7/1/2013 | Sold | $75,000$24/sqft |
Source: Public Record Report a problem | ||
Public tax history
| Year | Property taxes | Tax assessment |
|---|---|---|
| 2026 | $7,770 +5.9% | $376,100 |
| 2025 | $7,334 | $376,100 |
| 2024 | $7,334 | $376,100 |
| 2023 | $7,334 +4.2% | $376,100 |
| 2022 | $7,037 +0.4% | $376,100 |
| 2021 | $7,008 +4.3% | $376,100 |
| 2020 | $6,718 +635.1% | $376,100 |
| 2018 | $914 +1317.6% | $376,100 |
| 2017 | $64 | $376,100 +637.7% |
| 2016 | -- | $50,980 +0.5% |
| 2015 | -- | $50,730 |
| 2014 | $127 | $50,730 |
| 2013 | $127 | $50,730 |
Find assessor info on the county website
Monthly payment
Est. payment
Payment breakdown
Explore the cost of this home by adjusting the details. Changes won't be saved.Climate risks
Neighborhood: 15367
Nearby schools
Schools provided by the listing agent
- District: Peters Twp
Source: WPMLS. This data may not be complete. We recommend contacting the local school district to confirm school assignments for this home.

Similar homes
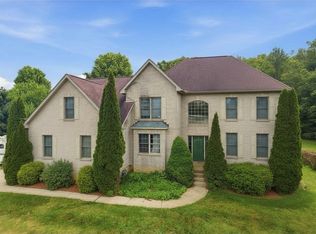
- $775,0004 bd3 ba3.3k sqft116 Sunrise Ln, Venetia, PA 15367For Sale
 MLS ID #1779811, Georgann Koumaros. WPMLS
- $700,0005 bd3 ba3.5k sqft106 Conestoga Dr, Venetia, PA 15367For Sale
 MLS ID #1759584, Christian Petrozza. WPMLS
- $664,9004 bd4 ba3.2k sqft2084 Majestic Dr, Canonsburg, PA 15317For Sale
 MLS ID #1778589, Madhav Mishra. WPMLS
- $695,0004 bd4 ba3k sqft571 Aljo Dr, Pittsburgh, PA 15241For Sale
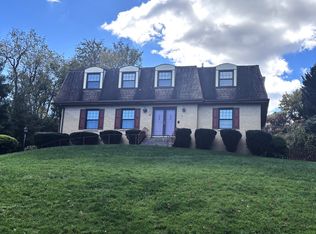 MLS ID #1779767, Amanda Nasman. WPMLS
