Located in desirable Trasona West in West Viera, this home offers 3 bedrooms plus an office or den, 2.5 bathrooms, and a 2 car garage. The open floor plan features beautiful wood-look tile flooring throughout, extensive crown molding, and 8-foot interior doors. The spacious kitchen boasts 42-inch white cabinets, granite countertops, stainless steel appliances, and a gas range with double oven. The generous primary suite features a tray ceiling, enormous walk-in closet, double-sink vanity, and large walk-in shower. Enjoy peaceful pond views from the extended rear patio, ideal for relaxing. An extra-long driveway provides additional parking. Conveniently located near The Avenue Viera, Viera Hospital, shopping, dining, entertainment, major highways, and Orlando International Airport, this home offers the best of West Viera living. With desirable upgrades and a functional layout, this home is a great way to enjoy the Florida lifestyle in a sought-after Brevard County Community.
Under contract
$649,900
3395 Archdale St, Melbourne, FL 32940
3beds
2,269sqft
Single Family Residence
Built in 2017
0.29 Acres Lot
$-- Zestimate®
$286/sqft
$245/mo HOA
What's special
Granite countertopsOpen floor planExtensive crown moldingGenerous primary suiteSpacious kitchenPeaceful pond viewsTray ceiling
- 5 days
- 982
- 101
Likely to sell faster than
Zillow last checked:
Listing updated:
Listed by:
Gregory Ellingson 321-750-7050,
Ellingson Properties,
Richard Melo 321-508-3844,
Ellingson Properties
Source: Space Coast AOR,MLS#: 1090193
Facts & features
Interior
Bedrooms & bathrooms
- Bedrooms: 3
- Bathrooms: 3
- Full bathrooms: 2
- 1/2 bathrooms: 1
Heating
- Central
Cooling
- Central Air, Electric
Appliances
- Included: Dishwasher, Disposal, Double Oven, Dryer, Gas Oven, Gas Range, Ice Maker, Microwave, Refrigerator, Washer
Features
- Breakfast Bar, Ceiling Fan(s), Eat-in Kitchen, Entrance Foyer, Kitchen Island, Open Floorplan, Primary Bathroom - Shower No Tub, Split Bedrooms, Walk-In Closet(s)
- Flooring: Tile
- Has fireplace: No
Interior area
- Total interior livable area: 2,269 sqft
Video & virtual tour
Property
Parking
- Total spaces: 2
- Parking features: Garage, Garage Door Opener
- Garage spaces: 2
Features
- Levels: One
- Stories: 1
- Patio & porch: Covered, Rear Porch, Screened
- Exterior features: Storm Shutters
- Has view: Yes
- View description: Lake, Pond
- Has water view: Yes
- Water view: Lake,Pond
- Waterfront features: Lake Front, Pond
Lot
- Size: 0.29 Acres
- Features: Sprinklers In Front, Sprinklers In Rear
Details
- Additional parcels included: 3014084
- Parcel number: 26361725000qq.00010.00
- Zoning description: Single Family
- Special conditions: Standard
Construction
Type & style
- Home type: SingleFamily
- Architectural style: Traditional
- Property subtype: Single Family Residence
Materials
- Block, Concrete
- Roof: Shingle
Condition
- New construction: No
- Year built: 2017
Utilities & green energy
- Sewer: Public Sewer
- Water: Public
- Utilities for property: Electricity Connected, Natural Gas Connected, Sewer Connected, Water Connected
Community & HOA
Community
- Subdivision: Trasona
HOA
- Has HOA: Yes
- Amenities included: Park, Playground, Shuffleboard Court
- Services included: Maintenance Grounds
- HOA fee: $490 quarterly
- HOA name: Trasona West / Central Viera
- Second HOA fee: $984 annually
Location
- Region: Melbourne
Financial & listing details
- Price per square foot: $286/sqft
- Tax assessed value: $525,770
- Annual tax amount: $6,908
- Date on market: 10/16/2026
- Listing terms: Cash,Conventional,VA Loan
- Lease term: 7 Months
- Road surface type: Asphalt, Paved
Estimated market value
Not available
Estimated sales range
Not available
Not available
Price history
| Date | Event | Price |
|---|---|---|
| 10/21/2026 | Contingent | $649,900$286/sqft |
Source: Space Coast AOR #1090193 Report a problem | ||
| 10/16/2026 | Listed for sale | $649,900+7.4%$286/sqft |
Source: Space Coast AOR #1090193 Report a problem | ||
| 9/29/2023 | Sold | $605,000-6.9%$267/sqft |
Source: Space Coast AOR #971643 Report a problem | ||
| 9/22/2023 | Pending sale | $650,000$286/sqft |
Source: Space Coast AOR #971643 Report a problem | ||
| 9/19/2023 | Contingent | $650,000$286/sqft |
Source: Space Coast AOR #971643 Report a problem | ||
| 9/2/2023 | Price change | $650,000-3.7%$286/sqft |
Source: Space Coast AOR #971643 Report a problem | ||
| 8/24/2023 | Price change | $675,000-3.4%$297/sqft |
Source: Space Coast AOR #971643 Report a problem | ||
| 8/4/2023 | Listed for sale | $699,000+75.4%$308/sqft |
Source: Space Coast AOR #971643 Report a problem | ||
| 8/16/2017 | Sold | $398,500$176/sqft |
Source: Public Record Report a problem | ||
Public tax history
| Year | Property taxes | Tax assessment |
|---|---|---|
| 2025 | $6,908 +3.6% | $525,770 +0.4% |
| 2024 | $6,669 +74.6% | $523,910 +88.7% |
| 2023 | $3,820 +7% | $277,650 +3% |
| 2022 | $3,572 -3.6% | $269,570 +3% |
| 2021 | $3,705 +1.7% | $261,720 +1.4% |
| 2020 | $3,642 +1.2% | $258,110 +2.3% |
| 2019 | $3,597 | $252,310 +1.9% |
| 2018 | $3,597 -0.3% | $247,610 +164.8% |
| 2017 | $3,608 | $93,500 |
Find assessor info on the county website
Monthly payment
Est. payment
Payment breakdown
Explore the cost of this home by adjusting the details. Changes won't be saved.Climate risks
Neighborhood: Viera West
Nearby schools
Schools provided by the listing agent
- Elementary: Quest
- Middle: DeLaura
- High: Viera
Source: Space Coast AOR. This data may not be complete. We recommend contacting the local school district to confirm school assignments for this home.


Similar homes
- $629,0004 bd4 ba2.2k sqft3202 Casterton Dr, Melbourne, FL 32940For Sale
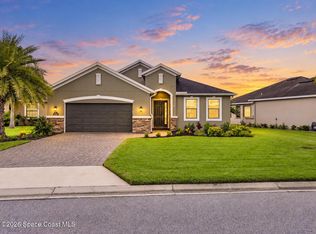 MLS ID #1087185, Marlynn Abrams Simmons. Space Coast AOR
- $699,9904 bd3 ba2.4k sqft3600 Stabane Pl, Melbourne, FL 32940For Sale
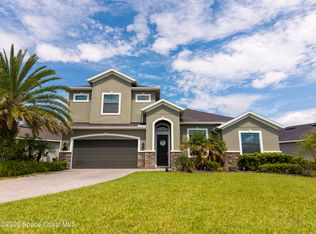 MLS ID #1088358, Juan Paradas. Space Coast AOR
- $609,9003 bd3 ba2k sqft8513 Catalissa Ave, Melbourne, FL 32940For Sale
 MLS ID #1089604, Holli M Couch. Space Coast AOR
- $570,0003 bd2 ba1.6k sqft3447 Addison Dr, Melbourne, FL 32940For Sale
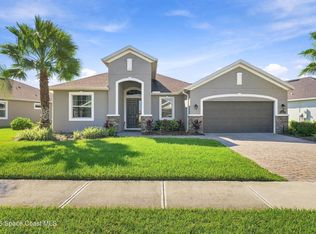 MLS ID #1089911, Lori Bettes. Space Coast AOR
