Beautifully updated 3-bedroom, 2-bath ranch featuring an open-concept floor plan, soaring vaulted ceilings, and abundant natural light. The impressive foyer with vaulted ceiling and skylight opens to a spacious living room with hardwood flooring, a generous dining area, and a beautifully appointed kitchen showcasing granite waterfall countertops and a large breakfast bar-perfect for entertaining and everyday living. The private primary suite offers a cathedral ceiling, walk-in closet, and en-suite bath. Two additional bedrooms, a second full bath, a convenient laundry room, and an attached 2-car garage complete the interior. Step outside to enjoy the expansive deck with pergola overlooking the fully fenced backyard with a fire pit area, creating the perfect space for outdoor entertaining or relaxing evenings. Recent updates include a new roof, new gutters, and beautifully renovated bathrooms. This home offers the perfect blend of comfort, style, and functionality in a desirable neighborhood. Immediate Possession. Schedule your showing today!
Active
Price cut: $15K (7/20)
$295,000
3396 Paddington Dr, Columbus, IN 47203
3beds
1,682sqft
:
Get pre-qualified$1,876/mo
Residential, Single Family Residence
Built in 1994
10,018 Square Feet Lot
$-- Zestimate®
$175/sqft
$-- HOA
What's special
- 14 days |
- 701 |
- 35 |
Zillow last checked:
Listing updated:
Listed by:
Natalie Adkins 812-343-0587,
RE/MAX Real Estate Prof
Source: MIBOR as distributed by MLS GRID,MLS#: 22113642
Facts & features
Interior
Bedrooms & bathrooms
- Bedrooms: 3
- Bathrooms: 2
- Full bathrooms: 2
- Main level bathrooms: 2
- Main level bedrooms: 3
Primary bedroom
- Level: Main
- Area: 256 Square Feet
- Dimensions: 16x16
Dining room
- Level: Main
- Area: 204 Square Feet
- Dimensions: 12x17
Kitchen
- Level: Main
- Area: 130 Square Feet
- Dimensions: 13x10
Laundry
- Level: Main
- Area: 30 Square Feet
- Dimensions: 5x6
Living room
- Level: Main
- Area: 312 Square Feet
- Dimensions: 24x13
Heating
- Forced Air, Natural Gas
Cooling
- Central Air
Appliances
- Included: Dishwasher, Microwave, Gas Oven, Refrigerator
- Laundry: Laundry Room
Features
- Attic Access, Entrance Foyer, Hardwood Floors, High Speed Internet, Wired for Data, Walk-In Closet(s)
- Flooring: Hardwood
- Has basement: No
- Attic: Access Only
Interior area
- Total structure area: 1,682
- Total interior livable area: 1,682 sqft
Property
Parking
- Total spaces: 2
- Parking features: Attached, Concrete
- Attached garage spaces: 2
Features
- Levels: One
- Stories: 1
- Patio & porch: Covered, Deck
- Fencing: Fenced,Full
Lot
- Size: 10,018 Square Feet
Details
- Additional structures: Storage
- Parcel number: 039608420000954005
- Special conditions: As Is
- Horse amenities: None
Construction
Type & style
- Home type: SingleFamily
- Architectural style: Ranch
- Property subtype: Residential, Single Family Residence
Materials
- Vinyl With Brick
- Foundation: Block
Condition
- New construction: No
- Year built: 1994
Utilities & green energy
- Water: Public
Community & HOA
Community
- Security: Security System Owned
- Subdivision: Windsor Place
HOA
- Has HOA: No
Location
- Region: Columbus
Financial & listing details
- Price per square foot: $175/sqft
- Tax assessed value: $260,200
- Annual tax amount: $2,662
- Date on market: 7/17/2026
- Cumulative days on market: 12 days
Estimated market value
Not available
Estimated sales range
Not available
Not available
Price history
| Date | Event | Price |
|---|---|---|
| 7/20/2026 | Price change | $295,000-4.8%$175/sqft |
Source:  MIBOR as distributed by MLS GRID #22113642 Report a problem MIBOR as distributed by MLS GRID #22113642 Report a problem | ||
| 7/17/2026 | Listed for sale | $310,000+16.5%$184/sqft |
Source: MIBOR as distributed by MLS GRID #22113642 Report a problem | ||
| 8/4/2022 | Sold | $266,000+2.3%$158/sqft |
Source: MIBOR as distributed by MLS GRID #21875357 Report a problem | ||
| 6/13/2022 | Pending sale | $259,900$155/sqft |
Source: Owner Report a problem | ||
| 6/7/2022 | Listed for sale | $259,900+7%$155/sqft |
Source: Owner Report a problem | ||
| 6/11/2021 | Sold | $242,900+57.7%$144/sqft |
Source: MIBOR as distributed by MLS GRID #21778567 Report a problem | ||
| 4/14/2010 | Sold | $154,000-2.2%$92/sqft |
Source: MIBOR as distributed by MLS GRID #21003051 Report a problem | ||
| 7/25/2008 | Sold | $157,500+18%$94/sqft |
Source: Public Record Report a problem | ||
| 10/1/2003 | Sold | $133,500$79/sqft |
Source: Public Record Report a problem | ||
Public tax history
| Year | Property taxes | Tax assessment |
|---|---|---|
| 2025 | $2,813 +20.4% | $260,200 +4.1% |
| 2024 | $2,336 +5.5% | $249,900 +20.5% |
| 2023 | $2,214 +7.7% | $207,300 +5.8% |
| 2022 | $2,055 +10.4% | $195,900 +8.8% |
| 2021 | $1,861 +15% | $180,100 +9.4% |
| 2020 | $1,618 +6.2% | $164,700 +8% |
| 2019 | $1,524 +0.4% | $152,500 +7.5% |
| 2018 | $1,519 +1.5% | $141,900 +0.7% |
| 2017 | $1,496 -1.5% | $140,900 -0.1% |
| 2016 | $1,519 -4.5% | $141,100 -0.5% |
| 2014 | $1,591 | $141,800 -1.9% |
| 2013 | $1,591 +0.5% | $144,600 +0.6% |
| 2012 | $1,583 +1% | $143,700 +0.7% |
| 2011 | $1,567 +1.7% | $142,700 -0.5% |
| 2010 | $1,540 -4.8% | $143,400 -10.5% |
| 2009 | $1,617 +37.3% | $160,200 +1.6% |
| 2007 | $1,178 | $157,700 +12% |
| 2006 | -- | $140,800 -0.1% |
| 2005 | -- | $140,900 |
Find assessor info on the county website
Monthly payment
Est. payment
Payment breakdown
Explore the cost of this home by adjusting the details. Changes won't be saved.Climate risks
Neighborhood: 47203
Nearby schools
GreatSchools rating
- 7/10W D Richards Elementary SchoolGrades: PK-6Distance: 0.7 mi
- 5/10Central Middle SchoolGrades: 7-8Distance: 2.8 mi
- 6/10Columbus East High SchoolGrades: 9-12Distance: 2.8 mi
Schools provided by the listing agent
- Elementary: W D Richards Elementary School
- Middle: Central Middle School
- High: Columbus East High School
Source: MIBOR as distributed by MLS GRID. This data may not be complete. We recommend contacting the local school district to confirm school assignments for this home.
- $334,1003 bd2 ba1.6k sqft3378 Paddington Dr, Columbus, IN 47203Off Market
- $305,7004 bd2 ba1.7k sqft3402 Paddington Dr, Columbus, IN 47203Off Market
- $313,1002 bd2 ba1.3k sqft3401 Earls Ct, Columbus, IN 47203Off Market
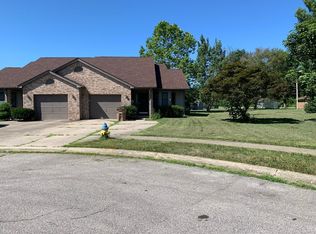
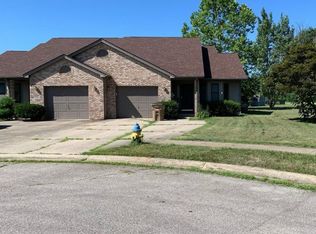
- $242,9002 bd2 ba1.2k sqft3401 Earls Ct #3401, Columbus, IN 47203Off Market
- $313,3004 bd3 ba1.5k sqft3422 Paddington Dr, Columbus, IN 47203Off Market
- $302,3003 bd2 ba1.5k sqft3366 Paddington Dr, Columbus, IN 47203Off Market
- $301,1004 bd2 ba1.7k sqft3398 Queensbury Dr, Columbus, IN 47203Off Market
- $294,3003 bd2 ba1.6k sqft3399 Queensbury Dr, Columbus, IN 47203Off Market
A local agent can set up tours, give advice and negotiate with sellers.
A local lender can help you make sure your offer is ready when you are.
Similar homes
- $285,0003 bd2 ba2.2k sqft3650 N Marr Rd, Columbus, IN 47203Active
 MLS ID #22109619, Sterling Minor, RE/MAX Team. MIBOR as distributed by MLS GRID
 - $--3 bd2 ba2.1k sqft3506 Kensington Ct, Columbus, IN 47203Auction
 Auction.com 2
 - $314,9003 bd2 ba1.7k sqft3773 Greenbriar Dr, Columbus, IN 47203Active
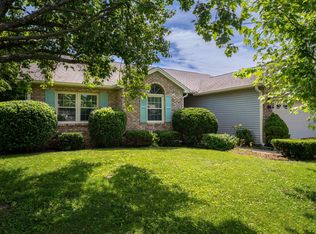 MLS ID #22108782, Jeffrey Hilycord, RE/MAX Real Estate Prof. MIBOR as distributed by MLS GRID
 - $305,0004 bd2 ba1.9k sqft4730 Woodcrest Dr, Columbus, IN 47203Active
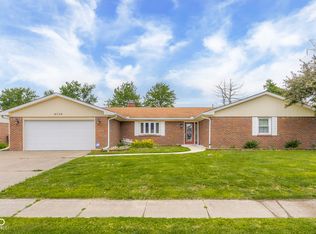 MLS ID #22104239, Jill Raper, RE/MAX Real Estate Prof. MIBOR as distributed by MLS GRID
 - $214,9003 bd2 ba1.5k sqft4690 Breckenridge Dr, Columbus, IN 47203ActiveMLS ID #22116511, Becky Dehart-Kiel, 1 Percent Lists Indiana Real Estate. MIBOR as distributed by MLS GRID
- $259,9003 bd2 ba1.4k sqft2745 Flintwood Dr, Columbus, IN 47203ActiveMLS ID #22115006, Roberta Miller, F.C. Tucker Real Estate Experts. MIBOR as distributed by MLS GRID
- $289,0003 bd2 ba1.2k sqft5902 Kennesaw Trl, Columbus, IN 47203ActiveMLS ID #22108514, Eli Hege, F.C. Tucker Real Estate Experts. MIBOR as distributed by MLS GRID
- $255,0003 bd3 ba1.5k sqft3344 Spring Valley Dr, Columbus, IN 47203ActiveMLS ID #22112948, Morgan Abel, Abel Realty LLC. MIBOR as distributed by MLS GRID
- $289,9003 bd2 ba1.5k sqft2820 Wedgewood Dr, Columbus, IN 47203ActiveMLS ID #22099125, Karen Dugan, CENTURY 21 Scheetz. MIBOR as distributed by MLS GRID
- $269,9004 bd2 ba1.6k sqft2924 Fox Pointe Dr, Columbus, IN 47203ActiveMLS ID #22104964, Trish Meier, eXp Realty, LLC. MIBOR as distributed by MLS GRID
- $349,9003 bd2 ba1.8k sqft1603 McCullough Ln, Columbus, IN 47203ActiveMLS ID #22106426, Sarah Sanders, 1 Percent Lists Indiana Real Estate. MIBOR as distributed by MLS GRID
- $269,9003 bd2 ba1.7k sqft5205 Yellowwood Dr, Columbus, IN 47203ActiveMLS ID #22109292, Kathleen Combs-Byrd, Schuler Bauer Real Estate Powe. MIBOR as distributed by MLS GRID
- $--3 bd2 ba1.6k sqft1714 Newton St, Columbus, IN 47201AuctionAuction.com 1
- $329,5004 bd2 ba2k sqft3344 Westenedge Dr, Columbus, IN 47203ActiveMLS ID #22108198, William Cordes, Dean Wagner LLC. MIBOR as distributed by MLS GRID
- $256,0003 bd1 ba1.1k sqft3117 31st St, Columbus, IN 47203ActiveMLS ID #22111195, Corina Jones, Your Home Team. MIBOR as distributed by MLS GRID
- $320,0002 bd2 ba1.4k sqft5147 E Hyde Ct, Columbus, IN 47203ActiveMLS ID #22088983, Sheila Bowles, Keller Williams Indy Metro Partners. MIBOR as distributed by MLS GRID
- $295,0003 bd2 ba1.5k sqft3658 Berkdale Dr, Columbus, IN 47203ActiveMIBOR as distributed by MLS GRID
- $324,9003 bd3 ba2.2k sqft2137 Shiloh Dr, Columbus, IN 47203ActiveMLS ID #22104302, Jacquie Bontrager-McCann, 1 Percent Lists Indiana Real Estate. MIBOR as distributed by MLS GRID
- $295,0003 bd2 ba1.8k sqft1802 27th St, Columbus, IN 47201ActiveMLS ID #22116098, Carrie Abfall, RE/MAX Real Estate Prof. MIBOR as distributed by MLS GRID
- $245,0004 bd2 ba1.4k sqft3067 Hawcreek Blvd, Columbus, IN 47203ActiveMLS ID #22104206, Andrew Larson, CENTURY 21 Scheetz. MIBOR as distributed by MLS GRID
