Northbrook Addition-Spacious 3 bedrooms, 2 bathrooms, ranch manufactured home with 1512 square feet, 2 car detached garage and a fenced backyard. Recent updates to include 3-year-old roof, new outside AC unit, paint, flooring, lights, cabinet hardware, shutters, bathroom mirrors, patio door, mini blinds and kitchen appliances. This home is move in ready and has immediate possession.
Pending
$214,900
4690 Breckenridge Dr, Columbus, IN 47203
3beds
1,512sqft
:
Get pre-qualified$1,382/mo
Residential, Single Family Residence
Built in 1998
7,405 Square Feet Lot
$-- Zestimate®
$142/sqft
$-- HOA
What's special
Patio doorFenced backyardNew outside ac unitKitchen appliancesCabinet hardwareMini blindsBathroom mirrors
- 9 days |
- 561 |
- 30 |
Zillow last checked:
Listing updated:
Listed by:
Becky Dehart-Kiel 812-350-0973,
1 Percent Lists Indiana Real Estate
Source: MIBOR as distributed by MLS GRID,MLS#: 22116511
Facts & features
Interior
Bedrooms & bathrooms
- Bedrooms: 3
- Bathrooms: 2
- Full bathrooms: 2
- Main level bathrooms: 2
- Main level bedrooms: 3
Primary bedroom
- Level: Main
- Area: 160.02 Square Feet
- Dimensions: 12.6 X12.7
Bedroom 2
- Level: Main
- Area: 108.36 Square Feet
- Dimensions: 12.6 X 8.6
Bedroom 3
- Level: Main
- Area: 115.92 Square Feet
- Dimensions: 12.6 X9.2
Dining room
- Level: Main
- Area: 93.24 Square Feet
- Dimensions: 12.6 X7.4
Kitchen
- Level: Main
- Area: 142.38 Square Feet
- Dimensions: 12.6 X11.3
Laundry
- Level: Main
- Area: 94.5 Square Feet
- Dimensions: 12.6 X7.5
Living room
- Level: Main
- Area: 414.4 Square Feet
- Dimensions: 16 x 25.9
Heating
- Forced Air, Natural Gas
Cooling
- Central Air
Appliances
- Included: Dishwasher, Dryer, Disposal, Microwave, Gas Oven, Refrigerator, Washer
- Laundry: Main Level
Features
- Breakfast Bar, Kitchen Island, Ceiling Fan(s), Eat-in Kitchen, Walk-In Closet(s)
- Windows: Wood Work Stained
- Has basement: No
Interior area
- Total structure area: 1,512
- Total interior livable area: 1,512 sqft
Property
Parking
- Total spaces: 2
- Parking features: Detached
- Garage spaces: 2
Features
- Levels: One
- Stories: 1
- Patio & porch: Patio
- Fencing: Fenced,Full
Lot
- Size: 7,405 Square Feet
Details
- Parcel number: 039605310000563005
- Horse amenities: None
Construction
Type & style
- Home type: SingleFamily
- Architectural style: Ranch
- Property subtype: Residential, Single Family Residence
Materials
- Vinyl Siding
- Foundation: Block
Condition
- Updated/Remodeled
- New construction: No
- Year built: 1998
Utilities & green energy
- Electric: 200+ Amp Service
- Water: Public
- Utilities for property: Electricity Connected, Sewer Connected, Water Connected
Community & HOA
Community
- Security: Carbon Monoxide Detector(s), Smoke Detector(s)
- Subdivision: Northbrook
HOA
- Has HOA: No
Location
- Region: Columbus
Financial & listing details
- Price per square foot: $142/sqft
- Tax assessed value: $94,500
- Annual tax amount: $2,114
- Date on market: 7/27/2026
- Cumulative days on market: 10 days
- Electric utility on property: Yes
Estimated market value
Not available
Estimated sales range
Not available
Not available
Price history
| Date | Event | Price |
|---|---|---|
| 7/31/2026 | Pending sale | $214,900$142/sqft |
Source:  MIBOR as distributed by MLS GRID #22116511 Report a problem MIBOR as distributed by MLS GRID #22116511 Report a problem | ||
| 7/27/2026 | Listed for sale | $214,900+241.9%$142/sqft |
Source: MIBOR as distributed by MLS GRID #22116511 Report a problem | ||
| 11/28/2005 | Sold | $62,857-10.1%$42/sqft |
Source: Public Record Report a problem | ||
| 1/12/2004 | Sold | $69,900-19.1%$46/sqft |
Source: MIBOR as distributed by MLS GRID #2337423 Report a problem | ||
| 7/15/1998 | Sold | $86,395$57/sqft |
Source: Public Record Report a problem | ||
Public tax history
| Year | Property taxes | Tax assessment |
|---|---|---|
| 2025 | $2,125 -29.2% | $94,500 |
| 2024 | $3,002 +11.2% | $94,500 -28.5% |
| 2023 | $2,700 +21.4% | $132,200 +10.8% |
| 2022 | $2,225 +19.7% | $119,300 +22.5% |
| 2021 | $1,858 +14.4% | $97,400 +19.5% |
| 2020 | $1,625 -13.4% | $81,500 +7% |
| 2019 | $1,877 +14.5% | $76,200 +3% |
| 2018 | $1,640 -0.7% | $74,000 -1.7% |
| 2017 | $1,651 +0.3% | $75,300 -0.4% |
| 2016 | $1,646 -1.9% | $75,600 +1.1% |
| 2014 | $1,678 | $74,800 -9.8% |
| 2013 | $1,678 -10.6% | $82,900 -2.1% |
| 2012 | $1,876 -2.9% | $84,700 -3.6% |
| 2011 | $1,932 -0.2% | $87,900 +0.8% |
| 2010 | $1,936 +11% | $87,200 -1.7% |
| 2009 | $1,744 | $88,700 -6.4% |
| 2005 | -- | $94,800 |
Find assessor info on the county website
Monthly payment
Est. payment
Payment breakdown
Explore the cost of this home by adjusting the details. Changes won't be saved.Climate risks
Neighborhood: 47203
Nearby schools
GreatSchools rating
- 7/10W D Richards Elementary SchoolGrades: PK-6Distance: 1.4 mi
- 6/10Northside Middle SchoolGrades: 7-8Distance: 1.9 mi
- 7/10Columbus North High SchoolGrades: 9-12Distance: 2.1 mi
- $148,8003 bd2 ba1k sqft4694 Breckenridge Dr, Columbus, IN 47203Off Market
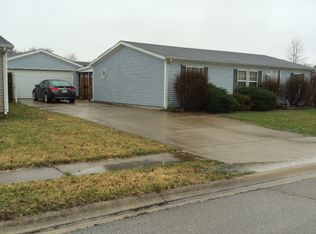
- $185,0003 bd2 ba1.6k sqft4686 Breckenridge Dr, Columbus, IN 47203Sold
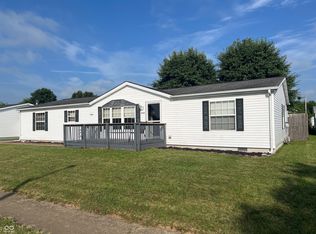
- $200,0003 bd2 ba1.6k sqft4689 Autumn Ridge Dr, Columbus, IN 47203Off Market
- $207,0004 bd2 ba1.6k sqft4691 Breckenridge Dr, Columbus, IN 47203Off Market
- $193,3003 bd2 ba1.2k sqft4693 Autumn Ridge Dr, Columbus, IN 47203Off Market
- $194,6003 bd2 ba1.2k sqft4685 Autumn Ridge Dr, Columbus, IN 47203Off Market
- $184,6003 bd2 ba1.2k sqft4695 Breckenridge Dr, Columbus, IN 47203Off Market
- $179,9003 bd2 ba1.6k sqft4687 Breckenridge Dr, Columbus, IN 47203Sold
A local agent can set up tours, give advice and negotiate with sellers.
A local lender can help you make sure your offer is ready when you are.
Similar homes
- $199,9003 bd2 ba1k sqft4620 Autumn Ridge Dr, Columbus, IN 47203Active
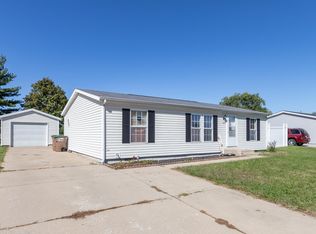 MLS ID #22067810, Steve Silver, RE/MAX Professionals. MIBOR as distributed by MLS GRID
 - $250,0003 bd3 ba1.5k sqft3344 Spring Valley Dr, Columbus, IN 47203Active
 MLS ID #22112948, Morgan Abel, Abel Realty LLC. MIBOR as distributed by MLS GRID
 - $260,0003 bd2 ba1.7k sqft5135 Magnolia Dr, Columbus, IN 47203Active
 MLS ID #22118035, Michael Burchyett, Berkshire Hathaway Home. MIBOR as distributed by MLS GRID
 - $238,0004 bd2 ba1.5k sqft5130 Lockerbie Ct, Columbus, IN 47203Active
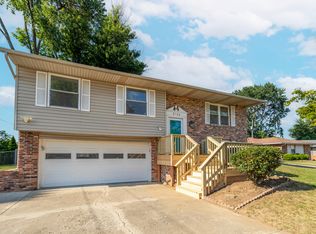 MLS ID #22115717, Heather Babb, F.C. Tucker Real Estate Experts. MIBOR as distributed by MLS GRID
 - $199,0003 bd1 ba1.1k sqft3006 Hawcreek Blvd, Columbus, IN 47203ActiveMLS ID #22114807, Drew Wyant, 1 Percent Lists Indiana Real Estate. MIBOR as distributed by MLS GRID
- $285,0003 bd2 ba2.2k sqft3650 N Marr Rd, Columbus, IN 47203ActiveMLS ID #22109619, Sterling Minor, RE/MAX Team. MIBOR as distributed by MLS GRID
- $245,0004 bd2 ba1.4k sqft3067 Hawcreek Blvd, Columbus, IN 47203ActiveMLS ID #22104206, Andrew Larson, CENTURY 21 Scheetz. MIBOR as distributed by MLS GRID
- $259,9003 bd2 ba1.4k sqft2745 Flintwood Dr, Columbus, IN 47203ActiveMLS ID #22115006, Roberta Miller, F.C. Tucker Real Estate Experts. MIBOR as distributed by MLS GRID
- $219,9003 bd2 ba978 sqft2016 Pennsylvania St, Columbus, IN 47201ActiveMLS ID #22097026, Zane Wischmeier, eXp Realty LLC. MIBOR as distributed by MLS GRID
- $256,0003 bd1 ba1.1k sqft3117 31st St, Columbus, IN 47203ActiveMLS ID #22111195, Corina Jones, Your Home Team. MIBOR as distributed by MLS GRID
- $194,9002 bd2 ba2k sqft300 Hege Ave, Columbus, IN 47201ActiveMLS ID #22116710, Janet Haight, CENTURY 21 Scheetz. MIBOR as distributed by MLS GRID
- $228,0003 bd2 ba1.7k sqft1403 Pearl St, Columbus, IN 47201ActiveMLS ID #22115590, Colleen McKinney-Reese, eXp Realty, LLC. MIBOR as distributed by MLS GRID
- $209,9003 bd1 ba925 sqft2855 12th St, Columbus, IN 47201ActiveMLS ID #22110390, William Wagner, Dean Wagner LLC. MIBOR as distributed by MLS GRID
- $314,9003 bd2 ba1.7k sqft3773 Greenbriar Dr, Columbus, IN 47203ActiveMLS ID #22108782, Jeffrey Hilycord, RE/MAX Real Estate Prof. MIBOR as distributed by MLS GRID
- $189,9003 bd1 ba1.7k sqft634 Hutchins Ave, Columbus, IN 47201ActiveMLS ID #22116963, Sarah Sanders, 1 Percent Lists Indiana Real Estate. MIBOR as distributed by MLS GRID
- $279,0003 bd2 ba1.2k sqft5902 Kennesaw Trl, Columbus, IN 47203ActiveMLS ID #22108514, Eli Hege, F.C. Tucker Real Estate Experts. MIBOR as distributed by MLS GRID
- $210,0002 bd2 ba934 sqft1219 Franklin St, Taylorsville, IN 47280ActiveMLS ID #22116811, Shelby Farrar, Opendoor Brokerage LLC. MIBOR as distributed by MLS GRID
- $187,0003 bd1 ba925 sqft2655 12th St, Columbus, IN 47201ActiveMLS ID #22115932, Jacquie Bontrager-McCann, 1 Percent Lists Indiana Real Estate. MIBOR as distributed by MLS GRID
- $285,0003 bd3 ba1.4k sqft4734 N Hackberry Ct, Columbus, IN 47201ActiveMLS ID #22099588, Heather Fox, Hoosier Brokers, Inc. MIBOR as distributed by MLS GRID
- $289,9003 bd2 ba1.5k sqft2820 Wedgewood Dr, Columbus, IN 47203ActiveMLS ID #22099125, Karen Dugan, CENTURY 21 Scheetz. MIBOR as distributed by MLS GRID
