Well-maintained 2-bedroom, 2-bath ranch home offering comfortable single-level living in the desirable Roosevelt Park neighborhood on Columbus' east side. The home features an open great room with vaulted ceiling that flows into the dining area and kitchen. The kitchen provides ample cabinet space, generous countertops, and stainless appliances with convenient access to the dining area. A large all-weather sunroom adds additional living space and is surrounded by windows overlooking the backyard, making it ideal for a home office, sitting room, or year-round relaxation. The primary suite includes a walk-in closet and private bath with dual vanity, soaking tub, and separate shower. The second bedroom and full bath are positioned to function well as a second primary suite or in-law quarters, offering flexibility for guests, multi-generational living, or extended stays. Additional features include an attached two-car garage, dedicated laundry room, generous storage and closet space, and abundant natural light throughout. The Roosevelt Park HOA provides lawn care and snow removal, creating an easy **low-maintenance living** option in a convenient east-side location near shopping, dining, and city amenities.
Active
$320,000
5147 E Hyde Ct, Columbus, IN 47203
2beds
1,496sqft
:
Get pre-qualified$2,202/mo
Residential, Single Family Residence
Built in 2005
10,018 Square Feet Lot
$-- Zestimate®
$214/sqft
$167/mo HOA
What's special
Attached two-car garageAbundant natural light throughoutGenerous countertopsStainless appliancesDedicated laundry roomComfortable single-level living
- 121 days |
- 224 |
- 9 |
Zillow last checked:
Listing updated:
Listed by:
Sheila Bowles 765-318-8339,
Keller Williams Indy Metro Partners
Source: MIBOR as distributed by MLS GRID,MLS#: 22088983
Facts & features
Interior
Bedrooms & bathrooms
- Bedrooms: 2
- Bathrooms: 2
- Full bathrooms: 2
- Main level bathrooms: 2
- Main level bedrooms: 2
Primary bedroom
- Features: Tile-Ceramic
- Level: Main
- Area: 234 Square Feet
- Dimensions: 18x13
Bedroom 2
- Features: Tile-Ceramic
- Level: Main
- Area: 121 Square Feet
- Dimensions: 11x11
Dining room
- Features: Tile-Ceramic
- Level: Main
- Area: 90 Square Feet
- Dimensions: 9x10
Kitchen
- Features: Tile-Ceramic
- Level: Main
- Area: 90 Square Feet
- Dimensions: 9x10
Laundry
- Features: Tile-Ceramic
- Level: Main
- Area: 36 Square Feet
- Dimensions: 6x6
Living room
- Features: Tile-Ceramic
- Level: Main
- Area: 270 Square Feet
- Dimensions: 18x15
Sun room
- Level: Main
- Area: 156 Square Feet
- Dimensions: 13x12
Heating
- Natural Gas
Cooling
- Central Air
Appliances
- Included: Dishwasher, MicroHood, Electric Oven, Water Heater
- Laundry: Laundry Room
Features
- Cathedral Ceiling(s), Entrance Foyer, Ceiling Fan(s), Pantry, Walk-In Closet(s)
- Windows: Wood Work Painted
- Has basement: No
Interior area
- Total structure area: 1,496
- Total interior livable area: 1,496 sqft
Property
Parking
- Total spaces: 2
- Parking features: Attached
- Attached garage spaces: 2
Features
- Levels: One
- Stories: 1
- Patio & porch: Glass Enclosed, Patio, Porch
Lot
- Size: 10,018 Square Feet
Details
- Parcel number: 039609130000306005
- Horse amenities: None
Construction
Type & style
- Home type: SingleFamily
- Architectural style: Ranch
- Property subtype: Residential, Single Family Residence
Materials
- Brick
- Foundation: Block
Condition
- New construction: No
- Year built: 2005
Utilities & green energy
- Water: Public
Community & HOA
Community
- Features: Low Maintenance Lifestyle
- Subdivision: Roosevelt Park
HOA
- Has HOA: Yes
- HOA fee: $500 quarterly
- HOA phone: 812-327-5399
Location
- Region: Columbus
Financial & listing details
- Price per square foot: $214/sqft
- Tax assessed value: $242,700
- Annual tax amount: $2,656
- Date on market: 3/26/2026
- Cumulative days on market: 123 days
Estimated market value
Not available
Estimated sales range
Not available
Not available
Price history
| Date | Event | Price |
|---|---|---|
| 3/26/2026 | Listed for sale | $320,000+94.1%$214/sqft |
Source:  MIBOR as distributed by MLS GRID #22088983 Report a problem MIBOR as distributed by MLS GRID #22088983 Report a problem | ||
| 6/8/2016 | Sold | $164,900$110/sqft |
Source: MIBOR as distributed by MLS GRID #21413899 Report a problem | ||
| 4/27/2016 | Pending sale | $164,900$110/sqft |
Source: CENTURY 21 Breeden REALTORS #21413899 Report a problem | ||
| 4/26/2016 | Listed for sale | $164,900-3%$110/sqft |
Source: CENTURY 21 Breeden REALTORS #21413899 Report a problem | ||
| 10/1/2015 | Listing removed | $170,000$114/sqft |
Source: County Line #21379390 Report a problem | ||
| 9/30/2015 | Listed for sale | $170,000-3.7%$114/sqft |
Source: Carpenter, REALTORS #21379390 Report a problem | ||
| 10/24/2014 | Listing removed | $176,500$118/sqft |
Source: RE/MAX Real Estate Professionals #21400752 Report a problem | ||
| 4/26/2014 | Listed for sale | $176,500$118/sqft |
Source: RE/MAX Real Estate Professionals #21400752 Report a problem | ||
Public tax history
| Year | Property taxes | Tax assessment |
|---|---|---|
| 2025 | $2,652 +12.5% | $242,700 +2.8% |
| 2024 | $2,358 +2.5% | $236,000 +12.6% |
| 2023 | $2,301 +4% | $209,600 +3.3% |
| 2022 | $2,213 +1% | $203,000 +4.7% |
| 2021 | $2,191 +11.3% | $193,800 +0.8% |
| 2020 | $1,968 -13.1% | $192,300 +4.1% |
| 2019 | $2,265 +13% | $184,800 +1.3% |
| 2018 | $2,005 +2.6% | $182,400 -1.1% |
| 2017 | $1,953 +4.1% | $184,400 +2.8% |
| 2016 | $1,876 -7.8% | $179,300 +5.5% |
| 2014 | $2,034 | $169,900 -7.7% |
| 2013 | $2,034 -49% | $184,000 +2.1% |
| 2012 | $3,987 +110.5% | $180,300 +3.9% |
| 2011 | $1,894 -8.1% | $173,500 -7% |
| 2010 | $2,061 +17.5% | $186,500 +6.3% |
| 2009 | $1,754 +58.7% | $175,400 +14% |
| 2007 | $1,105 | $153,800 +4.6% |
| 2006 | -- | $147,100 +4.7% |
| 2005 | -- | $140,500 |
Find assessor info on the county website
Monthly payment
Est. payment
Payment breakdown
Explore the cost of this home by adjusting the details. Changes won't be saved.Climate risks
Neighborhood: 47203
Nearby schools
GreatSchools rating
- 7/10W D Richards Elementary SchoolGrades: PK-6Distance: 0.5 mi
- 5/10Central Middle SchoolGrades: 7-8Distance: 3.6 mi
- 6/10Columbus East High SchoolGrades: 9-12Distance: 3.2 mi
Schools provided by the listing agent
- Elementary: W D Richards Elementary School
- Middle: Northside Middle School
- High: Columbus East High School
Source: MIBOR as distributed by MLS GRID. This data may not be complete. We recommend contacting the local school district to confirm school assignments for this home.
- $382,2003 bd2 ba1.8k sqft5167 E Hyde Ct, Columbus, IN 47203Off Market
- $355,7003 bd2 ba1.7k sqft3527 Rushmore Dr, Columbus, IN 47203Off Market
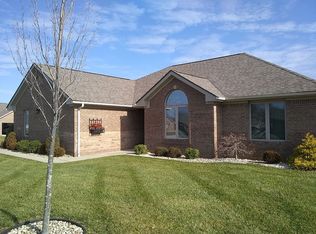
- $328,3003 bd2 ba1.7k sqft5187 E Hyde Ct, Columbus, IN 47203Off Market
- $345,4003 bd2 ba1.7k sqft5144 E Hyde Ct, Columbus, IN 47203Off Market
- $349,6003 bd2 ba1.7k sqft5164 E Hyde Ct, Columbus, IN 47203Off Market
- $403,7003 bd2 ba2.2k sqft5124 E Hyde Ct, Columbus, IN 47203Off Market
- $354,5003 bd2 ba1.8k sqft5184 E Hyde Ct, Columbus, IN 47203Off Market
- $325,9003 bd2 ba1.2k sqft5207 E Hyde Ct, Columbus, IN 47203Off Market
A local agent can set up tours, give advice and negotiate with sellers.
A local lender can help you make sure your offer is ready when you are.
Similar homes
- $314,9003 bd2 ba1.7k sqft3773 Greenbriar Dr, Columbus, IN 47203Active
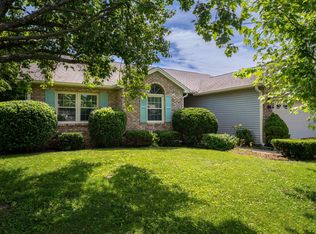 MLS ID #22108782, Jeffrey Hilycord, RE/MAX Real Estate Prof. MIBOR as distributed by MLS GRID
 - $305,0004 bd2 ba1.9k sqft4730 Woodcrest Dr, Columbus, IN 47203Active
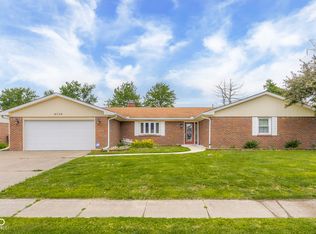 MLS ID #22104239, Jill Raper, RE/MAX Real Estate Prof. MIBOR as distributed by MLS GRID
 - $289,9003 bd2 ba1.5k sqft2820 Wedgewood Dr, Columbus, IN 47203Active
 MLS ID #22099125, Karen Dugan, CENTURY 21 Scheetz. MIBOR as distributed by MLS GRID
 - $289,0003 bd2 ba1.2k sqft5902 Kennesaw Trl, Columbus, IN 47203Active
 MLS ID #22108514, Eli Hege, F.C. Tucker Real Estate Experts. MIBOR as distributed by MLS GRID
 - $259,9003 bd2 ba1.4k sqft2745 Flintwood Dr, Columbus, IN 47203ActiveMLS ID #22115006, Roberta Miller, F.C. Tucker Real Estate Experts. MIBOR as distributed by MLS GRID
- $365,5003 bd3 ba1.8k sqft5775 Victory Dr, Columbus, IN 47203ActiveMLS ID #22110468, Katina Tooley, 1 Percent Lists Indiana Real Estate. MIBOR as distributed by MLS GRID
- $364,9003 bd3 ba1.8k sqft5141 Montpelier Ct, Columbus, IN 47203ActiveMLS ID #22110939, Carla Janikowski, CENTURY 21 Scheetz. MIBOR as distributed by MLS GRID
- $320,0003 bd2 ba1.6k sqft1982 Conifer Ct, Columbus, IN 47201ActiveMLS ID #22112135, Amy Voegerl, Weichert REALTORS® Cooper Group Indy. MIBOR as distributed by MLS GRID
- $269,9004 bd2 ba1.6k sqft2924 Fox Pointe Dr, Columbus, IN 47203ActiveMLS ID #22104964, Trish Meier, eXp Realty, LLC. MIBOR as distributed by MLS GRID
- $269,9003 bd2 ba1.7k sqft5205 Yellowwood Dr, Columbus, IN 47203ActiveMLS ID #22109292, Kathleen Combs-Byrd, Schuler Bauer Real Estate Powe. MIBOR as distributed by MLS GRID
- $255,0003 bd3 ba1.5k sqft3344 Spring Valley Dr, Columbus, IN 47203ActiveMLS ID #22112948, Morgan Abel, Abel Realty LLC. MIBOR as distributed by MLS GRID
- $459,9003 bd2 ba2k sqft5029 Anna Maria Dr, Columbus, IN 47203ActiveMLS ID #22108806, Angela Fischvogt, RE/MAX Real Estate Prof. MIBOR as distributed by MLS GRID
- $385,0003 bd2 ba2k sqft1050 Rocky Ford Rd, Columbus, IN 47203ActiveMLS ID #22112708, Brandon Frye, Indyvestors Real Estate LLC. MIBOR as distributed by MLS GRID
- $274,9002 bd2 ba1.5k sqft5011 Countess Dr, Columbus, IN 47203ActiveMLS ID #22111542, Zane Wischmeier, eXp Realty LLC. MIBOR as distributed by MLS GRID
- $256,0003 bd1 ba1.1k sqft3117 31st St, Columbus, IN 47203ActiveMLS ID #22111195, Corina Jones, Your Home Team. MIBOR as distributed by MLS GRID
- $245,0004 bd2 ba1.4k sqft3067 Hawcreek Blvd, Columbus, IN 47203ActiveMLS ID #22104206, Andrew Larson, CENTURY 21 Scheetz. MIBOR as distributed by MLS GRID
- $325,0003 bd2 ba1.7k sqft7114 S Midland Ave, Columbus, IN 47201ActiveMLS ID #22086149, Evelyn Hammon, 1 Percent Lists Indiana Real Estate. MIBOR as distributed by MLS GRID
- $330,0003 bd2 ba1.8k sqft7990 Ebony Dr, Nineveh, IN 46164ActiveMLS ID #22115842, Jamie Johann, Keller Williams Indy Metro Partners. MIBOR as distributed by MLS GRID
- from $262,4003 bd3 ba1.4k sqft1400 Buildable Plan, Windstar Woods, Columbus, IN 47203New ConstructionBeacon Builders LLC
- $199,9003 bd2 ba1k sqft4620 Autumn Ridge Dr, Columbus, IN 47203ActiveMLS ID #22067810, Steve Silver, RE/MAX Professionals. MIBOR as distributed by MLS GRID
