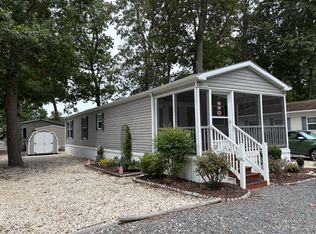
Welcome to your next vacation home where you can stay year around! This property has been loved for many years. New roof just installed with 50 year shingle. Efficient propane heat with central A/C. Vaulted ceilings throughout. Nice size living room with slider door to your screened in porch. Eat in kitchen with gas stove and all appliances included. Larger primary bedroom with dual closets. Bathroom with new skylight. conveniently located laundry between the bedrooms. Large shed and cute fire pit area in rear of property. Great amenity rich development with plenty of activities. Newer pool and pickleball court. Playground, Basketball court, and dog park. Boaters paradise with docks and marine store with boat fuel and kitchen. Furniture is negotiable and so is golf cart.
Pending
$99,000
33976 Indy St, Millsboro, DE 19966
2beds
--sqft
Manufactured Home
Built in 2005
63.74 Acres Lot
$-- Zestimate®
$--/sqft
$-- HOA
What's special
Vaulted ceilings throughoutLarge shedBathroom with new skylightNewer poolScreened in porch
- 97 days |
- 19 |
- 0 |
Zillow last checked:
Listing updated:
Listed by:
Randy Denlinger 717-563-0008,
Iron Valley Real Estate at The Beach (302) 541-8787
Source: Bright MLS,MLS#: DESU2109428
Facts & features
Interior
Bedrooms & bathrooms
- Bedrooms: 2
- Bathrooms: 1
- Full bathrooms: 1
- Main level bathrooms: 1
- Main level bedrooms: 2
Basement
- Area: 0
Heating
- Forced Air, Propane
Cooling
- Central Air, Electric
Appliances
- Included: Microwave, Dryer, Oven/Range - Gas, Refrigerator, Washer, Electric Water Heater
- Laundry: Main Level
Features
- Bathroom - Tub Shower, Ceiling Fan(s), Combination Kitchen/Dining, Entry Level Bedroom, Floor Plan - Traditional, Kitchen - Table Space, Cathedral Ceiling(s), Paneled Walls
- Flooring: Carpet, Vinyl, Luxury Vinyl
- Doors: Six Panel, Sliding Glass
- Windows: Screens, Sliding, Window Treatments, Skylight(s)
- Has basement: No
- Has fireplace: No
Interior area
- Total structure area: 0
- Finished area above ground: 0
- Finished area below ground: 0
Property
Parking
- Parking features: Crushed Stone, Off Street
Accessibility
- Accessibility features: None
Features
- Levels: One
- Stories: 1
- Patio & porch: Porch, Screened
- Exterior features: Flood Lights, Rain Gutters, Street Lights
- Pool features: Community
Lot
- Size: 63.74 Acres
Details
- Additional structures: Above Grade, Below Grade, Outbuilding
- Parcel number: 23424.0038.0051828
- Lease amount: $865
- Zoning: RES
- Special conditions: Standard
Construction
Type & style
- Home type: MobileManufactured
- Architectural style: Ranch/Rambler
- Property subtype: Manufactured Home
Materials
- Vinyl Siding
- Roof: Asphalt
Condition
- Excellent
- New construction: No
- Year built: 2005
Utilities & green energy
- Electric: 200+ Amp Service
- Sewer: Private Sewer
- Water: Public
- Utilities for property: Cable Connected, Electricity Available, Propane, Sewer Available, Water Available
Community & HOA
Community
- Features: Pool
- Subdivision: Sun Retreats Rehoboth Bay
HOA
- Has HOA: No
- Amenities included: Basketball Court, Boat Dock/Slip, Boat Ramp, Clubhouse, Community Center, Convenience Store, Dog Park, Fitness Center, Game Room, Gated, Laundry, Marina/Marina Club, Pier/Dock, Pool
Location
- Region: Millsboro
Financial & listing details
- Tax assessed value: $64,400
- Annual tax amount: $138
- Date on market: 4/17/2026
- Listing agreement: Exclusive Right To Sell
- Listing terms: Cash,Conventional
- Inclusions: Washer, Dryer, Refrigerator,
- Ownership: Land Lease

Randy Denlinger
(610) 468-9908
By pressing Contact Agent, you agree that the real estate professional identified above may call/text you about your search, which may involve use of automated means and pre-recorded/artificial voices. You don't need to consent as a condition of buying any property, goods, or services. Message/data rates may apply. You also agree to our Terms of Use. Zillow does not endorse any real estate professionals. We may share information about your recent and future site activity with your agent to help them understand what you're looking for in a home.
Estimated market value
Not available
Estimated sales range
Not available
$1,329/mo
Price history
| Date | Event | Price |
|---|---|---|
| 5/31/2026 | Pending sale | $99,000 |
Source:  Bright MLS #DESU2109428 Report a problem Bright MLS #DESU2109428 Report a problem | ||
| 4/17/2026 | Listed for sale | $99,000-0.9% |
Source: Bright MLS #DESU2109428 Report a problem | ||
| 1/1/2026 | Listing removed | $99,900 |
Source: Bright MLS #DESU2099788 Report a problem | ||
| 11/7/2025 | Price change | $99,900-9.1% |
Source: Bright MLS #DESU2099788 Report a problem | ||
| 10/31/2025 | Listed for sale | $109,900 |
Source: Bright MLS #DESU2099788 Report a problem | ||
Public tax history
| Year | Property taxes | Tax assessment |
|---|---|---|
| 2025 | $138 -48% | $32,200 +403.1% |
| 2024 | $265 +0.1% | $6,400 |
| 2023 | $264 +1.6% | $6,400 +100% |
| 2022 | $260 +60.9% | $3,200 -50% |
| 2021 | $162 +4.3% | $6,400 |
| 2020 | $155 | $6,400 |
| 2019 | $155 +0.3% | $6,400 |
| 2018 | $155 +3.1% | $6,400 |
| 2017 | $150 +8.2% | $6,400 |
| 2016 | $139 -2.2% | $6,400 |
| 2015 | $142 +2.5% | $6,400 |
| 2014 | $138 -0.6% | $6,400 |
| 2013 | $139 +3.5% | $6,400 |
| 2012 | $134 -1.9% | $6,400 |
| 2011 | $137 | $6,400 |
| 2010 | $137 +0.3% | $6,400 |
| 2009 | $136 | $6,400 |
| 2008 | -- | -- |
| 2007 | -- | -- |
| 2004 | -- | -- |
Find assessor info on the county website
Monthly payment
Climate risks
Neighborhood: 19966
Nearby schools
GreatSchools rating
- 5/10Long Neck Elementary SchoolGrades: K-5Distance: 1.6 mi
- 4/10Millsboro Middle SchoolGrades: 6-8Distance: 7.7 mi
- 3/10Sussex Central High SchoolGrades: 9-12Distance: 9 mi
Schools provided by the listing agent
- High: Indian River
- District: Indian River
Source: Bright MLS. This data may not be complete. We recommend contacting the local school district to confirm school assignments for this home.
- $822,0004 bd4 ba4.2k sqft33978 Indy St, Millsboro, DE 19966Off Market

- $102,0001 bd-- ba754 sqft33972 Indy St, Millsboro, DE 19966Off Market
- $102,7503 bd2 ba1.1k sqft33943 Liberty St #42053, Millsboro, DE 19966Sold

- $131,1003 bd-- ba1.2k sqft33966 Indy St, Millsboro, DE 19966Off Market
- $125,0003 bd2 ba1.3k sqft33955 Liberty St UNIT 10834, Millsboro, DE 19966Sold
- $109,9003 bd-- ba952 sqft33962 Indy St, Millsboro, DE 19966Off Market
- $96,3001 bd-- ba780 sqft33954 Indy St, Millsboro, DE 19966Off Market
- $171,7002 bd-- ba1.2k sqft33958 Liberty St, Millsboro, DE 19966Off Market
Similar homes
- $99,0003 bd2 ba952 sqftNone Available, Millsboro, DE 19966For Sale

 MLS ID #DESU2114492, Cecilia Leone, Century 21 Emerald. Bright MLS
 - $99,0003 bd2 ba938 sqftNone Available, Millsboro, DE 19966For Sale
 MLS ID #DESU2113258, STACI WALLS, NextHome Tomorrow Realty. Bright MLS
 - $95,0002 bd1 ba1k sqftSun Retreats Rehoboth Bay, Millsboro, DE 19966For Sale
 MLS ID #605914, Sales Representative. MHBO
 - $100,0004 bd2 ba1.5k sqftNone Available, Millsboro, DE 19966For Sale
 MLS ID #DESU2113782, Cecilia Leone, Century 21 Emerald. Bright MLS
 - $99,0002 bd2 ba1k sqftNone Available, Millsboro, DE 19966For SaleMLS ID #DESU2110848, TONY SACCO, RE/MAX Associates. Bright MLS
- $86,0003 bd1 ba1.1k sqftNone Available, Millsboro, DE 19966For SaleMLS ID #DESU2097566, STACI WALLS, NextHome Tomorrow Realty. Bright MLS
- $99,9993 bd2 ba1k sqftNone Available, Millsboro, DE 19966For SaleMLS ID #DESU2107942, Rachel Tarbutton, Potnets Homes LLC. Bright MLS
- $109,0002 bd2 ba975 sqftNone Available, Millsboro, DE 19966For SaleMLS ID #DESU2115664, Gordon A Basht, Potnets Homes LLC. Bright MLS
- $89,0002 bd2 ba1.2k sqftNone Available, Millsboro, DE 19966For SaleMLS ID #DESU2103038, Gordon A Basht, Potnets Homes LLC. Bright MLS
- $99,9993 bd2 ba980 sqftNone Available, Rehoboth Beach, DE 19971For SaleMLS ID #DESU2115564, Kris Clark, Coastal Real Estate Group, LLC. Bright MLS
- $125,0002 bd2 ba980 sqftNone Available, Millsboro, DE 19966For SaleMLS ID #DESU2105772, Tony Immediato, Compass. Bright MLS
- $105,0002 bd2 ba1.5k sqftNone Available, Millsboro, DE 19966For SaleMLS ID #DESU2103848, LINDA BOVA, SEA BOVA ASSOCIATES INC.. Bright MLS
- $99,9003 bd2 ba1.1k sqftNone Available, Millsboro, DE 19966For SaleMLS ID #DESU2102786, Elizabeth Lindsey, Keller Williams Realty. Bright MLS
- $91,9002 bd2 ba952 sqft24466 White St #R36, Millsboro, DE 19966For Sale By Owner
- $68,5002 bd1 ba684 sqftNone Available, Millsboro, DE 19966For SaleMLS ID #DESU2111984, Brenda Salemi, Tesla Realty Group, LLC. Bright MLS
- $96,5002 bd1 ba1.2k sqftNone Available, Millsboro, DE 19966For SaleMLS ID #DESU2112886, Theresa Cappuccino, SEA BOVA ASSOCIATES INC.. Bright MLS
- $99,9993 bd2 ba896 sqftNone Available, Millsboro, DE 19966For SaleMLS ID #DESU2103912, Cecilia Leone, Century 21 Emerald. Bright MLS
- $99,0003 bd2 ba980 sqftNone Available, Millsboro, DE 19966For SaleMLS ID #DESU2112768, Gordon A Basht, Potnets Homes LLC. Bright MLS
- $85,0002 bd2 ba768 sqftNone Available, Millsboro, DE 19966For SaleMLS ID #DESU2111446, Rachel Tarbutton, Potnets Homes LLC. Bright MLS
- $107,0003 bd2 ba1.5k sqftNone Available, Millsboro, DE 19966For SaleMLS ID #DESU2113576, Dustin Parker, The Parker Group. Bright MLS
