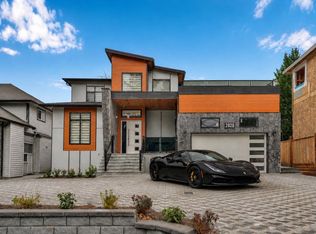
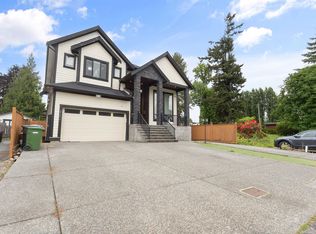
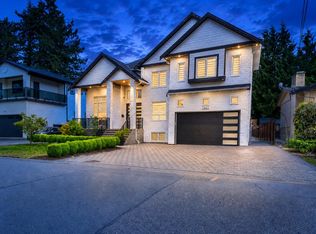
Come see this brand-new LUXURY home in desirable East Abbotsford. Situated on a prime corner lot, this meticulously designed home offers 11 bedrooms & 7 bathrooms w/ a bright open-concept layout, soaring ceilings & quality finishings throughout. Large windows provide abundant natural light, complemented by 3 cozy fireplaces. The designer kitchen features quartz countertops, full-height custom cabinetry, premium built-in appliances & a beautiful spice kitchen. Upstairs offers spacious bedrooms, including two primary bedrooms w/ ensuites. Enjoy year-round comfort w/ central A/C, end-to-end covered decks, a 2 car garage & ample parking in driveway. Includes a 2 bed LEGAL suite & 2 bed in-law suite, offering solid rental income with future potential! Close to Hwy 1, schools & amenities!
For sale
C$1,699,888
33995 Walnut Ave, Abbotsford, BC V2S 2S3
11beds
4,732sqft
Single Family Residence
Built in 2025
5,662 Square Feet Lot
$-- Zestimate®
C$359/sqft
C$-- HOA
What's special
- 81 days |
- 65 |
- 1 |
Zillow last checked:
Listing updated:
Listed by:
Harj Brar PREC*,
RE/MAX Elevate Realty Brokerage,
Robby Gill PREC*,
RE/MAX Elevate Realty
Source: Greater Vancouver REALTORS®,MLS®#: R3112404 Originating MLS®#: Fraser Valley
Originating MLS®#: Fraser ValleyFacts & features
Interior
Bedrooms & bathrooms
- Bedrooms: 11
- Bathrooms: 7
- Full bathrooms: 7
Heating
- Forced Air
Cooling
- Central Air, Air Conditioning
Appliances
- Included: Washer/Dryer, Dishwasher, Refrigerator, Stove
- Laundry: Common Area
Features
- Storage
- Windows: Window Coverings
- Basement: Full,Finished,Exterior Entry
- Number of fireplaces: 3
- Fireplace features: Electric, Gas
Interior area
- Total structure area: 4,732
- Total interior livable area: 4,732 sqft
Video & virtual tour
Property
Parking
- Total spaces: 6
- Parking features: Garage, Open, Front Access, Paver Block, Garage Door Opener
- Garage spaces: 2
- Has uncovered spaces: Yes
Features
- Levels: Two,Three Or More
- Stories: 2
- Exterior features: Balcony
- Frontage length: 58
Lot
- Size: 5,662 Square Feet
- Dimensions: 58 x
- Features: Central Location, Near Golf Course, Recreation Nearby
Construction
Type & style
- Home type: SingleFamily
- Property subtype: Single Family Residence
Condition
- Year built: 2025
Community & HOA
Community
- Features: Near Shopping
HOA
- Has HOA: No
Location
- Region: Abbotsford
Financial & listing details
- Price per square foot: C$359/sqft
- Annual tax amount: C$4,003
- Date on market: 4/17/2026
- Ownership: Freehold NonStrata
Harj Brar PREC*
Harj Brar PREC*
By pressing Contact Agent, you agree that the real estate professional identified above may call/text you about your search, which may involve use of automated means and pre-recorded/artificial voices. You don't need to consent as a condition of buying any property, goods, or services. Message/data rates may apply. You also agree to our Terms of Use. Zillow does not endorse any real estate professionals. We may share information about your recent and future site activity with your agent to help them understand what you're looking for in a home.
Price history
Price history is unavailable.
Public tax history
Tax history is unavailable.
Climate risks
Neighborhood: Abbotsford Centre
Nearby schools
GreatSchools rating
- 6/10Sumas Elementary SchoolGrades: PK-5Distance: 4.2 mi
- 6/10Nooksack Valley High SchoolGrades: 7-12Distance: 6.2 mi
- NANooksack ReengagementGrades: 11-12Distance: 6.2 mi


Nearby cities
Nearby neighborhoods
Nearby zip codes
Other Abbotsford Topics
