Move-In Ready!! Photos coming soon!
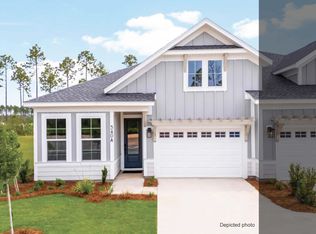
Welcome to the Lucas by Fischer Homes, a paired patio villa offering 1,410 square feet of single-level living in the Longleaf Park neighborhood of Watersound Origins, perfectly positioned on a homesite with a wooded view.
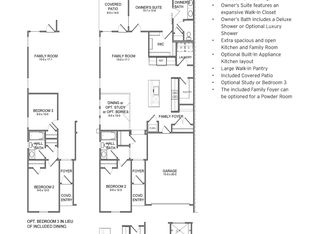
This 2-bedroom, 2-bath home features a well-designed layout that flows from the foyer into the open kitchen, dining, and family room, extending to a covered rear patio that takes full advantage of the natural setting. The oversized kitchen island anchors the space, complemented by level 2 quartz countertops, full overlay painted cabinetry with a contrasting island, pot and pan drawers, sliding trays, and a complete upgraded GE Profile appliance package with built-in appliances including a 5-burner gas cooktop, wall oven, microwave, canopy hood, and refrigerator, ideal for both everyday living and entertaining. The owner's suite is privately located at the rear of the home and includes a spacious walk-in closet and a deluxe bath featuring a tiled shower with built-in bench. A secondary bedroom and full bath at the front of the home provide comfortable accommodations for guests or a home office.
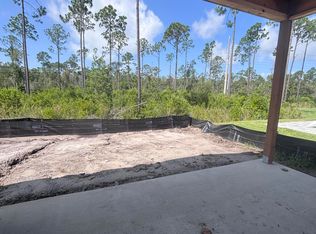
Additional features include upgraded level 2 plank flooring throughout, 10-foot ceilings, 8-foot interior doors, craftsman-style trim with 5 ¾" baseboards, a tankless water heater, and an oversized one-car garage with attic storage and pull-down stairs. The covered patio offers a quiet outdoor retreat with wooded views.
Constructed with a structurally independent design, each villa is separated by a 2-hour fire-rated wall assembly for enhanced privacy and peace of mind.
Enjoy low-maintenance living with access to Watersound Origins amenities, including the Origins Golf Course, resort-style pool, sports courts, and more.
For sale
Price cut: $11K (7/1)
$534,995
339B Suwannee Dr Unit 70B, Rosemary Beach, FL 32461
2beds
1,410sqft
Townhouse
Built in 2026
-- sqft lot
$-- Zestimate®
$379/sqft
$-- HOA
What's special
Sliding traysOversized kitchen islandWall ovenTankless water heaterCanopy hoodPot and pan drawersSpacious walk-in closet
- 147 days |
- 127 |
- 5 |
Zillow last checked:
Listing updated:
Listed by:
Builder Services 850-213-5170,
Watersound Real Estate,
Lisa D Jones 770-842-5432,
Watersound Real Estate
Source: ECAOR,MLS#: 999139
Facts & features
Interior
Bedrooms & bathrooms
- Bedrooms: 2
- Bathrooms: 2
- Full bathrooms: 2
Primary bedroom
- Level: First
- Area: 195.75 Square Feet
- Dimensions: 13.5 x 14.5
Bedroom
- Level: First
- Area: 109.25 Square Feet
- Dimensions: 9.5 x 11.5
Other
- Level: First
- Area: 125.36 Square Feet
- Dimensions: 15.67 x 8
Dining area
- Level: First
- Area: 192.5 Square Feet
- Dimensions: 19.25 x 10
Family room
- Level: First
- Area: 191.63 Square Feet
- Dimensions: 15.33 x 12.5
Heating
- Heat Pump
Cooling
- Ceiling Fan(s)
Appliances
- Included: Dishwasher, Microwave, Range Hood, Tankless Water Heater
- Laundry: Washer/Dryer Hookup
Features
- Kitchen Island, Newly Painted, Pantry, Woodwork Painted
- Flooring: Vinyl
- Attic: Pull Down Stairs
Interior area
- Total structure area: 1,410
- Total interior livable area: 1,410 sqft
Property
Parking
- Total spaces: 1.5
- Parking features: Garage Door Opener, Garage
- Attached garage spaces: 1.5
Features
- Stories: 1
- Patio & porch: Covered
- Exterior features: Sprinkler System
- On waterfront: Yes
Lot
- Dimensions: 33 x 90 x 46 x 90
- Features: Interior Lot, Wooded
Details
- Parcel number: 233S18161600000690
- Zoning description: Resid Single Family
Construction
Type & style
- Home type: Townhouse
- Property subtype: Townhouse
Materials
- Siding CmntFbrHrdBrd
- Foundation: Slab
- Roof: Shingle
Condition
- Construction Complete
- New construction: No
- Year built: 2026
Utilities & green energy
- Water: Public
Community & HOA
Community
- Features: Golf, Short Term Rental - Not Allowed, Playground, Pool, Tennis Court(s), Waterfront, Pickleball
- Subdivision: Watersound Origins
HOA
- Has HOA: Yes
- Services included: Maintenance Grounds, Management, Maintenance Structure
Location
- Region: Rosemary Beach
Financial & listing details
- Price per square foot: $379/sqft
- Date on market: 3/27/2026
- Road surface type: Paved
Estimated market value
Not available
Estimated sales range
Not available
Not available
Price history
| Date | Event | Price |
|---|---|---|
| 7/1/2026 | Price change | $534,995-2%$379/sqft |
Source:  ECAOR #999139 Report a problem ECAOR #999139 Report a problem | ||
| 3/27/2026 | Listed for sale | $545,995$387/sqft |
Source: ECAOR #999139 Report a problem | ||
Public tax history
Tax history is unavailable.
Monthly payment
Est. payment
Payment breakdown
Explore the cost of this home by adjusting the details. Changes won't be saved.Climate risks
Neighborhood: 32461
Nearby schools
GreatSchools rating
- 10/10Dune Lakes Elementary SchoolGrades: K-5Distance: 4.1 mi
- 8/10Emerald Coast Middle SchoolGrades: 6-8Distance: 6.4 mi
- 8/10South Walton High SchoolGrades: 9-12Distance: 10.7 mi
Schools provided by the listing agent
- Elementary: Dune Lakes
- Middle: Emerald Coast
- High: South Walton
Source: ECAOR. This data may not be complete. We recommend contacting the local school district to confirm school assignments for this home.
- $558,9952 bd3 ba1.4k sqft339A Suwannee Dr #70A, Rosemary Beach, FL 32461Pending
- $535,3562 bd2 ba1.4k sqft349 Suwannee Dr #68B, Watersound, FL 32461Sold

- $506,8272 bd2 ba1.4k sqft349 Suwannee Dr #68A, Watersound, FL 32461Sold

- $529,9952 bd3 ba1.4k sqft350 Suwannee Dr #10A, Watersound, FL 32461Sold

- $522,4442 bd2 ba1.4k sqft350 Suwannee Dr #B, Inlet Beach, FL 32461Sold
- $475,0002 bd2 ba1.4k sqft323 Suwannee Dr, Inlet Beach, FL 32461Sold
- $475,0002 bd2 ba1.4k sqft323 B Suwannee Dr #72B, Watersound, FL 32461Sold
- $547,4602 bd3 ba1.4k sqft359 A Suwannee Dr #66A, Watersound, FL 32461Pending
A local agent can set up tours, give advice and negotiate with sellers.
A local lender can help you make sure your offer is ready when you are.
Similar homes
- $539,9502 bd2 ba1.4k sqft359 Suwannee B Dr #66B, Rosemary Beach, FL 32461For Sale
 MLS ID #1003457, Builder Services, Watersound Real Estate. ECAOR
 - $539,9952 bd2 ba1.4k sqft430 Suwannee B Dr #18B, Rosemary Beach, FL 32461For Sale
 MLS ID #1003456, Builder Services, Watersound Real Estate. ECAOR
 - $551,9282 bd2 ba1.4k sqft515B Suwannee Dr #42B, Rosemary Beach, FL 32461For Sale
 MLS ID #1009539, Builder Services, Watersound Real Estate. ECAOR
 - $532,9872 bd3 ba1.4k sqft415 Suwannee Dr #56A, Watersound, FL 32461For Sale
 MLS ID #1006928, Builder Services, Watersound Real Estate. ECAOR
 - $582,4732 bd3 ba1.4k sqft425 Suwannee Dr #54A, Rosemary Beach, FL 32461For SaleMLS ID #1006924, Builder Services, Watersound Real Estate. ECAOR
- $525,0003 bd3 ba1.6k sqft36 Golden Bell Ct, Inlet Beach, FL 32461For SaleMLS ID #1007493, Builder Services, Watersound Real Estate. ECAOR
- $520,0003 bd3 ba1.6k sqft26 Golden Bell Ct, Inlet Beach, FL 32461For SaleMLS ID #1007527, Builder Services, Watersound Real Estate. ECAOR
- $545,0003 bd3 ba1.6k sqft115 Golden Bell Ct Unit 115C, Rosemary Beach, FL 32461For SaleMLS ID #997950, Builder Services, Watersound Real Estate. ECAOR
- from $497,9952 bd2 ba1.4k sqftAnfield Plan, The Villas at Longleaf Park, a Watersound Origins® community, Lkgbgq Inlet Beach, FL 32461New ConstructionFischer Homes
- $525,0003 bd3 ba1.6k sqft36 Golden Bell Ct Unit 36C, Rosemary Beach, FL 32461For SaleMLS ID #992361, Builder Services, Watersound Real Estate. ECAOR
- $575,0003 bd3 ba1.6k sqft105 Golden Bell Ct Unit 105B, Rosemary Beach, FL 32461For SaleMLS ID #1007518, Builder Services, Watersound Real Estate. ECAOR
- $575,0003 bd3 ba1.6k sqft95 Golden Bell Ct Unit 95B, Rosemary Beach, FL 32461For SaleMLS ID #1007522, Builder Services, Watersound Real Estate. ECAOR
- from $491,9951 bd2 ba1.4k sqftLucas Plan, The Villas at Longleaf Park, a Watersound Origins® community, Tn9gui Inlet Beach, FL 32461New ConstructionFischer Homes
- $599,0003 bd3 ba1.6k sqft135 Golden Bell Ct Unit 135D, Rosemary Beach, FL 32461For SaleMLS ID #1007887, William K Pumphrey, Watersound Real Estate. ECAOR
- $585,0003 bd3 ba1.6k sqft75 Golden Bell Ct Unit 75C, Rosemary Beach, FL 32461For SaleMLS ID #969572, Builder Services, Watersound Real Estate. ECAOR
- $574,9993 bd3 ba1.6k sqft45 Golden Bell Ct Unit 45C, Rosemary Beach, FL 32461For SaleMLS ID #789582, Sharon F Smith. CPAR
- $759,0004 bd3 ba1.9k sqft120 Suwannee Dr, Inlet Beach, FL 32461For SaleMLS ID #794299, Craig Duran. CPAR
- $659,9003 bd2 ba1.7k sqft169 Windrow Way, Inlet Beach, FL 32461For SaleMLS ID #792115, Lori E Roland. CPAR
- $799,0004 bd3 ba1.9k sqft227 Suwannee Dr, Inlet Beach, FL 32461For SaleMLS ID #1008933, Jason A Green, Watersound Real Estate. ECAOR
- $680,0003 bd2 ba1.7k sqft149 Windrow Way, Inlet Beach, FL 32461For SaleMLS ID #1006029, James Z Varga, Compass. ECAOR
