Experience elevated coastal living in this exceptional NEW CONSTRUCTION residence in Newburyport. Thoughtfully designed to blend modern sophistication with timeless NE character, this home offers an effortless balance of elegance and convenience. The layout is ideal for both entertaining and everyday living. The living area flows seamlessly into the spacious kitchen and dining great room, where high-end appliances, custom cabinetry, and sleek designer countertops create a true culinary centerpiece. Premium finishes and meticulous craftsmanship throughout, including solid oak HW floors, designer lighting,and spa-inspired baths. Designed for efficiency, the home features energy-efficient systems and superior insulation, delivering year-round comfort and sustainability. Ideally located just moments from the City’s renowned restaurants, boutique shopping, waterfront parks, and vibrant coastal lifestyle. NBPT's historic charm is well known. Opportunities to own a brand-new home are not!
For sale
$3,250,000
33B Merrill St, Newburyport, MA 01950
3beds
3,256sqft
Single Family Residence
Built in 2025
5,000 Square Feet Lot
$-- Zestimate®
$998/sqft
$-- HOA
What's special
- 133 days
- 47
- 2
Zillow last checked:
Listing updated:
Listed by:
Krissy Ventura 978-808-4399,
RE/MAX Bentley's 978-572-1200
Source: MLS PIN,MLS#: 73509420
Facts & features
Interior
Bedrooms & bathrooms
- Bedrooms: 3
- Bathrooms: 4
- Full bathrooms: 3
- 1/2 bathrooms: 1
Primary bedroom
- Features: Bathroom - Full, Bathroom - Double Vanity/Sink, Walk-In Closet(s), Flooring - Hardwood
- Level: Second
Bedroom 2
- Features: Flooring - Hardwood
- Level: Second
Bedroom 3
- Features: Flooring - Hardwood
- Level: Third
Primary bathroom
- Features: Yes
Bathroom 1
- Features: Bathroom - Half, Flooring - Stone/Ceramic Tile
- Level: First
Bathroom 2
- Features: Bathroom - Full, Bathroom - Double Vanity/Sink, Bathroom - Tiled With Tub & Shower, Flooring - Stone/Ceramic Tile
- Level: Second
Bathroom 3
- Features: Bathroom - Full, Bathroom - Tiled With Tub, Flooring - Stone/Ceramic Tile
- Level: Second
Dining room
- Features: Flooring - Hardwood
- Level: First
Family room
- Features: Flooring - Hardwood
- Level: Third
Kitchen
- Features: Flooring - Hardwood, Pantry, Countertops - Stone/Granite/Solid, Recessed Lighting, Stainless Steel Appliances
- Level: First
Living room
- Features: Flooring - Hardwood
- Level: First
Heating
- Forced Air
Cooling
- Central Air
Appliances
- Included: Gas Water Heater, Range, Dishwasher, Disposal, Microwave, Refrigerator, Freezer, Washer, Dryer
- Laundry: Second Floor
Features
- Bathroom - Full, Bathroom - Tiled With Tub, Bathroom, Bonus Room
- Flooring: Wood, Tile, Carpet, Flooring - Stone/Ceramic Tile, Laminate
- Windows: Insulated Windows
- Basement: Partially Finished
- Number of fireplaces: 1
- Fireplace features: Living Room
Interior area
- Total structure area: 3,256
- Total interior livable area: 3,256 sqft
- Finished area above ground: 2,728
- Finished area below ground: 528
Property
Parking
- Total spaces: 3
- Parking features: Detached, Off Street
- Garage spaces: 1
- Uncovered spaces: 2
Features
- Waterfront features: Ocean, 1 to 2 Mile To Beach, Beach Ownership(Public)
Lot
- Size: 5,000 Square Feet
- Features: Corner Lot
Details
- Parcel number: 2087904
- Zoning: 00
Construction
Type & style
- Home type: SingleFamily
- Architectural style: Colonial
- Property subtype: Single Family Residence
Materials
- Frame
- Foundation: Concrete Perimeter
- Roof: Shingle
Condition
- Year built: 2025
Utilities & green energy
- Sewer: Public Sewer
- Water: Public
Community & HOA
Community
- Features: Public Transportation, Shopping, Tennis Court(s), Park, Walk/Jog Trails, Medical Facility, Laundromat, Highway Access, House of Worship, Marina, Public School, T-Station
HOA
- Has HOA: No
Location
- Region: Newburyport
Financial & listing details
- Price per square foot: $998/sqft
- Date on market: 5/19/2026
Estimated market value
Not available
Estimated sales range
Not available
Not available
Price history
| Date | Event | Price |
|---|---|---|
| 4/29/2026 | Listed for sale | $3,250,000$998/sqft |
Source: MLS PIN #73509420 Report a problem | ||
Public tax history
Tax history is unavailable.
Monthly payment
Est. payment
Payment breakdown
Explore the cost of this home by adjusting the details. Changes won't be saved.Climate risks
Neighborhood: 01950
Nearby schools
Schools provided by the listing agent
- Elementary: Bresnahan
- Middle: Ra Nock
- High: Newburyport Hs
Source: MLS PIN. This data may not be complete. We recommend contacting the local school district to confirm school assignments for this home.
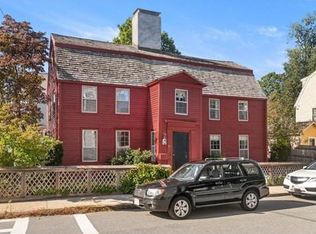
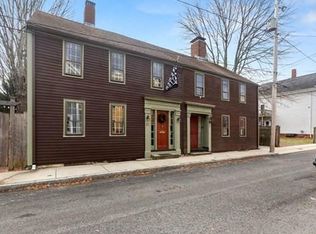

Similar homes
- $3,000,0005 bd5 ba3.5k sqft1 Shay Ter, Newburyport, MA 01950New Construction
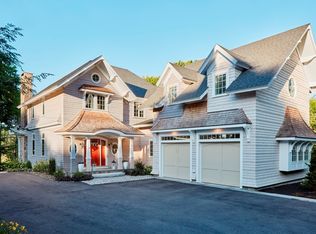 MLS ID #73543447, Homes & Lifestyles Team, Gibson Sotheby's International Realty. MLS PIN
 - $3,150,0003 bd2 ba2.2k sqft1 Jefferson St, Newburyport, MA 01950For Sale
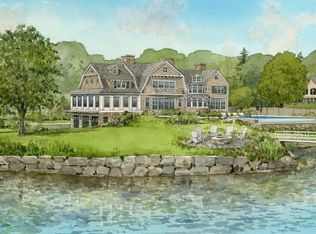 MLS ID #73459612, Eileen Gagnon, Gibson Sotheby's International Realty. MLS PIN
 - $2,999,0004 bd5 ba3.5k sqft287 Merrimac St, Newburyport, MA 01950For Sale
 MLS ID #73560981, Jon Growitz, Gibson Sotheby's International Realty. MLS PIN
 - $2,999,0004 bd4 ba3.3k sqft20 Pine St, Newburyport, MA 01950For Sale
 MLS ID #73550013, Erin Connolly, Realty One Group Nest. MLS PIN
