Welcome home to this totally updated, stunning colonial featuring an open concept floor plan ideal for any lifestyle. An inviting rocking chair porch is your first impression before entering this home which is within walking distance to the train & charming town.There are deep rich hardwood floors combined with a tasteful color palate to compliment the custom designed kitchen featuring white 42" cabinets complete with undercounter lights and handsome crown moldings. The gorgeous center island with granite countertop is the heart of this home. Enjoy top of the line SS appliances which include a double drawer dishwasher, cafe style refrigerator, stove & microwave to delight any chef. A walk in pantry & oversized mud room with a laundry closet are conveniently situated off the kitchen along with access to the private back yard & patio. There is a family room & first floor bedroom & a full bath which complete the first level of this home. The second level includes a spacious primary bedroom suite & large walk-in closet & a guest bedroom. Relish in the spa like bath which includes a dual vanity, soaking tub & oversize spa showe. While many vintage appointments have been preserved, the more recent updates to this home include kitchen & baths, windows, most interior doors, new staircase, multi- gas heat & CAC, insulation, moldings, window coverings/shades.
Under contract
$560,000
34 2 nd St, Raritan Boro, NJ 08869
3beds
--sqft
Single Family Residence
Built in 1900
6,098 Square Feet Lot
$-- Zestimate®
$--/sqft
$-- HOA
What's special
- 34 days
- 629
- 46
Likely to sell faster than
Zillow last checked:
Listing updated:
Listed by:
Jo Ann Deady 908-601-2922,
Kl Sotheby's Int'l. Realty,
William Carey
Source: GSMLS,MLS#: 4058397
Facts & features
Interior
Bedrooms & bathrooms
- Bedrooms: 3
- Bathrooms: 2
- Full bathrooms: 2
Primary bedroom
- Description: Walk-In Closet
Bedroom 1
- Level: Second
- Area: 221
- Dimensions: 17 x 13
Bedroom 2
- Level: Second
- Area: 143
- Dimensions: 13 x 11
Bedroom 3
- Level: First
- Area: 117
- Dimensions: 13 x 9
Primary bathroom
- Features: Soaking Tub, Stall Shower
Dining room
- Features: Formal Dining Room
- Level: First
- Area: 221
- Dimensions: 17 x 13
Family room
- Level: First
- Area: 182
- Dimensions: 14 x 13
Kitchen
- Features: Kitchen Island, Pantry, See Remarks
- Level: First
- Area: 153
- Dimensions: 17 x 9
Living room
- Level: First
- Area: 204
- Dimensions: 17 x 12
Basement
- Features: Storage Room, Utility Room
Heating
- 2 Units, Forced Air, Natural Gas
Cooling
- Central Air
Appliances
- Included: Carbon Monoxide Detector, Gas Cooktop, Dishwasher, Dryer, Kitchen Exhaust Fan, Microwave, Refrigerator, Self Cleaning Oven, Washer, Gas Water Heater
Features
- Pantry
- Flooring: Carpet, Tile, Wood
- Windows: Thermal Windows/Doors, Blinds
- Basement: Yes,Full,Unfinished,Sump Pump
- Has fireplace: No
Property
Parking
- Total spaces: 3
- Parking features: 1 Car Width, Asphalt, Driveway-Exclusive, On Street
- Uncovered spaces: 3
Features
- Patio & porch: Open Porch(es), Patio
- Exterior features: Curbs, Sidewalk
- Fencing: Privacy
Lot
- Size: 6,098 Square Feet
- Dimensions: 40 x 150
- Features: Level, Open Lot
Details
- Additional structures: Storage Shed
- Parcel number: 2716000820000000160000
Construction
Type & style
- Home type: SingleFamily
- Architectural style: Colonial
- Property subtype: Single Family Residence
Materials
- Vinyl Siding
- Roof: Asphalt Shingle
Condition
- Year built: 1900
- Major remodel year: 2018
Utilities & green energy
- Gas: Gas-Natural
- Sewer: Public Sewer
- Water: Public
- Utilities for property: Electricity Connected, Natural Gas Connected, Cable Available, Garbage Included
Community & HOA
Community
- Security: Carbon Monoxide Detector
Location
- Region: Raritan
Financial & listing details
- Tax assessed value: $318,700
- Annual tax amount: $9,694
- Date on market: 10/17/2026
- Ownership type: Fee Simple
- Electric utility on property: Yes
Estimated market value
Not available
Estimated sales range
Not available
Not available
Price history
| Date | Event | Price |
|---|---|---|
| 10/24/2026 | Pending sale | $560,000 |
Source:  GSMLS #4058397 Report a problem | ||
| 10/17/2026 | Listed for sale | $560,000+24.3% |
Source: GSMLS #4058397 Report a problem | ||
| 12/18/2020 | Sold | $450,500+12.7% |
Source: GSMLS #3675993 Report a problem | ||
| 11/12/2020 | Pending sale | $399,900 |
Source: RE/MAX CLASSIC GROUP #3675993 Report a problem | ||
| 11/3/2020 | Listed for sale | $399,900+2.6% |
Source: RE/MAX CLASSIC GROUP #3675993 Report a problem | ||
| 2/15/2019 | Listing removed | $389,900 |
Source: Owner Report a problem | ||
| 2/8/2019 | Listed for sale | $389,900+39.3% |
Source: Owner Report a problem | ||
| 5/5/2017 | Sold | $280,000 |
Source: Public Record Report a problem | ||
Public tax history
| Year | Property taxes | Tax assessment |
|---|---|---|
| 2026 | $9,695 +1.9% | $318,700 |
| 2025 | $9,516 | $318,700 |
| 2024 | $9,516 +4.9% | $318,700 |
| 2023 | $9,073 +9.5% | $318,700 |
| 2022 | $8,286 | $318,700 |
| 2021 | -- | $318,700 +8.9% |
| 2020 | $7,461 +38.4% | $292,600 |
| 2019 | $5,392 | $292,600 |
| 2018 | $5,392 -22.8% | $292,600 |
| 2017 | $6,981 +6.5% | $292,600 |
| 2016 | $6,557 -0.3% | $292,600 |
| 2015 | $6,578 -2% | $292,600 |
| 2014 | $6,715 +0.3% | $292,600 |
| 2013 | $6,692 +0.7% | $292,600 |
| 2012 | $6,645 +1% | $292,600 |
| 2011 | $6,578 +3.8% | $292,600 |
| 2010 | $6,338 +10.7% | $292,600 |
| 2009 | $5,725 | $292,600 |
| 2008 | -- | $292,600 |
| 2007 | -- | $292,600 |
| 2006 | -- | $292,600 |
| 2005 | -- | $292,600 +95.6% |
| 2004 | $4,058 | $149,600 |
| 2003 | -- | $149,600 |
| 2002 | -- | $149,600 |
| 2001 | -- | $149,600 |
Find assessor info on the county website
Monthly payment
Est. payment
Payment breakdown
Explore the cost of this home by adjusting the details. Changes won't be saved.Climate risks
Neighborhood: 08869
Nearby schools
Schools provided by the listing agent
- High: Bridg-rar
Source: GSMLS. This data may not be complete. We recommend contacting the local school district to confirm school assignments for this home.


Similar homes
- $524,9993 bd1 ba-- sqft15 Vones Ln, Bridgewater Twp., NJ 08807For Sale
 MLS ID #4062402, Alicia Fidelman, Weichert Realtors. GSMLS
- $492,0003 bd2 ba1.2k sqft58 Somerset St, Somerville Boro, NJ 08876For Sale
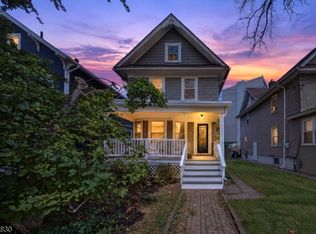 MLS ID #4056951, Alex Monaco, Re/Max Instyle. GSMLS
- $575,0003 bd1 ba1.2k sqft304 Lilac Ct, Bridgewater Twp., NJ 08807For Sale
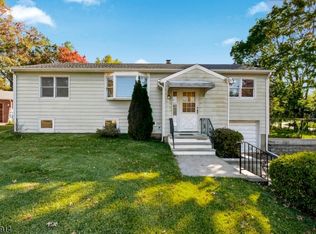 MLS ID #4061001, Gianluke Defranco, Coldwell Banker Realty. GSMLS
- $499,9004 bd2 ba-- sqft1308 Green St, Manville Boro, NJ 08835For Sale
 MLS ID #4061972, Michelle Gomes, Keller Williams City Views Realty. GSMLS
- $559,0003 bd2 ba-- sqft1113 McDonough St, South Plainfield, NJ 07080For Sale
 MLS ID #2705736R, ANAHI GOMEZ. All Jersey MLS
