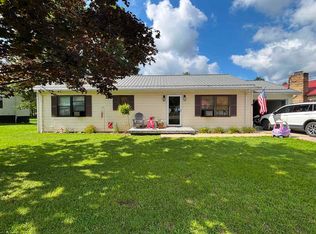
This brick ranch home located in town has room for a garden comes with its own cellar, central heat & air, fireplace with wood insert, built ins throughout the house, the breezeway will connect you to the 2-car garage with its own 1 bedroom apt with private bath & kitchen, use it as a man's cave, a mother in-law suite, game room for the teenagers so many ideas, it could be used as a commercial space for your business. This property is a must see. Contact listing agents to view.
For sale
Price cut: $34K (7/26)
$195,000
34 Allen St, Mill Creek, WV 26280
3beds
1,498sqft
Single Family Residence
Built in 1940
0.49 Acres Lot
$180,100 Zestimate®
$130/sqft
$-- HOA
What's special
- 61 days |
- 150 |
- 9 |
Zillow last checked:
Listing updated:
Listed by:
TAMMY BRADY 304-704-5553,
HOUSE HUNTERS REAL ESTATE & LAND,
TRESA KYLE,
HOUSE HUNTERS REAL ESTATE & LAND
Source: NCWV REIN,MLS#: 10165499
Facts & features
Interior
Bedrooms & bathrooms
- Bedrooms: 3
- Bathrooms: 1
- Full bathrooms: 1
Rooms
- Room types: Gathering Room, Foyer, Laundry/Utility, Breezeway, In-law, Other, Second Kitchen, First Floor Laundry/Util., First Floor Primary Bed
Primary bedroom
- Level: First
- Area: 141.48
- Dimensions: 10.8 x 13.1
Bedroom 2
- Features: Walk-In Closet(s)
- Level: First
- Area: 109.98
- Dimensions: 9.4 x 11.7
Bedroom 3
- Level: First
- Area: 86.25
- Dimensions: 7.5 x 11.5
Dining room
- Features: Vinyl Flooring
- Level: First
- Area: 105.6
- Dimensions: 9.6 x 11
Family room
- Level: First
- Area: 158.4
- Dimensions: 13.2 x 12
Kitchen
- Features: Vinyl Flooring, Dining Area
- Level: First
- Area: 175.84
- Dimensions: 11.2 x 15.7
Living room
- Features: Fireplace, Ceiling Fan(s), Built-in Features
- Level: First
- Area: 324.72
- Dimensions: 19.8 x 16.4
Basement
- Level: Basement
Office
- Level: First
- Area: 57
- Dimensions: 6 x 9.5
Heating
- Central, Natural Gas
Cooling
- Central Air, Ceiling Fan(s)
Appliances
- Included: Range, Microwave, Dishwasher, Refrigerator, Washer, Dryer
- Laundry: Washer Hookup
Features
- High Speed Internet, Single Level Living
- Flooring: Carpet, Wood, Vinyl, Tile
- Windows: Double Pane Windows
- Basement: None
- Attic: Scuttle
- Number of fireplaces: 1
- Fireplace features: Masonry, Stove Insert
Interior area
- Total structure area: 1,498
- Total interior livable area: 1,498 sqft
- Finished area above ground: 1,498
- Finished area below ground: 0
Property
Parking
- Total spaces: 3
- Parking features: Garage Door Opener, 3+ Cars
- Garage spaces: 2
Features
- Levels: 1
- Stories: 1
- Patio & porch: Porch
- Exterior features: Other
- Fencing: None
- Has view: Yes
- View description: Neighborhood
- Waterfront features: None
Lot
- Size: 0.49 Acres
- Dimensions: 0.4909
- Features: Corner Lot, Level, Cleared, Landscaped
Details
- Parcel number: 00011912
- Zoning description: None
Construction
Type & style
- Home type: SingleFamily
- Architectural style: Ranch
- Property subtype: Single Family Residence
Materials
- Frame, Brick
- Foundation: Block
- Roof: Shingle
Condition
- Year built: 1940
Utilities & green energy
- Electric: 200 Amps
- Sewer: Public Sewer
- Water: Public
- Utilities for property: Cable Available
Community & HOA
Community
- Features: Other
HOA
- Has HOA: No
Location
- Region: Mill Creek
Financial & listing details
- Price per square foot: $130/sqft
- Annual tax amount: $386
- Date on market: 6/24/2026
- Electric utility on property: Yes
Estimated market value
$180,100
$171,000 - $189,000
$1,152/mo
Price history
| Date | Event | Price |
|---|---|---|
| 7/26/2026 | Price change | $195,000-14.8%$130/sqft |
Source:  NCWV REIN #10165499 Report a problem NCWV REIN #10165499 Report a problem | ||
| 6/24/2026 | Listed for sale | $229,000$153/sqft |
Source: NCWV REIN #10165499 Report a problem | ||
Public tax history
Tax history is unavailable.
Monthly payment
Est. payment
Payment breakdown
Explore the cost of this home by adjusting the details. Changes won't be saved.Climate risks
Neighborhood: 26280
Nearby schools
GreatSchools rating
- 3/10George Ward Elementary SchoolGrades: PK-5Distance: 0.2 mi
- 2/10Tygarts Valley Middle/High SchoolGrades: 6-12Distance: 0.5 mi
Schools provided by the listing agent
- Elementary: George Ward Elementary
- Middle: Tygarts Valley Middle
- High: Tygarts Valley High
- District: Randolph
Source: NCWV REIN. This data may not be complete. We recommend contacting the local school district to confirm school assignments for this home.
- $119,8003 bd1 ba1.4k sqftAllen St, Mill creek, WV 26280Off Market
- $5,900-- bd-- ba-- sqftOff Main St, Mill creek, WV 26280Off Market
- $1,100-- bd-- ba-- sqftAllen St, Mill creek, WV 26280Off Market
- $204,3003 bd2 ba1.5k sqftAllen St, Mill creek, WV 26280Off Market
- $5,900-- bd-- ba-- sqftAllen St, Mill creek, WV 26280Off Market
- $118,8004 bd2 ba1.5k sqft9697 Seneca Trl, Mill Creek, WV 26280Off Market
- $49,5005 bd2 ba1.7k sqft59 Allen St, Mill Creek, WV 26280Sold
- $82,8005 bd1 ba1.7k sqftAllen St, Mill creek, WV 26280Off Market
A local agent can set up tours, give advice and negotiate with sellers.
Similar homes
- $224,0004 bd2 ba1.4k sqft116 Union St, Huttonsville, WV 26273For Sale
 MLS ID #10166001, CHRISTOPHER PUDDER. NCWV REIN
 - $185,5003 bd2 ba1.3k sqft26 Browning Ln, Valley Bend, WV 26293For Sale
 MLS ID #10164094, AMBER NESTOR. NCWV REIN
 - $189,0003 bd2 ba1.6k sqft383 Crystal Springs Rd, Elkins, WV 26241For Sale
 MLS ID #10166539, RHONDA ROBINSON. NCWV REIN
 - $--3 bd2 ba1.2k sqft129 Poplar Dr, Beverly, WV 26253Auction
 Auction.com 1
 - $215,0004 bd2 ba1.7k sqft11575 Georgetown Rd, Beverly, WV 26253For SaleMLS ID #10165256, STACY WILSON. NCWV REIN
- $169,9003 bd2 ba1.4k sqft62 Blue Pond Ln, Beverly, WV 26241For SaleMLS ID #10166544, BRENT KEPNER. NCWV REIN
- $199,0003 bd2 ba1.4k sqft220 Red Oak Ln, Elkins, WV 26241For SaleMLS ID #10166073, CHRISTOPHER PUDDER. NCWV REIN
- $190,0004 bd2 ba1.6k sqft163 Mountain Splendor Ln, Elkins, WV 26241For SaleMLS ID #10164916, GABRIEL JORDAN. NCWV REIN
- $175,0003 bd1 ba1.4k sqft3402 Harrison Ave, Elkins, WV 26241For SaleMLS ID #10165015, DENISE EVERSON. NCWV REIN
- $--3 bd1 ba1.5k sqft103 Central St, Elkins, WV 26241AuctionAuction.com 2
- $195,0002 bd2 ba1.6k sqft802 Curry Rd, French Creek, WV 26218For SaleMLS ID #11593280, Rachel Smarr, Central WV Real Estate, LLC. My State MLS
- $139,0003 bd2 ba2.1k sqft1340 Buckhannon Pike, Coalton, WV 26257For SaleMLS ID #10166416, LETITIA JOHNSON. NCWV REIN
- $199,9993 bd2 ba1k sqft242 Bruce St, Elkins, WV 26241For SaleMLS ID #10166268, RHONDA HARRIS. NCWV REIN
- $225,4003 bd2 ba1.2k sqft26 Macintosh Loop, Elkins, WV 26241For SaleMLS ID #10165708, RHONDA HARRIS. NCWV REIN
- $189,5003 bd2 ba1.5k sqft245 Boundary Ave, Elkins, WV 26241For SaleMLS ID #10165418, STACY WILSON. NCWV REIN
- $--2 bd1 ba900 sqft911 S Henry Ave, Elkins, WV 26241AuctionAuction.com 2
- $174,9003 bd2 ba1.9k sqft914 S Henry Ave, Elkins, WV 26241For SaleMLS ID #10165467, TAMMY BRADY. NCWV REIN
- $--3 bd2 ba1.7k sqft237 Beech Ave, Junior, WV 26250AuctionServiceLink Auction
- $169,9003 bd2 ba1.5k sqft8106 Alton Rd, Adrian, WV 26210For SaleMLS ID #10163989, JESSIE FUMEROLA. NCWV REIN
- $239,9003 bd2 ba1.4k sqft1691 Poe Run, Elkins, WV 26241For SaleMLS ID #10165199, PATTI RECKART. NCWV REIN
