Opportunity knocks with this spacious single-family home in Everett, packed with incredible potential and just awaiting your personal touches. The main level welcomes you with an open-concept living and dining room perfect for entertaining, along with a convenient half bath. Step through the kitchen to a side door leading directly to your private driveway, which accommodates three-plus vehicles and features a detached garage equipped with electricity—ideal for a workshop or extra storage. Upstairs, the second floor boasts three comfortable bedrooms, all featuring classic hardwood floors, and a shared full bath. A major highlight of this home is the full walk-up attic, offering excellent storage and a bonus room that could easily serve as a a private home office. The lower level includes a full basement with laundry hookups. The property is Located roughly 5 miles from the heart of Boston, this property is a commuter's dream with seamless access to public transportation and major routes. Plus, you will be just minutes away from Everett's numerous vibrant green spaces, including Glendale Park, Meadows Park, and the Northern Strand Community Trail, which offer athletic fields, playgrounds, dog-friendly areas, and scenic bike paths. Don't miss your chance to build sweat equity and custom-tailor this Everett gem into your dream home!
For sale
$599,000
34 Baker Rd, Everett, MA 02149
4beds
1,508sqft
Single Family Residence
Built in 1910
0.6 Acres Lot
$560,400 Zestimate®
$397/sqft
$-- HOA
What's special
Convenient half bath
- 10 days
- 1,619
- 95
Likely to sell faster than
Zillow last checked:
Listing updated:
Listed by:
Fermin Group 978-423-6545,
Century 21 North East 978-208-0449,
Vanessa Anamisis 603-275-1703
Source: MLS PIN,MLS#: 73594677
Facts & features
Interior
Bedrooms & bathrooms
- Bedrooms: 4
- Bathrooms: 2
- Full bathrooms: 1
- 1/2 bathrooms: 1
Primary bedroom
- Features: Closet, Flooring - Hardwood
- Level: Second
Bedroom 2
- Features: Closet, Flooring - Wood
- Level: Second
Bedroom 3
- Features: Closet, Flooring - Hardwood
- Level: Second
Bedroom 4
- Level: Second
Bathroom 1
- Features: Bathroom - Half
- Level: First
Bathroom 2
- Features: Bathroom - Full
- Level: Second
Dining room
- Features: Flooring - Wood
- Level: First
Kitchen
- Features: Flooring - Vinyl
- Level: First
Living room
- Features: Flooring - Hardwood, Cable Hookup
- Level: Main,First
Heating
- Forced Air, Oil
Cooling
- None
Appliances
- Included: Gas Water Heater, Range, Refrigerator
- Laundry: In Basement
Features
- Walk-up Attic, Internet Available - Unknown
- Flooring: Wood, Laminate
- Basement: Full,Interior Entry,Unfinished
- Has fireplace: No
Interior area
- Total structure area: 1,508
- Total interior livable area: 1,508 sqft
- Finished area above ground: 1,508
- Finished area below ground: 744
Property
Parking
- Total spaces: 3
- Parking features: Storage, Workshop in Garage, Paved Drive, Off Street, Tandem
- Has garage: Yes
- Uncovered spaces: 3
Features
- Patio & porch: Porch
- Exterior features: Porch
Lot
- Size: 0.6 Acres
Details
- Parcel number: 483442
- Zoning: R
Construction
Type & style
- Home type: SingleFamily
- Architectural style: Colonial
- Property subtype: Single Family Residence
Materials
- Foundation: Stone
Condition
- Year built: 1910
Utilities & green energy
- Sewer: Public Sewer
- Water: Public
- Utilities for property: for Gas Range, for Gas Oven
Community & HOA
Community
- Features: Public Transportation, Shopping, Laundromat, Public School
HOA
- Has HOA: No
Location
- Region: Everett
Financial & listing details
- Price per square foot: $397/sqft
- Tax assessed value: $568,200
- Annual tax amount: $7,171
- Date on market: 10/23/2026
- Road surface type: Paved
Estimated market value
$560,400
$499,000 - $616,000
$4,017/mo
Price history
| Date | Event | Price |
|---|---|---|
| 10/23/2026 | Listed for sale | $599,000$397/sqft |
Source: MLS PIN #73594677 Report a problem | ||
Public tax history
| Year | Property taxes | Tax assessment |
|---|---|---|
| 2025 | $6,212 +8.6% | $545,400 +9.2% |
| 2024 | $5,722 +2.5% | $499,300 +5.4% |
| 2023 | $5,580 +21.3% | $473,700 +6.7% |
| 2022 | $4,600 +17.1% | $444,000 +11.6% |
| 2021 | $3,928 -6.3% | $398,000 +1% |
| 2020 | $4,191 -4.5% | $393,900 +11.1% |
| 2019 | $4,389 +3.1% | $354,500 +14.8% |
| 2018 | $4,255 +9.4% | $308,800 +14.6% |
| 2017 | $3,890 +2.3% | $269,400 +2.4% |
| 2016 | $3,802 +6.5% | $263,100 +7.7% |
| 2015 | $3,571 +4.9% | $244,400 +8% |
| 2014 | $3,404 -3.8% | $226,300 |
| 2013 | $3,539 -2.9% | $226,300 -3.6% |
| 2012 | $3,644 +0.6% | $234,800 +3% |
| 2011 | $3,621 +10.6% | $227,900 -5.9% |
| 2010 | $3,273 +47.9% | $242,300 -14.3% |
| 2009 | $2,213 -34% | $282,800 -12.7% |
| 2008 | $3,351 +24.1% | $323,800 |
| 2007 | $2,700 +1.9% | $323,800 +10.1% |
| 2006 | $2,649 +24.5% | $294,000 +17.7% |
| 2005 | $2,127 +24.7% | $249,700 +20.6% |
| 2004 | $1,706 +8% | $207,000 |
| 2003 | $1,579 +23% | $207,000 +65.1% |
| 2002 | $1,284 +2.3% | $125,400 +4% |
| 2000 | $1,255 -13.9% | $120,600 +6.1% |
| 1999 | $1,458 | $113,700 |
Find assessor info on the county website
Monthly payment
Est. payment
Payment breakdown
Explore the cost of this home by adjusting the details. Changes won't be saved.Climate risks
Neighborhood: 02149
Nearby schools
Schools provided by the listing agent
- Elementary: Everett
- Middle: Everett
- High: Everett
Source: MLS PIN. This data may not be complete. We recommend contacting the local school district to confirm school assignments for this home.

Similar homes
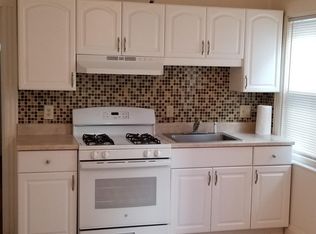
- $639,0004 bd1 ba1.3k sqft36 Florence St, Everett, MA 02149For Sale
 MLS ID #73589759, Saad Eltaybany, United Brokers. MLS PIN
- $679,9003 bd2 ba1.2k sqft105 Reed Ave, Everett, MA 02149For Sale
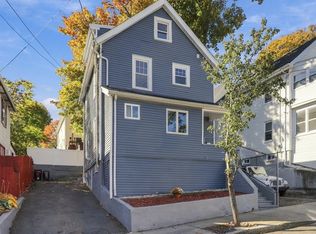 MLS ID #73596364, Patricia Nunez, Redfin Corp.. MLS PIN
- $589,9003 bd2 ba1.2k sqft25 Herbert St, Everett, MA 02149For Sale
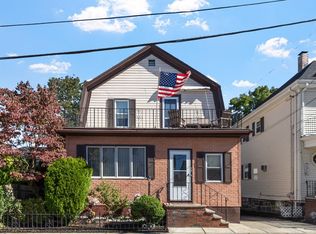 MLS ID #73588303, Sandra Gardner, Smart Move Realty. MLS PIN
- $639,9003 bd2 ba1.3k sqft32 Fremont Ave, Everett, MA 02149For Sale
 MLS ID #73592076, Simon Kunga, Berkshire Hathaway HomeServices Commonwealth Real Estate. MLS PIN
