This 4-bedroom Colonial is a true Summit gem. In one of the city's most desirable neighborhoods, this property sits just blocks from Summit's vibrant downtown, MD train line, and top-rated schools. A welcoming foyer introduces a LR anchored by a classic wood-burning FP and custom molding. Nearby, the sun-filled formal DR features a classic built-in corner cabinet. The beautifully renovated EIK serves as the gourmet heart of the home, boasting crisp white cabinetry, premium granite & soapstone countertops, and professional-grade SS appliances. An oversized center island overlooks the property, while sliding glass doors open to an expansive rear deck for effortless indoor-outdoor entertaining. The adjacent FR offers a casual retreat, complete with wood FP flanked by crisp white built-ins and custom pocket doors. A dedicated office is located behind glass doors. The primary suite serves as a quiet respite on the 2nd level, offering a custom-fitted WIC and a spa-like renovated bath equipped with a double vanity and a seamless glass shower. 3 add. BR's reside on this level, each with ample closet space. 2 of the BR's share a pristine hall bath, while the 3rd BR enjoys the added privacy of its own bath. The walk-out LL is complete above-grade, flooded w/ natural light. This area features distinct zones for a play area & media area, alongside a large storage room. A mudroom off the attached 2 car garage, features 3 beautiful custom-built-in cubbies with access to a large backyard.
Under contract
$1,925,000
34 Bedford Rd, Summit City, NJ 07901
4beds
--sqft
Single Family Residence
Built in 1933
0.37 Acres Lot
$-- Zestimate®
$--/sqft
$-- HOA
What's special
- 28 days
- 5,672
- 522
Likely to sell faster than
Zillow last checked:
Listing updated:
Listed by:
Kelly Iacovelli 917-287-7066,
Prominent Properties Sir,
Ellen Wohl
Source: GSMLS,MLS#: 4060169
Facts & features
Interior
Bedrooms & bathrooms
- Bedrooms: 4
- Bathrooms: 4
- Full bathrooms: 2
- 1/2 bathrooms: 2
Primary bedroom
- Description: Full Bath, Walk-In Closet
Bedroom 1
- Level: Second
- Area: 21
- Dimensions: 21 x 1
Bedroom 2
- Level: Second
- Area: 260
- Dimensions: 20 x 13
Bedroom 3
- Level: Second
- Area: 17
- Dimensions: 17 x 1
Bedroom 4
- Level: Second
- Area: 204
- Dimensions: 17 x 12
Primary bathroom
- Features: Stall Shower
Dining room
- Features: Formal Dining Room
- Level: First
- Area: 224
- Dimensions: 16 x 14
Family room
- Level: First
- Area: 380
- Dimensions: 20 x 19
Kitchen
- Features: Kitchen Island, Eat-in Kitchen, Separate Dining Area
- Level: First
- Area: 690
- Dimensions: 30 x 23
Living room
- Level: First
- Area: 375
- Dimensions: 25 x 15
Basement
- Features: GameRoom, GarEnter, InsdEntr, MudRoom, OutEntrn, RecRoom, Storage, Walkout
Heating
- 2 Units, Forced Air, Radiators - Hot Water, Electric, Natural Gas
Cooling
- Ceiling Fan(s), Central Air
Appliances
- Included: Dishwasher, Disposal, Microwave, Range/Oven-Gas, Refrigerator, Gas Water Heater
- Laundry: Laundry Room, Level 2
Features
- Office, Rec Room, Game Room
- Flooring: Carpet, Stone, Tile, Wood
- Windows: Thermal Windows/Doors, Blinds
- Basement: Yes,Finished,French Drain,Full,Walk-Out Access,Sump Pump
- Number of fireplaces: 3
- Fireplace features: Family Room, Living Room, Recreation Room, Wood Burning
Property
Parking
- Total spaces: 2
- Parking features: 2 Car Width, Asphalt
- Attached garage spaces: 2
Features
- Patio & porch: Deck
Lot
- Size: 0.37 Acres
- Dimensions: 88 x 183
- Features: Level
Details
- Parcel number: 2918005100000000120000
Construction
Type & style
- Home type: SingleFamily
- Architectural style: Colonial
- Property subtype: Single Family Residence
Materials
- Clapboard, Stone
- Roof: Asphalt Shingle
Condition
- Year built: 1933
- Major remodel year: 2013
Utilities & green energy
- Gas: Gas-Natural
- Sewer: Public Sewer
- Water: Public
- Utilities for property: Electricity Connected, Natural Gas Connected, Cable Available, Garbage Included
Community & HOA
Location
- Region: Summit
Financial & listing details
- Tax assessed value: $565,200
- Annual tax amount: $25,270
- Date on market: 10/22/2026
- Exclusions: Washer and Dryer
- Ownership type: Fee Simple
- Electric utility on property: Yes
Estimated market value
Not available
Estimated sales range
Not available
$7,257/mo
Price history
| Date | Event | Price |
|---|---|---|
| 10/30/2026 | Pending sale | $1,925,000 |
Source:  GSMLS #4060169 Report a problem | ||
| 10/22/2026 | Listed for sale | $1,925,000+97.4% |
Source: GSMLS #4060169 Report a problem | ||
| 11/19/2010 | Sold | $975,000+0.6% |
Source: Public Record Report a problem | ||
| 8/21/2010 | Listed for sale | $969,000+67.1% |
Source: Keller Williams Realty #M2796003 Report a problem | ||
| 6/24/1996 | Sold | $580,000 |
Source: Public Record Report a problem | ||
Public tax history
| Year | Property taxes | Tax assessment |
|---|---|---|
| 2025 | $24,620 | $565,200 |
| 2024 | $24,620 +0.7% | $565,200 |
| 2023 | $24,456 +1% | $565,200 |
| 2022 | $24,208 -0.8% | $565,200 |
| 2021 | $24,400 -1.1% | $565,200 |
| 2020 | $24,671 +0.6% | $565,200 |
| 2019 | $24,513 -0.6% | $565,200 |
| 2018 | $24,671 +1.5% | $565,200 |
| 2017 | $24,309 +2% | $565,200 |
| 2016 | $23,834 +2.7% | $565,200 |
| 2015 | $23,218 +1.1% | $565,200 |
| 2014 | $22,958 +23.5% | $565,200 +20.6% |
| 2013 | $18,597 +3.6% | $468,800 |
| 2012 | $17,950 +2.4% | $468,800 |
| 2011 | $17,528 +4.2% | $468,800 |
| 2010 | $16,825 +4.5% | $468,800 |
| 2009 | $16,103 | $468,800 |
| 2008 | -- | $468,800 |
| 2007 | $15,499 | $468,800 |
| 2006 | -- | $468,800 |
| 2005 | -- | $468,800 |
| 2004 | -- | $468,800 |
| 2003 | -- | $468,800 |
| 2002 | -- | $468,800 |
| 2001 | -- | $468,800 |
Find assessor info on the county website
Monthly payment
Est. payment
Payment breakdown
Explore the cost of this home by adjusting the details. Changes won't be saved.Climate risks
Neighborhood: 07901
Nearby schools
Schools provided by the listing agent
- Elementary: Washington
- Middle: Summit Ms
- High: Summit Hs
Source: GSMLS. This data may not be complete. We recommend contacting the local school district to confirm school assignments for this home.

Similar homes
- $1,750,0004 bd5 ba2.9k sqft80 Beekman Rd, Summit City, NJ 07901For Sale
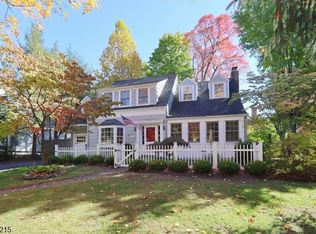 MLS ID #4062926, Diane Terry, Keller Williams Realty. GSMLS
- $2,199,0004 bd4 ba-- sqft37 Thornley Dr, Chatham Twp., NJ 07928For Sale
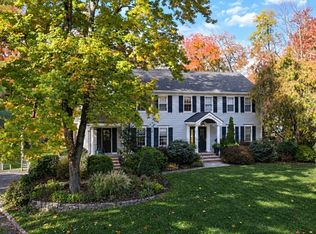 MLS ID #4063349, Jane Schelling, Coldwell Banker Realty. GSMLS
- $2,675,0004 bd5 ba3.3k sqft67 Tulip St, Summit City, NJ 07901For Sale
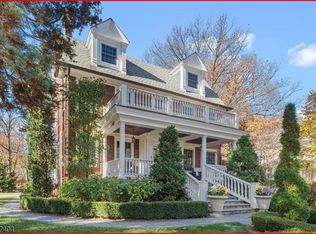 MLS ID #4041764, Jonathan Minerick, Homecoin.Com. GSMLS
- $1,490,0004 bd4 ba-- sqft12 Vine St, Chatham Boro, NJ 07928For Sale
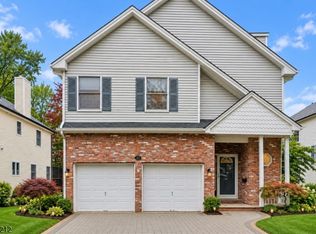 MLS ID #4063921, Jason Kunzman, Signature Realty Nj. GSMLS
