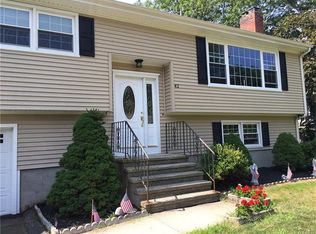
Welcome to this spacious 3-bedroom, 1.5-bath raised ranch situated on a level corner lot in a desirable residential neighborhood. Offering a solid foundation for your vision, this home is ready for updates and improvements to make it truly your own. The main living area features beautiful hardwood floors and a comfortable layout filled with natural light. The eat-in kitchen overlooks the level backyard and is equipped with newer stainless steel appliances. Three bedrooms and a full bath complete the main level. The finished lower level provides valuable additional living space with a family room, plus a convenient half bath and plenty of storage. A spacious two-car garage adds even more storage. Enjoy the convenience of a residential setting close to shopping, dining, Routes 34 and the Merritt Parkway, while still offering a generous yard and room to enjoy the outdoors. With its desirable location, this home is an excellent opportunity to add your personal touches and create a home that fits your lifestyle. *City sewer possibly available. Contact the town of Derby for verification.
Accepting backups
$385,000
34 Belleview Drive, Derby, CT 06418
3beds
1,818sqft
Single Family Residence
Built in 1967
0.36 Acres Lot
$394,000 Zestimate®
$212/sqft
$-- HOA
What's special
Spacious two-car garageLevel corner lotPlenty of storageLevel backyardBeautiful hardwood floorsConvenient half bathGenerous yard
- 54 days
- 175
- 2
Likely to sell faster than
Zillow last checked:
Listing updated:
Listed by:
Pamela Matto (203)605-5057,
Berkshire Hathaway NE Prop. 203-924-1000
Source: Smart MLS,MLS#: 24202132
Facts & features
Interior
Bedrooms & bathrooms
- Bedrooms: 3
- Bathrooms: 2
- Full bathrooms: 1
- 1/2 bathrooms: 1
Primary bedroom
- Features: Hardwood Floor
- Level: Main
Bedroom
- Features: Hardwood Floor
- Level: Main
Bedroom
- Features: Hardwood Floor
- Level: Main
Dining room
- Features: Hardwood Floor
- Level: Main
Living room
- Features: Fireplace, Hardwood Floor
- Level: Main
Heating
- Hot Water, Oil
Cooling
- Ductless, Wall Unit(s)
Appliances
- Included: Electric Range, Microwave, Refrigerator, Dishwasher, Trash Compactor, Water Heater
- Laundry: Lower Level
Features
- Wired for Data, Entrance Foyer
- Basement: Full,Storage Space,Garage Access,Interior Entry,Liveable Space
- Attic: Storage,Pull Down Stairs
- Number of fireplaces: 1
Interior area
- Total structure area: 1,818
- Total interior livable area: 1,818 sqft
- Finished area above ground: 1,268
- Finished area below ground: 550
Property
Parking
- Total spaces: 4
- Parking features: Attached, Driveway, Garage Door Opener, Paved
- Attached garage spaces: 2
- Has uncovered spaces: Yes
Accessibility
- Accessibility features: Hard/Low Nap Floors
Features
- Patio & porch: Deck
- Exterior features: Rain Gutters
Lot
- Size: 0.36 Acres
- Features: Corner Lot, Level
Details
- Parcel number: 1095074
- Zoning: R-3
Construction
Type & style
- Home type: SingleFamily
- Architectural style: Ranch
- Property subtype: Single Family Residence
Materials
- Vinyl Siding
- Foundation: Concrete Perimeter, Raised
- Roof: Asphalt
Condition
- New construction: No
- Year built: 1967
Utilities & green energy
- Sewer: Septic Tank
- Water: Public
Community & HOA
Community
- Features: Health Club, Playground, Near Public Transport
- Subdivision: Hilltop
HOA
- Has HOA: No
Location
- Region: Derby
Financial & listing details
- Price per square foot: $212/sqft
- Tax assessed value: $213,360
- Annual tax amount: $8,202
- Date on market: 8/26/2026
Estimated market value
$394,000
$374,000 - $414,000
$3,155/mo
Price history
| Date | Event | Price |
|---|---|---|
| 9/3/2026 | Contingent | $385,000$212/sqft |
Source:  Berkshire Hathaway HomeServices New England Properties #24202132 Report a problem Berkshire Hathaway HomeServices New England Properties #24202132 Report a problem | ||
| 8/26/2026 | Listed for sale | $385,000$212/sqft |
Source:  Smart MLS #24202132 Report a problem Smart MLS #24202132 Report a problem | ||
Public tax history
| Year | Property taxes | Tax assessment |
|---|---|---|
| 2025 | $6,686 | $154,770 |
| 2024 | $6,686 +11.9% | $154,770 |
| 2023 | $5,974 | $154,770 |
| 2022 | $5,974 | $154,770 |
| 2021 | $5,974 -1.5% | $154,770 +11.9% |
| 2020 | $6,068 +4.8% | $138,320 |
| 2019 | $5,791 +6.3% | $138,320 |
| 2018 | $5,446 | $138,320 |
| 2017 | $5,446 +1.2% | $138,320 -8.1% |
| 2015 | $5,379 | $150,500 |
| 2014 | $5,379 +1.1% | $150,500 |
| 2013 | $5,319 -0.4% | $150,500 |
| 2012 | $5,343 -1% | $150,500 -18% |
| 2011 | $5,396 +7.3% | $183,540 |
| 2010 | $5,029 +3.8% | $183,540 |
| 2009 | $4,845 | $183,540 |
| 2008 | $4,845 +3.5% | $183,540 |
| 2007 | $4,680 +2.8% | $183,540 |
| 2006 | $4,552 +9.9% | $183,540 +67.1% |
| 2005 | $4,141 +13.6% | $109,830 |
| 2003 | $3,646 +6.1% | $109,830 |
| 2001 | $3,438 | $109,830 |
Find assessor info on the county website
Monthly payment
Est. payment
Payment breakdown
Explore the cost of this home by adjusting the details. Changes won't be saved.Climate risks
Neighborhood: 06418
Nearby schools
Schools provided by the listing agent
- High: Derby
Source: Smart MLS. This data may not be complete. We recommend contacting the local school district to confirm school assignments for this home.
Similar homes
- $365,0003 bd2 ba1.5k sqft84 Mountain View Terrace, North Branford, CT 06472For Sale

 MLS ID #24210601, Noah Gates, Real Broker CT, LLC. Smart MLS
 - $419,0003 bd2 ba1.6k sqft102 Colony Road, Seymour, CT 06483For Sale
 MLS ID #24198641, Cintia Varela, YellowBrick Real Estate LLC. Smart MLS
 - $399,9003 bd3 ba2.2k sqft224 Putnam Avenue, Hamden, CT 06517For Sale
 MLS ID #24174686, Christina Reinhard, Salzillo Realty Company. Smart MLS
 - $425,0004 bd2 ba2.1k sqft75 Brinsmade Road, Hamden, CT 06514For Sale
 MLS ID #24182612, Chelsey DeFrancesco, eXp Realty. Smart MLS
 - $379,0003 bd2 ba1.5k sqft21 McDermott Circle, Hamden, CT 06518For SaleMLS ID #24188001, Yan Ke, Coldwell Banker Realty. Smart MLS
- $399,9003 bd3 ba1.6k sqft430 Shepard Avenue, Hamden, CT 06514For SaleMLS ID #24182665, Arthur Alsdorf JR, Showcase Realty, Inc.. Smart MLS
- $389,0003 bd3 ba1.4k sqft30 Wright Lane, Hamden, CT 06517For SaleMLS ID #24197926, Timothy Serpe, Citi Atlas Real Estate Co LLC. Smart MLS
- $369,9003 bd1 ba1.2k sqft63 Jodi Drive, Wallingford, CT 06492For SaleMLS ID #24204346, Sally A. Bowman, Berkshire Hathaway NE Prop.. Smart MLS
- $365,0003 bd2 ba1.7k sqft110 Roger White Drive, New Haven, CT 06511For SaleMLS ID #24192614, Darrell L. Hardy, Coldwell Banker Realty. Smart MLS
- $350,0003 bd3 ba1.4k sqft54 Exeter Road, Hamden, CT 06518For SaleMLS ID #24193865, Sherri L. Ciotto, Berkshire Hathaway NE Prop.. Smart MLS
- $449,9003 bd2 ba1.9k sqft1 Sunflower Circle, West Haven, CT 06516For SaleMLS ID #24210462, Wayne Hugendubel, Coldwell Banker Realty. Smart MLS
- $398,9004 bd3 ba2k sqft232 Lakeside Boulevard East, Waterbury, CT 06708For SaleMLS ID #24202960, Bethany Lydem, Stone Crest Realty LLC. Smart MLS
- $439,9003 bd3 ba2.1k sqft42 White Avenue, Middlebury, CT 06762For SaleMLS ID #24214190, Justin Cabral, West View Properties, LLC. Smart MLS
- $350,0003 bd2 ba1.3k sqft33 Evergreen Avenue, Hamden, CT 06518For SaleMLS ID #24201018, Michael Calabro, Coldwell Banker Calabro. Smart MLS
- $485,0003 bd2 ba2k sqft27 Homesteader Lane, West Haven, CT 06516For SaleMLS ID #24212610, Andrea M. Viscuso, Compass Connecticut, LLC. Smart MLS
- $349,0002 bd2 ba1.2k sqft60 Gilbert Avenue, Hamden, CT 06514For SaleMLS ID #24213290, Michael C. Violano, Calcagni Real Estate. Smart MLS
- $399,9003 bd3 ba2.4k sqft40 Filbert Street, Hamden, CT 06517For SaleMLS ID #24193294, Anna Buono, Berkshire Hathaway NE Prop.. Smart MLS
- $315,0003 bd2 ba1.2k sqft21 Emma Street, West Haven, CT 06516For SaleMLS ID #24211110, Nutan P. Pawar, DreamHomes Realty LLC. Smart MLS
- $429,9005 bd3 ba2.3k sqft14 Jeralds Avenue, Wallingford, CT 06492For SaleMLS ID #24214393, Patrick R. Combs, Dan Combs Real Estate. Smart MLS
- $374,9002 bd1 ba1k sqft402 Patterson Avenue, Stratford, CT 06614For SaleMLS ID #24212786, Brittany Hartz, William Raveis Real Estate. Smart MLS
