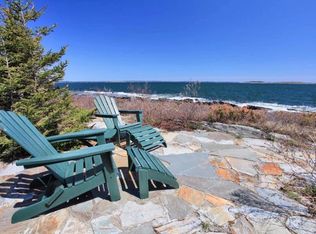
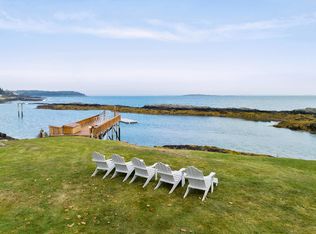
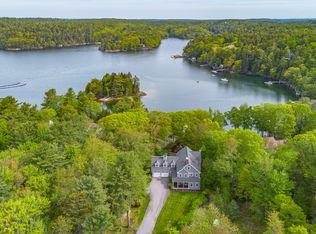
Thoughtfully designed to embrace its extraordinary setting, this home captures the true beauty of the Maine coast, where the rockbound shoreline meets the sea just beyond your deck. Every detail reflects a deep connection to the natural landscape, with the home seamlessly integrated into the contours and character of the lot.
Built with exceptional craftsmanship, the post-and-beam construction showcases quality and care throughout. Offering 4,520 square feet of living space, the interior blends modern design with timeless materials, including stone masonry, hardwood flooring, and radiant heat.
The first-floor primary suite provides a private retreat, complete with dual bathrooms, a walk-in closet, and a dedicated laundry area. The open-concept living and dining space is anchored by an exquisite stone fireplace and framed by cathedral ceilings--creating a balance of coastal elegance and inviting comfort.
A well-designed kitchen flows effortlessly into both the living and dining areas, while also featuring a cozy breakfast nook ideal for informal dining. A private office, half bath, and direct access to the attached two-car garage complete the main level.
Upstairs, you'll find three additional bedrooms, a beautifully appointed office, and two full baths. The finished lower level offers a sauna, game room, additional bath, and mechanical space--perfect for both relaxation and functionality.
Outdoor living is just as impressive, with approximately 3,500 square feet of exterior space, including an open deck and a screened porch designed for year-round enjoyment in any weather.
The home's hip and gable rooflines, expansive windows, and classic shake-style siding enhance its coastal appeal. All of this is set on an exceptionally private lot overlooking the open ocean.
It simply doesn't get better than this.
Active under contract
$3,150,000
34 Cragmoor Lane, Harpswell, ME 04003
4beds
5,470sqft
:
Get pre-qualified$18,851/mo
Single Family Residence
Built in 2006
0.92 Acres Lot
$3,097,300 Zestimate®
$576/sqft
$-- HOA
What's special
Exquisite stone fireplaceClassic shake-style sidingRadiant heatStone masonryOpen deckDedicated laundry areaHardwood flooring
- 10 days |
- 1,370 |
- 86 |
Zillow last checked:
Listing updated:
Listed by:
Roxanne York Real Estate
Source: Maine Listings,MLS#: 1673682
Facts & features
Interior
Bedrooms & bathrooms
- Bedrooms: 4
- Bathrooms: 6
- Full bathrooms: 5
- 1/2 bathrooms: 1
Primary bedroom
- Features: Built-in Features, Closet, Full Bath, Jetted Tub, Laundry/Laundry Hook-up, Walk-In Closet(s)
- Level: First
Bedroom 2
- Features: Above Garage, Cathedral Ceiling(s)
- Level: Second
Bedroom 3
- Level: Second
Bedroom 4
- Level: Second
Den
- Level: Second
Dining room
- Features: Built-in Features, Dining Area, Wood Burning Fireplace
- Level: First
Family room
- Level: Basement
Kitchen
- Features: Eat-in Kitchen, Kitchen Island, Pantry, Wood Burning Fireplace
- Level: First
Laundry
- Features: Built-in Features
- Level: First
Living room
- Features: Built-in Features, Wood Burning Fireplace
- Level: First
Office
- Features: Built-in Features, Closet
- Level: First
Office
- Features: Built-in Features, Cathedral Ceiling(s), Closet
- Level: Second
Other
- Level: Basement
Heating
- Baseboard, Forced Air, Hot Water
Cooling
- None
Appliances
- Included: Dishwasher, Dryer, Refrigerator, Washer
- Laundry: Built-Ins
Features
- 1st Floor Bedroom, 1st Floor Primary Bedroom w/Bath, Bathtub, Pantry, Shower, Walk-In Closet(s), Primary Bedroom w/Bath
- Flooring: Tile, Wood
- Basement: Bulkhead,Interior Entry,Finished,Full
- Number of fireplaces: 3
Interior area
- Total structure area: 5,470
- Total interior livable area: 5,470 sqft
- Finished area above ground: 4,520
- Finished area below ground: 950
Video & virtual tour
Property
Parking
- Total spaces: 2
- Parking features: Other, 1 - 4 Spaces
- Attached garage spaces: 2
Features
- Levels: Multi/Split
- Patio & porch: Deck, Porch, Screened
- Has view: Yes
- View description: Scenic
- Body of water: Atlantic Ocean
- Frontage length: Waterfrontage: 170,Waterfrontage Owned: 170
Lot
- Size: 0.92 Acres
- Features: Near Public Beach, Neighborhood, Rural, Level, Rolling Slope, Landscaped, Wooded
Details
- Parcel number: HARPM025L158S001
- Zoning: SR
- Other equipment: Cable, Generator
Construction
Type & style
- Home type: SingleFamily
- Architectural style: Contemporary
- Property subtype: Single Family Residence
Materials
- Wood Frame, Shingle Siding, Wood Siding
- Foundation: Poured Concrete
- Roof: Shingle
Condition
- Year built: 2006
Utilities & green energy
- Electric: Circuit Breakers
- Sewer: Private Sewer, Septic Design Available, Septic Tank, Aerobic Septic
- Water: Private, Well
Community & HOA
Location
- Region: Harpswell
Financial & listing details
- Price per square foot: $576/sqft
- Tax assessed value: $2,384,800
- Annual tax amount: $15,883
- Date on market: 7/27/2026
- Road surface type: Gravel
Estimated market value
$3,097,300
$2.94M - $3.25M
$5,003/mo
Price history
| Date | Event | Price |
|---|---|---|
| 8/1/2026 | Contingent | $3,150,000$576/sqft |
Source:  Maine Listings #1673682 Report a problem Maine Listings #1673682 Report a problem | ||
| 7/27/2026 | Listed for sale | $3,150,000+2639.1%$576/sqft |
Source: Maine Listings #1673682 Report a problem | ||
| 6/10/2026 | Sold | $115,000$21/sqft |
Source: Public Record Report a problem | ||
Public tax history
| Year | Property taxes | Tax assessment |
|---|---|---|
| 2024 | $15,167 +4.3% | $2,384,800 +0% |
| 2023 | $14,545 +3.4% | $2,384,400 |
| 2022 | $14,068 -0.1% | $2,384,400 +14.2% |
| 2020 | $14,076 +0.6% | $2,088,400 |
| 2019 | $13,992 +3.4% | $2,088,400 |
| 2018 | $13,533 +0.3% | $2,088,400 |
| 2017 | $13,491 +0.9% | $2,088,400 |
| 2016 | $13,366 +2.6% | $2,088,400 |
| 2015 | $13,032 +8% | $2,088,400 |
| 2013 | $12,071 | $2,088,400 |
Find assessor info on the county website
Monthly payment
Est. payment
Payment breakdown
Explore the cost of this home by adjusting the details. Changes won't be saved.Climate risks
Neighborhood: Bailey Island
Nearby schools
GreatSchools rating
- 9/10Harpswell Community SchoolGrades: K-5Distance: 7.6 mi
- 6/10Mt Ararat Middle SchoolGrades: 6-8Distance: 14.3 mi
- 4/10Mt Ararat High SchoolGrades: 9-12Distance: 13.9 mi
- $3,800,0006 bd7 ba5.4k sqft22 Cragmoor Ln, Bailey Island, ME 04003Pending

- $3,673,2003 bd3 ba3.1k sqft38 Cragmoor Ln, Harpswell, ME 04079Off Market
- $915,0002 bd2 ba2.3k sqft7 Cragmoor Ln, Bailey Island, ME 04003Off Market

- $2,621,2004 bd3 ba2.7k sqft18 Cragmoor Ln, Bailey Island, ME 04003Off Market
- $671,9002 bd1 ba1k sqft6 Cragmoor Ln, Bailey Island, ME 04003Off Market
- $768,4005 bd2 ba1.6k sqft88 Cedar Beach Rd, Harpswell, ME 04079Off Market
- $673,0003 bd2 ba1.4k sqft50 Cedar Beach Rd, Bailey Island, ME 04003Off Market
- $6,035,8004 bd5 ba7k sqft48 Cedar Beach Rd, Bailey Island, ME 04003Off Market
A local agent can set up tours, give advice and negotiate with sellers.
Similar homes
- $2,199,0004 bd5 ba5.2k sqft1951 Harpswell Islands Road #2, Harpswell, ME 04003Active
 MLS ID #1659858, Roxanne York Real Estate. Maine Listings
 - $2,850,0003 bd4 ba3.8k sqft27 Tidal Run Lane, Brunswick, ME 04011Active
 MLS ID #1674139, LandVest, Inc.. Maine Listings
 - $1,600,0004 bd3 ba2.7k sqft42 Ferris Road, Harpswell, ME 04066Active
 MLS ID #1666225, Roxanne York Real Estate. Maine Listings
 - $2,995,0005 bd6 ba5.9k sqft31 Painted Point Road, Phippsburg, ME 04562Active
 MLS ID #1664377, Keller Williams Realty. Maine Listings
 - $2,750,0005 bd5 ba5.6k sqft53 Waters Edge Drive, Yarmouth, ME 04096ActiveMLS ID #1672910, Legacy Properties Sotheby's International Realty. Maine Listings
- $3,100,0003 bd4 ba2.9k sqft75 Stowaway Road, Southport, ME 04576ActiveMLS ID #1673667, Tindal & Callahan Real Estate. Maine Listings
- $2,995,0004 bd6 ba8k sqft19 Cavendish Way, Falmouth, ME 04105ActiveMLS ID #1669430, Keller Williams Realty. Maine Listings
- $1,650,0003 bd4 ba2.7k sqft12 Parthas Court, Harpswell, ME 04079ActiveMLS ID #1672647, Roxanne York Real Estate. Maine Listings
- $2,750,0005 bd5 ba4.7k sqft4 Ledge Road, Cumberland, ME 04110ActiveMLS ID #1669877, Town & Shore Real Estate. Maine Listings
- $2,850,0004 bd5 ba5.3k sqft105 Mill Island Road, Arrowsic, ME 04530ActiveMLS ID #1659153, Keller Williams Realty. Maine Listings
- $2,995,0005 bd3 ba3k sqft7 Bayberry Lane, Southport, ME 04576ActiveMLS ID #1635433, Tindal & Callahan Real Estate. Maine Listings
- $1,695,0004 bd5 ba4.6k sqft61 Sawyer Road, Chebeague Island, ME 04017ActiveMLS ID #1663408, Town & Shore Real Estate. Maine Listings
- $2,750,0004 bd4 ba3.9k sqft(Undisclosed Address), Cape Elizabeth, ME 04107ActiveMLS ID #1671754, Coldwell Banker Realty. Maine Listings
- $2,750,0005 bd5 ba5k sqft825 Hendricks Hill Road, Southport, ME 04576ActiveMLS ID #1667341, Tindal & Callahan Real Estate. Maine Listings
- $4,300,0004 bd5 ba6.1k sqft440 Mitchell Road, Cape Elizabeth, ME 04107ActiveMLS ID #1674264, RE/MAX By The Bay. Maine Listings
- $1,900,0005 bd5 ba5.2k sqft143 Royall Point Road, Yarmouth, ME 04096ActiveMLS ID #1667477, RE/MAX Shoreline. Maine Listings
- $3,300,0007 bd5 ba4.3k sqft1 & 9 Franklin Terrace, South Portland, ME 04106ActiveMLS ID #1624824, F.O. Bailey Real Estate. Maine Listings
- $3,850,0005 bd3 ba3.3k sqft012 Long Island, Georgetown, ME 04548ActiveMLS ID #1661870, Vitalius Real Estate Group. Maine Listings
- $3,299,0004 bd5 ba4.4k sqft70 Maquoit Drive, Freeport, ME 04032ActiveMLS ID #1652979, Freeman Group-Residential Real Estate Brokerage. Maine Listings
- $3,000,0004 bd4 ba3.4k sqft37 South Street, Yarmouth, ME 04096ActiveMLS ID #1657339, Legacy Properties Sotheby's International Realty. Maine Listings
