Welcome to your dream home in a premier 55+ active adult community! This beautiful property balances comfort, functionality, and classic charm. It offers a spacious layout packed with features designed to elevate your everyday living.From the moment you step inside, you will appreciate the distinct living areas. This includes a primary living room and a separate second living room complete with a ceiling fan, creating the perfect space for a cozy media room, den, or hobby area. The main living spaces feature a mix of practical, stylish laminate flooring and plush, comfortable carpeting.At the heart of the home is a welcoming living area anchored by a fully working fireplace, perfect for gathering around on chilly evenings. The kitchen and dining spaces flow seamlessly, boasting durable laminate floors in the dining room and resilient countertops that offer plenty of prep space for the home chef. Retreat to the private quarters, where all bedrooms are comfortably finished with plush carpet. The expansive primary suite serves as your personal oasis, featuring a spacious double closet with incredible storage and an attached primary bath. This impressive main bathroom is a true highlight, flooded with natural light from a gorgeous overhead skylight. Unwind after a long day in the deep jetted tub, or enjoy the convenience of the separate stand-up shower.Step outside to enjoy your peaceful surroundings from the comfort of the fabulous screened-in porch. This area is perfect for morning coffee, evening relaxation, or entertaining friends from the community without worrying about the elements.Behind the scenes, this home is built for peace of mind, low maintenance, and efficiency. The reliable furnace is supported by brand-new propane tanks, ensuring consistent warmth and comfort throughout the colder months. Additionally, the exterior features a premium lifetime shingle roof installed in 2016, offering exceptional durability, weather protection, and long-term value for years to come.Enjoy the best of independent senior living . Don't miss the opportunity to make this feature-packed property your own. Schedule your private viewing today!
For sale
$285,000
34 Deer Run, Brookfield, MA 01506
3beds
1,654sqft
Single Family Residence
Built in 2004
-- sqft lot
$-- Zestimate®
$172/sqft
$-- HOA
What's special
Fully working fireplaceSeparate stand-up showerFabulous screened-in porchCeiling fanAttached primary bathPractical stylish laminate flooringExpansive primary suite
- 3 days
- 273
- 28
Zillow last checked:
Listing updated:
Listed by:
Sabrina Kelsey 774-303-2485,
Wachusett Real Estate 774-303-2485
Source: MLS PIN,MLS#: 73590927
Facts & features
Interior
Bedrooms & bathrooms
- Bedrooms: 3
- Bathrooms: 2
- Full bathrooms: 2
Primary bedroom
- Features: Bathroom - Full, Closet, Flooring - Wall to Wall Carpet
- Level: First
Bedroom 2
- Features: Closet, Flooring - Wall to Wall Carpet
- Level: First
Bedroom 3
- Features: Closet, Flooring - Wall to Wall Carpet
- Level: First
Primary bathroom
- Features: Yes
Bathroom 1
- Features: Bathroom - Full, Flooring - Laminate, Countertops - Upgraded, Jacuzzi / Whirlpool Soaking Tub, Enclosed Shower - Plastic
- Level: First
Bathroom 2
- Features: Bathroom - Full, Bathroom - With Tub, Skylight, Flooring - Laminate, Countertops - Upgraded
- Level: First
Dining room
- Features: Flooring - Wood, Balcony / Deck, Open Floorplan, Slider
- Level: First
Family room
- Features: Open Floorplan
- Level: First
Kitchen
- Features: Flooring - Laminate, Countertops - Upgraded, Cabinets - Upgraded, Open Floorplan
- Level: First
Living room
- Features: Ceiling Fan(s), Flooring - Wall to Wall Carpet, Open Floorplan, Lighting - Overhead
- Level: First
Heating
- Central
Cooling
- Central Air
Appliances
- Included: Range, Dishwasher, Microwave, Refrigerator, Washer, Dryer
- Laundry: First Floor
Features
- Has basement: No
- Number of fireplaces: 1
- Fireplace features: Family Room
Interior area
- Total structure area: 1,654
- Total interior livable area: 1,654 sqft
- Finished area above ground: 1,654
Property
Parking
- Total spaces: 3
- Parking features: Paved Drive, Off Street
- Uncovered spaces: 3
Details
- Zoning: mbl
Construction
Type & style
- Home type: SingleFamily
- Architectural style: Ranch
- Property subtype: Single Family Residence
Materials
- Foundation: Other
Condition
- Year built: 2004
Utilities & green energy
- Sewer: Other
- Water: Well
Community & HOA
Community
- Senior community: Yes
- Subdivision: Brookfield meadows
HOA
- Has HOA: No
Location
- Region: Brookfield
Financial & listing details
- Price per square foot: $172/sqft
- Date on market: 10/14/2026
Estimated market value
Not available
Estimated sales range
Not available
Not available
Price history
| Date | Event | Price |
|---|---|---|
| 10/14/2026 | Listed for sale | $285,000$172/sqft |
Source: MLS PIN #73590928 Report a problem | ||
Public tax history
Tax history is unavailable.
Monthly payment
Est. payment
Payment breakdown
Explore the cost of this home by adjusting the details. Changes won't be saved.Climate risks
Neighborhood: 01506
Similar homes
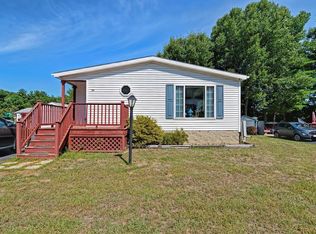
- $225,0003 bd2 ba1k sqft21 Fox Run, Brookfield, MA 01506For Sale
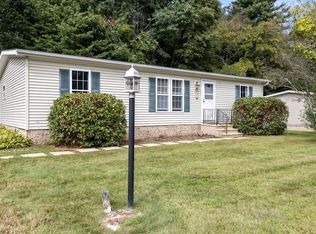 MLS ID #73575161, Lisa Caron, Lisa Caron Real Estate LLC. MLS PIN

 - $--3 bd1 ba1k sqft9 Laurel Dr, Ware, MA 01082Auction
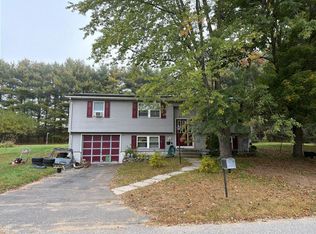 Auction.com 2
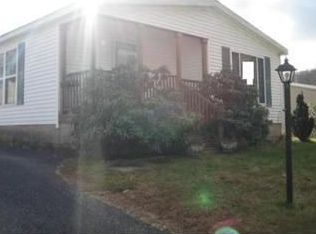
 - $250,0003 bd2 ba1.5k sqft10 Green St, Brookfield, MA 01506For Sale
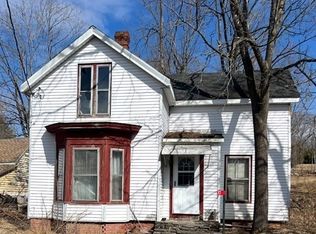 MLS ID #73475808, Amy Starr, CR Premier Properties. MLS PIN
 - $--4 bd2 ba1k sqft630 Podunk Rd, East Brookfield, MA 01515Auction
 Auction.com 2
