Are you looking for something special? This may be it! Check out this charming Antique farmhouse located in the heart of West Brookfield! This home features many recent updates including the roof, exterior paint, hot water heater, oil tank, 200 amp electrical service renovated bathroom and partially renovated kitchen. Lots of interior paint. The layout has lots of flexibility with a full bathroom on each floor and a first floor bedroom option. There are 2 lovely bedroom with vaulted ceilings on the second floor as well as some flex space that could be used as an office/craft room or additional bedroom. Laundry is located on first floor within the kitchen pantry. The kitchen features vaulted ceilings and open floor plan to the living room. Cozy wood burning fireplace and many faux fireplaces throughout! Sliders off the dining room to the brick patio. One car garage with plenty of storage. There is an attached storage shed with walk up with additional storage! The yard is quite spacious and private with fencing around the back and side portions. West Brookfield is a vibrant town with a lovely Town Common brimming with activities.Conveniently located just off Rt 9 between Worcester and Springfield Ma.
For sale
$399,000
31 Central St, West Brookfield, MA 01585
3beds
2,337sqft
Single Family Residence
Built in 1812
0.54 Acres Lot
$396,600 Zestimate®
$171/sqft
$-- HOA
What's special
Cozy wood burning fireplaceBrick patioFirst floor bedroom optionPartially renovated kitchenRenovated bathroomMany faux fireplaces throughoutLots of interior paint
- 2 days
- 437
- 52
Zillow last checked:
Listing updated:
Listed by:
Noelle Merle 508-277-2128,
Hometown National Realty Inc. 508-277-2128
Source: MLS PIN,MLS#: 73589396
Facts & features
Interior
Bedrooms & bathrooms
- Bedrooms: 3
- Bathrooms: 2
- Full bathrooms: 2
Primary bedroom
- Features: Flooring - Wood, Half Vaulted Ceiling(s)
- Level: Second
Bedroom 2
- Features: Flooring - Wood, Half Vaulted Ceiling(s)
- Level: Second
Bedroom 3
- Features: Flooring - Wood
- Level: First
Primary bathroom
- Features: No
Bathroom 1
- Features: Bathroom - With Shower Stall
- Level: First
Bathroom 2
- Features: Bathroom - With Shower Stall, Half Vaulted Ceiling(s)
- Level: Second
Dining room
- Features: Flooring - Wood
- Level: First
Family room
- Features: Flooring - Wood
- Level: First
Kitchen
- Features: Flooring - Wood, Pantry
- Level: First
Living room
- Features: Flooring - Wood, Window(s) - Bay/Bow/Box
- Level: First
Office
- Features: Flooring - Wood
- Level: Second
Heating
- Steam, Oil
Cooling
- Window Unit(s)
Appliances
- Included: Range, Dishwasher, Microwave, Refrigerator, Washer, Dryer
- Laundry: First Floor, Electric Dryer Hookup, Washer Hookup
Features
- Home Office
- Flooring: Wood, Tile, Flooring - Wood
- Windows: Storm Window(s)
- Basement: Full,Interior Entry,Bulkhead,Concrete
- Number of fireplaces: 1
- Fireplace features: Living Room
Interior area
- Total structure area: 2,337
- Total interior livable area: 2,337 sqft
- Finished area above ground: 2,337
Property
Parking
- Total spaces: 5
- Parking features: Detached, Storage, Workshop in Garage, Garage Faces Side, Paved Drive, Off Street, Driveway, Paved
- Garage spaces: 1
- Uncovered spaces: 4
Features
- Patio & porch: Porch, Patio
- Exterior features: Porch, Patio, Rain Gutters, Garden
Lot
- Size: 0.54 Acres
- Features: Cleared, Level
Details
- Parcel number: M:0038.0 B:0035 L:0000,3406217
- Zoning: GD
Construction
Type & style
- Home type: SingleFamily
- Architectural style: Antique
- Property subtype: Single Family Residence
Materials
- Foundation: Stone, Brick/Mortar
- Roof: Shingle
Condition
- Year built: 1812
Utilities & green energy
- Electric: 200+ Amp Service
- Sewer: Private Sewer
- Water: Public
- Utilities for property: for Electric Range, for Electric Dryer, Washer Hookup
Community & HOA
Community
- Features: Shopping, Park, Walk/Jog Trails, House of Worship
HOA
- Has HOA: No
Location
- Region: West Brookfield
Financial & listing details
- Price per square foot: $171/sqft
- Tax assessed value: $344,700
- Annual tax amount: $3,706
- Date on market: 10/13/2026
- Listing terms: Contract
- Road surface type: Paved
Estimated market value
$396,600
$377,000 - $416,000
$2,990/mo
Price history
| Date | Event | Price |
|---|---|---|
| 10/13/2026 | Listed for sale | $399,000+10.8%$171/sqft |
Source: MLS PIN #73589396 Report a problem | ||
| 4/1/2024 | Sold | $360,000+0%$154/sqft |
Source: MLS PIN #73167159 Report a problem | ||
| 1/17/2024 | Price change | $359,900-5.3%$154/sqft |
Source: MLS PIN #73167159 Report a problem | ||
| 11/20/2023 | Price change | $379,900-2.6%$163/sqft |
Source: MLS PIN #73167159 Report a problem | ||
| 10/25/2023 | Price change | $389,900-2.5%$167/sqft |
Source: MLS PIN #73167159 Report a problem | ||
| 10/5/2023 | Listed for sale | $399,900+60%$171/sqft |
Source: MLS PIN #73167159 Report a problem | ||
| 3/24/2021 | Listing removed | -- |
Source: Owner Report a problem | ||
| 3/29/2013 | Listing removed | $249,900$107/sqft |
Source: Owner Report a problem | ||
| 8/2/2012 | Listed for sale | $249,900+1.1%$107/sqft |
Source: Owner Report a problem | ||
| 6/10/2004 | Sold | $247,150$106/sqft |
Source: Public Record Report a problem | ||
Public tax history
| Year | Property taxes | Tax assessment |
|---|---|---|
| 2025 | $4,418 -4% | $409,800 |
| 2024 | $4,602 +2% | $409,800 +8.9% |
| 2023 | $4,513 +5.3% | $376,400 +16.2% |
| 2022 | $4,284 +3.3% | $323,800 +9.5% |
| 2021 | $4,147 +16.9% | $295,600 +22.5% |
| 2020 | $3,547 -6.2% | $241,300 |
| 2019 | $3,781 +0.9% | $241,300 +3.5% |
| 2018 | $3,748 +10.3% | $233,200 +10.2% |
| 2017 | $3,398 +17.3% | $211,600 +13.3% |
| 2016 | $2,897 +3.5% | $186,800 |
| 2015 | $2,798 +2.1% | $186,800 -3.3% |
| 2014 | $2,740 +7.3% | $193,100 |
| 2013 | $2,553 +3.7% | $193,100 -8.8% |
| 2012 | $2,463 +6.3% | $211,800 |
| 2011 | $2,317 -6.8% | $211,800 -3.9% |
| 2010 | $2,487 +2.6% | $220,500 -9.9% |
| 2009 | $2,425 +2.3% | $244,700 |
| 2008 | $2,371 -7.5% | $244,700 -4.2% |
| 2007 | $2,564 +2.6% | $255,400 +7.9% |
| 2006 | $2,498 +7.8% | $236,800 +15.2% |
| 2005 | $2,317 +54.5% | $205,600 +149.2% |
| 2004 | $1,500 -23.1% | $82,500 -45.4% |
| 2002 | $1,951 +10% | $151,100 +21.3% |
| 2001 | $1,773 +55.5% | $124,600 +79.5% |
| 1998 | $1,140 | $69,400 |
Find assessor info on the county website
Monthly payment
Est. payment
Payment breakdown
Explore the cost of this home by adjusting the details. Changes won't be saved.Climate risks
Neighborhood: 01585
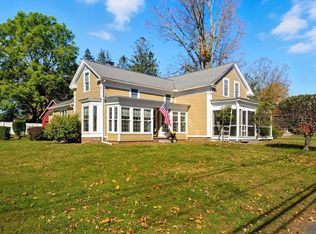
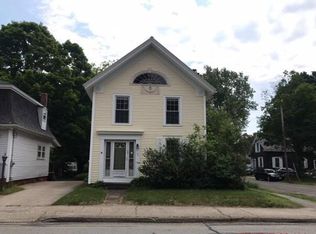
Similar homes
- $419,9003 bd2 ba2k sqft6 Hadley Path, West Brookfield, MA 01585For Sale
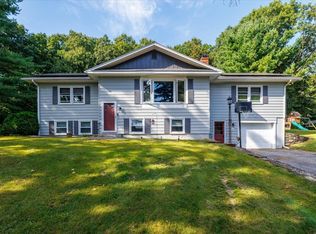 MLS ID #73581785, The Pro's Team, The Pros Real Estate Services. MLS PIN
 - $419,0004 bd3 ba2.1k sqft124 Southbridge Rd, West Warren, MA 01083For Sale
 MLS ID #73591085, Jennifer Green Thompson, RE/MAX Signature Properties. MLS PIN
 - $449,0003 bd2 ba1.5k sqft103 Wickaboag Valley Rd, West Brookfield, MA 01585For Sale
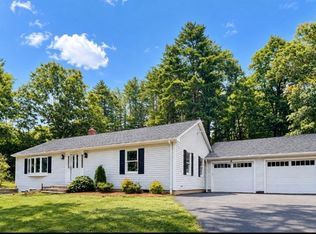 MLS ID #73584781, Christine Braconnier, eXp Realty LLC. MLS PIN
 - $469,9003 bd2 ba2k sqft221 Pierce Rd, West Brookfield, MA 01585For Sale
 MLS ID #73585404, Paolucci Team, Post Road Realty. MLS PIN
