Three Bedroom Home, in Crystal Beach - 3 bedroom home with 2 baths, two blocks from the river. High and dry and not in a flood zone. This home comes furnished and nicely maintained , may be just what you're looking for. Laundry area is near the back door and has a large master bathroom with 2 showers. Home features a beautiful 10x20 Sunroom on the front of the house off the living room. This will be your favorite place to relax and maybe enjoy company. Has separate heating and cooling. The back porch is 10x12 and the perfect spot to grill out and protect you from the rain when entering the home.
Home has brick underpinning and yard is surrounded by chain link fence, perfect for pets to enjoy the outdoors.
Out back there is a nice 14x26 garage-shop- or boat house.
Crystal Beach allows golf carts and is a short trip to the community beach and play ground. Has boat ramps, covered picnic area, bath rooms and beach area. Small children especially love the shallower swim and play area.
Pending
$146,000
34 Dogwood Lane, Blounts Creek, NC 27814
3beds
1,307sqft
Manufactured Home
Built in 1990
0.31 Acres Lot
$-- Zestimate®
$112/sqft
$5/mo HOA
What's special
- 136 days
- 15
- 0
Zillow last checked:
Listing updated:
Listed by:
KEN STILLEY 252-571-7918,
AURORA / SOUTHSIDE REAL ESTATE
Source: Hive MLS,MLS#: 100520347 Originating MLS: Neuse River Region Association of Realtors
Originating MLS: Neuse River Region Association of RealtorsFacts & features
Interior
Bedrooms & bathrooms
- Bedrooms: 3
- Bathrooms: 2
- Full bathrooms: 2
Rooms
- Room types: Master Bedroom, Bedroom 2, Bedroom 3, Living Room, Sunroom, Laundry
Primary bedroom
- Level: Main
Bedroom 2
- Level: Main
Bedroom 3
- Level: Main
Laundry
- Level: Main
Living room
- Level: Main
Heating
- Propane, Electric, Forced Air
Cooling
- Central Air
Appliances
- Included: Washer, Refrigerator, Range, Dryer
- Laundry: Laundry Room
Features
- Master Downstairs, Ceiling Fan(s), Furnished, Walk-in Shower, Blinds/Shades
- Flooring: Carpet
- Basement: None
- Attic: None
- Has fireplace: No
- Furnished: Yes
Interior area
- Total structure area: 1,107
- Total interior livable area: 1,307 sqft
Property
Parking
- Total spaces: 2
- Parking features: Unpaved
- Garage spaces: 1
- Carport spaces: 1
- Covered spaces: 2
Features
- Levels: One
- Stories: 1
- Patio & porch: Open, Covered, Enclosed, Porch
- Pool features: None
- Fencing: Chain Link
- Waterfront features: Deeded Beach Access, Deeded Water Access
Lot
- Size: 0.31 Acres
- Features: Interior Lot, Level, Deeded Beach Access, Deeded Water Access
Details
- Parcel number: 6621588240
- Zoning: Residual
- Special conditions: Standard
Construction
Type & style
- Home type: MobileManufactured
- Property subtype: Manufactured Home
Materials
- Vinyl Siding, Wood Frame
- Foundation: Brick/Mortar, Crawl Space
- Roof: Architectural Shingle,Asbestos Shingle
Condition
- New construction: No
- Year built: 1990
Utilities & green energy
- Sewer: Septic Tank
- Water: County Water, Water Tap Paid
- Utilities for property: Water Connected
Community & HOA
Community
- Subdivision: Crystal Beach
HOA
- Has HOA: Yes
- Amenities included: Beach Access, Maintenance Grounds, Maintenance Roads, Marina, Ramp, Club Membership
- HOA fee: $55 annually
- HOA name: Friends Of Crystal Beach
Location
- Region: Blounts Creek
Financial & listing details
- Price per square foot: $112/sqft
- Tax assessed value: $89,516
- Annual tax amount: $52
- Date on market: 10/25/2025
- Cumulative days on market: 136 days
- Listing agreement: Exclusive Right To Sell
- Listing terms: Cash,Conventional,FHA
Estimated market value
Not available
Estimated sales range
Not available
$927/mo
Price history
| Date | Event | Price |
|---|---|---|
| 12/11/2025 | Pending sale | $146,000$112/sqft |
Source:  Hive MLS #100520347 Report a problem Hive MLS #100520347 Report a problem | ||
| 10/25/2025 | Price change | $146,000-3.9%$112/sqft |
Source: Hive MLS #100520347 Report a problem | ||
| 10/6/2025 | Pending sale | $152,000$116/sqft |
Source: Hive MLS #100520347 Report a problem | ||
| 7/21/2025 | Listed for sale | $152,000+32.2%$116/sqft |
Source: Hive MLS #100520347 Report a problem | ||
| 9/30/2005 | Sold | $115,000$88/sqft |
Source: Hive MLS #70014942 Report a problem | ||
Public tax history
| Year | Property taxes | Tax assessment |
|---|---|---|
| 2025 | $52 -9.2% | $10,494 +24.9% |
| 2024 | $58 | $8,404 |
| 2023 | $58 +9.6% | $8,404 |
| 2022 | $53 -8.8% | $8,404 |
| 2021 | $58 -1.9% | $8,404 |
| 2020 | $59 | $8,404 |
| 2019 | $59 | $8,404 |
| 2018 | -- | $8,404 -10% |
| 2017 | -- | $9,338 |
| 2016 | -- | $9,338 |
| 2015 | -- | -- |
| 2014 | $53 | -- |
Find assessor info on the county website
Monthly payment
Climate risks
Neighborhood: 27814
Nearby schools
Schools provided by the listing agent
- Elementary: Chocowinity
- Middle: Chocowinity Middle School
- High: Southside High School
Source: Hive MLS. This data may not be complete. We recommend contacting the local school district to confirm school assignments for this home.
Similar homes
- $129,9992 bd1 ba800 sqft11 Cedar Lane, Blounts Creek, NC 27814For Sale
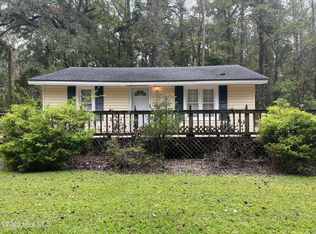
 MLS ID #100536210, Jacob Anderson, Anderson & Anderson Realty Group, LLC. Hive MLS
 - $138,5003 bd2 ba1.2k sqft1035 W Bay Street, Belhaven, NC 27810For Sale
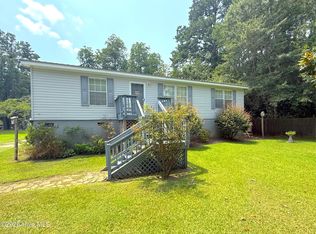 MLS ID #100590892, Bobbie Jo Ricks, Ricks Realty Group & Consulting, LLC. Hive MLS
 - $195,0003 bd2 ba1.3k sqft270 Duck Creek Road, Washington, NC 27889For Sale
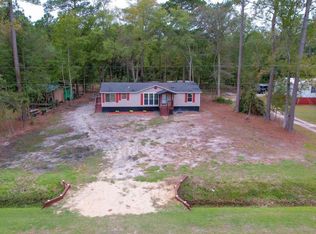 MLS ID #100540599, Tonya Ayers, Coldwell Banker Sea Coast Advantage - Washington. Hive MLS
 - $170,0003 bd2 ba1.2k sqft926 Railroad Street, Belhaven, NC 27810For Sale
 MLS ID #100561974, Tonya Ayers, Coldwell Banker Sea Coast Advantage - Washington. Hive MLS
 - $197,5004 bd2 ba1.2k sqft635 Core Point Road, Blounts Creek, NC 27814For SaleMLS ID #100595320, Jacob Anderson, Anderson & Anderson Realty Group, LLC. Hive MLS
- $155,0003 bd2 ba1.7k sqft24034 N Nc 33 Highway E, Aurora, NC 27806For SaleMLS ID #100586507, Brandon Joyner, UNITED REAL ESTATE COASTAL RIVERS. Hive MLS
- $125,0003 bd2 ba1.2k sqft550 S 5th Street, Aurora, NC 27806For SaleMLS ID #100573119, Sheila M Garcia, ERA Live Moore - Jacksonville. Hive MLS
- $164,9003 bd1 ba1.3k sqft436 Edward Street, Belhaven, NC 27810For SaleMLS ID #100586328, Tessa Foley, eXp Realty. Hive MLS
- $119,9003 bd1 ba1k sqft609 Swamp Road, Pantego, NC 27860For SaleMLS ID #100585386, Hank Ray McClenney, Coldwell Banker Sea Coast Advantage - Washington. Hive MLS
- $130,0003 bd2 ba1.3k sqft25960 Us 264 Highway E, Pantego, NC 27860For SaleMLS ID #100542178, Cindy Twiddy, Cindy Twiddy Realty, Inc.. Hive MLS
- $107,0002 bd1 ba768 sqft22 Warren Chapel Church Road, Chocowinity, NC 27817For SaleMLS ID #100593440, Noria Namaz, Coldwell Banker Sea Coast Advantage - Washington. Hive MLS
- $190,0002 bd1 ba1k sqft1811 John Small Avenue, Washington, NC 27889For SaleMLS ID #100596817, Alexis Brooks Linson, United Country Respess Real Estate. Hive MLS
- $209,9003 bd2 ba1.2k sqft208 W 15th Street, Washington, NC 27889For SaleMLS ID #100596066, Elisha Faye Hardison, Sweetwater Real Estate Inc. Hive MLS
- $200,0003 bd1 ba1.1k sqft111 Jackson Street, Washington, NC 27889For SaleMLS ID #100599300, Amanda Fulford, eXp Realty. Hive MLS
- $107,0002 bd1 ba1k sqft8500 Main Street, Vanceboro, NC 28586For SaleMLS ID #100583312, Russell Ipock, JRS Realty, LLC. Hive MLS
- $77,9002 bd2 ba891 sqft484 Harbinger Street, Belhaven, NC 27810For SaleMLS ID #100576770, Melissa Eduarda Gonzalez, Coldwell Banker Sea Coast Advantage - Washington. Hive MLS
- $118,0002 bd1 ba1k sqft329 E 11th Street, Washington, NC 27889For SaleMLS ID #100582339, Tammy Adell Berry, Berkshire Hathaway HomeServices Prime Properties. Hive MLS
- $215,0003 bd2 ba1.3k sqft2735 Wilmar Road, Vanceboro, NC 28586For SaleMLS ID #100560237, Chong Tsao, United Real Estate Coastal Carolina. Hive MLS
