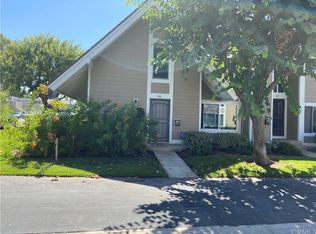
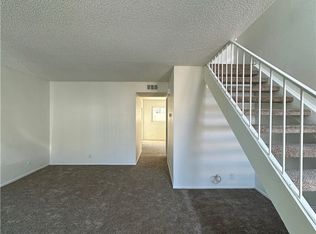
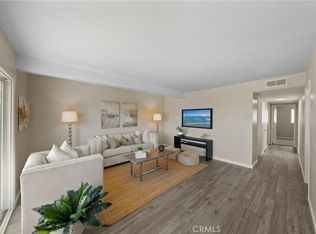
Welcome to 34 Elksford Ave #3, a beautifully located Irvine home in the highly desirable El Camino Real area. This charming residence offers comfort, convenience, and the lifestyle Irvine is known for, all in a peaceful community setting. Featuring 2 bedrooms, 2 bathrooms, and approximately 1,078 sq. ft. of living space, this home provides a functional floor plan with great natural light, comfortable living areas, and a private outdoor space perfect for relaxing, entertaining, or enjoying the Southern California weather.
Located near highly rated Irvine Unified schools, including Greentree Elementary 9/10, Venado Middle 8/10, and Irvine High 9/10, this home is a fantastic opportunity for families, professionals, and investors alike. Residents will also appreciate the community amenities, including pool access, as well as the unbeatable central Irvine location near parks, shopping, dining, schools, and everyday conveniences.
Enjoy easy access to Heritage Park, Irvine High School, major shopping centers, grocery stores, restaurants, and nearby freeways, while still being tucked inside one of Irvine’s established and convenient neighborhoods. Whether you are looking for a place to call home or a strong Irvine investment, 34 Elksford Ave #3 is a rare opportunity in a prime El Camino Real location.
Pending
Listed by: RE/MAX Galaxy • Michael Chen • Contact: 626-818-5808
$720,000
34 Elksford Ave #3, Irvine, CA 92604
2beds
1,078sqft
:
Get pre-qualified$5,120/mo
Townhouse
Built in 1971
8,268 Square Feet Lot
$713,900 Zestimate®
$668/sqft
$425/mo HOA
What's special
- 25 days |
- 1,091 |
- 28 |
Likely to sell faster than
Zillow last checked:
Listing updated:
Listed by:
Michael Chen DRE #01913609 626-818-5808,
RE/MAX Galaxy,
Tasha Huang DRE #02089252,
RE/MAX Galaxy
Source: CRMLS,MLS#: TR26124861 Originating MLS: California Regional MLS
Originating MLS: California Regional MLSFacts & features
Interior
Bedrooms & bathrooms
- Bedrooms: 2
- Bathrooms: 2
- Full bathrooms: 2
- Main level bathrooms: 1
Rooms
- Room types: Bedroom
Bedroom
- Features: All Bedrooms Up
Cooling
- Central Air
Appliances
- Laundry: Laundry Closet, Upper Level
Features
- All Bedrooms Up
- Has fireplace: No
- Fireplace features: None
- Common walls with other units/homes: 2+ Common Walls
Interior area
- Total interior livable area: 1,078 sqft
Property
Parking
- Total spaces: 1
- Parking features: Garage - Attached
- Attached garage spaces: 1
Features
- Levels: Two
- Stories: 2
- Entry location: 1
- Pool features: Community, Association
- Has view: Yes
- View description: None
Lot
- Size: 8,268 Square Feet
Details
- Parcel number: 93219035
- Special conditions: Standard
Construction
Type & style
- Home type: Townhouse
- Property subtype: Townhouse
- Attached to another structure: Yes
Condition
- New construction: No
- Year built: 1971
Utilities & green energy
- Sewer: Public Sewer
- Water: Public
Community & HOA
Community
- Features: Urban, Pool
HOA
- Has HOA: Yes
- Amenities included: Outdoor Cooking Area, Barbecue, Pool, Spa/Hot Tub
- HOA fee: $425 monthly
- HOA name: Walnut Square
- HOA phone: 949-668-0800
Location
- Region: Irvine
Financial & listing details
- Price per square foot: $668/sqft
- Tax assessed value: $693,600
- Annual tax amount: $7,376
- Date on market: 6/11/2026
- Cumulative days on market: 25 days
- Listing terms: Cash,Conventional,FHA
Estimated market value
$713,900
$678,000 - $750,000
$3,356/mo
Price history
| Date | Event | Price |
|---|---|---|
| 7/15/2026 | Pending sale | $720,000$668/sqft |
Source:  CRMLS #TR26124861 Report a problem CRMLS #TR26124861 Report a problem | ||
| 6/11/2026 | Listed for sale | $720,000+5.9%$668/sqft |
Source: CRMLS #TR26124861 Report a problem | ||
| 10/5/2023 | Sold | $680,000+4.6%$631/sqft |
Source: CRMLS #SB23173831 Report a problem | ||
| 9/25/2023 | Contingent | $650,000$603/sqft |
Source: CRMLS #SB23173831 Report a problem | ||
| 9/17/2023 | Listed for sale | $650,000$603/sqft |
Source: CRMLS #SB23173831 Report a problem | ||
Public tax history
| Year | Property taxes | Tax assessment |
|---|---|---|
| 2025 | $7,376 +2.2% | $693,600 +2% |
| 2024 | $7,220 +212.3% | $680,000 +228.6% |
| 2023 | $2,312 +2.2% | $206,927 +2% |
| 2022 | $2,262 +2.5% | $202,870 +2% |
| 2021 | $2,207 +0.6% | $198,893 +1% |
| 2020 | $2,195 | $196,854 +2% |
| 2019 | $2,195 +2.3% | $192,995 +2% |
| 2018 | $2,146 +4% | $189,211 +2% |
| 2017 | $2,063 | $185,501 +2% |
| 2016 | $2,063 +4.4% | $181,864 +1.5% |
| 2015 | $1,976 +6.4% | $179,133 +2% |
| 2014 | $1,858 | $175,625 +0.5% |
| 2013 | -- | $174,832 +2% |
| 2012 | -- | $171,404 +2% |
| 2011 | -- | $168,044 +0.8% |
| 2010 | -- | $166,789 -0.2% |
| 2009 | -- | $167,186 +2% |
| 2008 | -- | $163,908 +2% |
| 2007 | -- | $160,695 +2% |
| 2006 | -- | $157,545 +2% |
| 2005 | -- | $154,456 +2% |
| 2004 | -- | $151,428 +1.9% |
| 2003 | -- | $148,653 +2% |
| 2002 | -- | $145,739 +2% |
| 2001 | $1,474 +1.3% | $142,882 +2% |
| 2000 | $1,455 | $140,081 |
Find assessor info on the county website
Monthly payment
Est. payment
Payment breakdown
Explore the cost of this home by adjusting the details. Changes won't be saved.Climate risks
Neighborhood: El Camino Real
Nearby schools
GreatSchools rating
- 9/10Greentree Elementary SchoolGrades: K-6Distance: 0.9 mi
- 9/10Venado Middle SchoolGrades: 7-8Distance: 0.8 mi
- 9/10Irvine High SchoolGrades: 9-12Distance: 0.9 mi
Schools provided by the listing agent
- Elementary: Greentree
- Middle: Venado
- High: Irvine
Source: CRMLS. This data may not be complete. We recommend contacting the local school district to confirm school assignments for this home.
- $701,1002 bd2 ba1k sqft30 Elksford Ave #1, Irvine, CA 92604Off Market
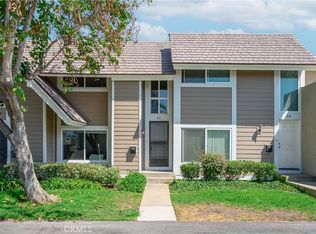
- $--2 bd2 ba1k sqft34 Elksford Ave #34, Irvine, CA 92604Off Market
- $800,0003 bd2 ba1.1k sqft32 Elksford Ave #2, Irvine, CA 92604Sold
- $680,0002 bd1 ba862 sqft36 Elksford Ave #4, Irvine, CA 92604Sold
- $625,0002 bd2 ba1k sqft44 Elksford Ave #3, Irvine, CA 92604Sold
- $665,5002 bd2 ba1k sqft40 Elksford Ave #1, Irvine, CA 92604Off Market
- $785,5003 bd2 ba1.1k sqft42 Elksford Ave #2, Irvine, CA 92604Off Market
- $608,8002 bd1 ba862 sqft46 Elksford Ave #4, Irvine, CA 92604Off Market
A local agent can set up tours, give advice and negotiate with sellers.
Similar homes
- $759,0003 bd2 ba1k sqft44 Fallbrook, Irvine, CA 92604For Sale
 MLS ID #OC26156127, Yanfeng Wu, Pacific Sterling Realty. CRMLS
 - $699,9002 bd2 ba987 sqft32 Remington, Irvine, CA 92620For Sale
 MLS ID #OC26087184, Patty Karimi, Realty One Group West. CRMLS
 - $685,0003 bd2 ba1k sqft2971 Bradford Pl APT D, Santa Ana, CA 92707For Sale
 MLS ID #OC26147028, Lilian Portugal, Nova Realty & REO Inc.. CRMLS
 - $920,0003 bd2 ba1.1k sqft11 Rosemary, Irvine, CA 92604For Sale
 MLS ID #OC26140897, Kinney Yong, RE/MAX Connections. CRMLS
 - $725,0002 bd1 ba890 sqft1651 Iowa St Unit C, Costa Mesa, CA 92626For SaleMLS ID #NP26150294, Arthur Dorr, Balboa Realty. CRMLS
- $700,0002 bd2 ba1.1k sqft25261 Tanoak Ln, Lake Forest, CA 92630For SaleMLS ID #RS26057323, Chang Hae Han, Paradise Realty. CRMLS
- $745,0003 bd2 ba1.1k sqft444 S Tustin St APT K3, Orange, CA 92866For SaleMLS ID #PW26141403, Daisy Aasland, AAsland Realty. CRMLS
- $570,0002 bd1 ba900 sqft151 Chaumont Cir, Foothill Ranch, CA 92610For SaleMLS ID #OC26133992, James Onaga, Alpha California Homes. CRMLS
- $728,0003 bd2 ba1.3k sqft24836 Lakefield St, Lake Forest, CA 92630For SaleMLS ID #OC26108770, Kevin Hill, Berkshire Hathaway HomeService. CRMLS
- $669,9003 bd2 ba1.1k sqft22974 Via Nuez #14, Mission Viejo, CA 92691For SaleMLS ID #OC26149965, Douglas Gorrie, Douglas Gorrie. CRMLS
- $669,8003 bd2 ba1.2k sqft23366 El Reposa, Aliso Viejo, CA 92656For SaleMLS ID #OC26132291, Mehdi Taghiei, Mehdi Taghiei, Broker. CRMLS
- $799,0003 bd3 ba1.5k sqft380 W Wilson St #F106, Costa Mesa, CA 92627For SaleMLS ID #OC26120594, Elizabeth Do, Keller Williams Realty. CRMLS
- $698,0002 bd2 ba1.1k sqft42 Via Contento, Rancho Santa Margarita, CA 92688For SaleMLS ID #PW26072031, Kristen Grinnell, zRE Group. CRMLS
- $570,0002 bd2 ba1.2k sqft435 Bryson Spgs Unit 38, Costa Mesa, CA 92627For SaleMLS ID #PW26136142, George Fedelino, Amberwood Real Estate, Inc.. CRMLS
- $789,9003 bd2 ba1.4k sqft23432 Caminito Salado, Laguna Hills, CA 92653For SaleMLS ID #OC26159763, Michael Doyle, Coldwell Banker Realty. CRMLS
- $399,0002 bd2 ba1.1k sqft2399 Via Mariposa W Unit 1F, Laguna Woods, CA 92637For SaleMLS ID #OC26148383, Bonnie Yune, HomeSmart, Evergreen Realty. CRMLS
- $720,0003 bd2 ba1.2k sqft24801 Via San Marco, Aliso Viejo, CA 92656For SaleMLS ID #OC26124972, Christopher Phipps, Fleur De Lis Properties, Inc.. CRMLS
- $660,0002 bd3 ba1.1k sqft8574 Chapman Ave Unit A, Stanton, CA 90680For SaleMLS ID #PW26008347, Enrique Blanchet, Coldwell Banker Realty. CRMLS
- $650,0002 bd2 ba1.1k sqft700 E Lake Dr Unit 7, Orange, CA 92866For SaleMLS ID #CV26078946, Patrick Wood, HELP-U-SELL PRESTIGE PROP'S. CRMLS
- $725,0003 bd2 ba1.3k sqft22342 Caminito Escobedo, Laguna Hills, CA 92653For SaleMLS ID #OC26088980, Bob Strausheim, Berkshire Hathaway HomeService. CRMLS
Local buyer's agents are ready to help
