Welcome to 34 George St N in the quiet village of Elmwood - an affordable opportunity for first-time buyers who don't mind rolling up their sleeves. This detached bungalow sits on a deep, private lot and includes a spacious two-car garage, with one bay set up as a workshop. If you've been looking for a home you can personalize, update at your own pace, and build equity in, this is the one. Inside, you'll find a functional layout with a large living room, family room, separate dining area, two bedrooms, and a generous kitchen space. Some renovation projects have already been started, giving you a head start to finish the home in the style you love. This property also benefits from several meaningful upgrades, including a new breaker panel (2024), new hot water heater (2024), new pressure tank for the well (2024), septic pumped in 2023, and new asphalt shingles on the back porch and bedroom roof section (Summer 2025). Step outside to enjoy the expansive backyard, mature trees, outbuildings, and a raised deck overlooking the property, a perfect space for kids, pets, gardening, or outdoor projects. The detached garage/workshop is ideal for hobbyists, storage, or anyone needing extra space. Whether you're a first-time buyer looking for an affordable entry into homeownership or someone who sees the potential in creating a space uniquely your own, 34 George St N offers value, opportunity, and room to make it shine. Contact your realtor to make an appointment!!
For sale
C$329,000
34 George St N, Bentinck Township, ON N0G 1S0
2beds
1baths
Single Family Residence
Built in ----
9,240 Square Feet Lot
$-- Zestimate®
C$--/sqft
C$-- HOA
What's special
Detached bungalowDeep private lotSpacious two-car garageFunctional layoutFamily roomSeparate dining areaGenerous kitchen space
- 90 days |
- 5 |
- 0 |
Zillow last checked:
Listing updated:
Listed by:
Royal LePage RCR Realty
Source: TRREB,MLS®#: X12994130 Originating MLS®#: One Point Association of REALTORS
Originating MLS®#: One Point Association of REALTORSFacts & features
Interior
Bedrooms & bathrooms
- Bedrooms: 2
- Bathrooms: 1
Primary bedroom
- Level: Main
- Dimensions: 3.02 x 4.04
Bedroom
- Level: Main
- Dimensions: 3.61 x 2.95
Dining room
- Level: Main
- Dimensions: 3.54 x 2.81
Family room
- Level: Main
- Dimensions: 5.51 x 2.93
Kitchen
- Level: Main
- Dimensions: 3.91 x 3.55
Living room
- Level: Main
- Dimensions: 4.53 x 4.79
Heating
- Forced Air, Propane
Cooling
- Central Air
Features
- None
- Basement: Unfinished
- Has fireplace: Yes
- Fireplace features: Pellet Stove
Interior area
- Living area range: 1100-1500 null
Property
Parking
- Total spaces: 3
- Parking features: Garage
- Has garage: Yes
Features
- Pool features: None
Lot
- Size: 9,240 Square Feet
- Features: Rectangular Lot
Details
- Parcel number: 371980141
Construction
Type & style
- Home type: SingleFamily
- Architectural style: Bungalow
- Property subtype: Single Family Residence
Materials
- Vinyl Siding
- Foundation: Block
- Roof: Asphalt Shingle
Utilities & green energy
- Sewer: Septic
Community & HOA
Location
- Region: Bentinck Township
Financial & listing details
- Tax assessed value: C$128,000
- Annual tax amount: C$1,904
- Date on market: 4/14/2026
Royal LePage RCR Realty
Royal LePage RCR Realty
By pressing Contact Agent, you agree that the real estate professional identified above may call/text you about your search, which may involve use of automated means and pre-recorded/artificial voices. You don't need to consent as a condition of buying any property, goods, or services. Message/data rates may apply. You also agree to our Terms of Use. Zillow does not endorse any real estate professionals. We may share information about your recent and future site activity with your agent to help them understand what you're looking for in a home.
Price history
Price history is unavailable.
Public tax history
Tax history is unavailable.
Climate risks
Neighborhood: N0G
Nearby schools
GreatSchools rating
No schools nearby
We couldn't find any schools near this home.
- C$200,000-- bd-- ba-- sqft4 Main St N, Brockton, ON N0G1L0For Sale
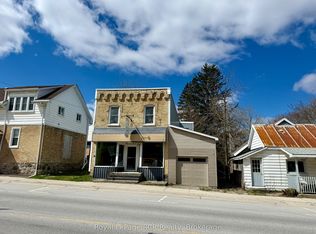
- C$650,0003 bd3 ba-- sqft50/52 Main St N, Brockton, ON N0G1S0For Sale

- C$299,9005 bd3 ba-- sqft8 Main St S, Brockton, ON N0G1S0For Sale

- C$599,9002 bd2 ba-- sqft467 William St N, West Grey, ON N0G1S0For Sale
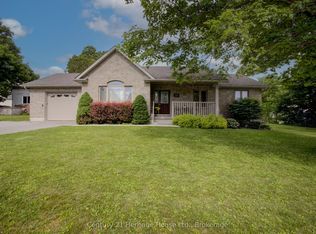
- C$299,9003 bd1 ba-- sqft28 Queen St W, Brockton, ON N0G1S0For Sale
- C$625,0002 bd1 ba1.1k sqft68 Dankert Lake Rd, Brockton, ON N0G1S0Sold
- C$585,0003 bd3 ba-- sqft23 12th St SE, Arran Elderslie, ON N0G1L0For Sale
- C$354,0004 bd2 ba-- sqft279 1st Ave S, Arran Elderslie, ON N0G1L0For Sale
Similar homes
- C$299,9005 bd3 ba-- sqft8 Main St S, Brockton, ON N0G 1S0For SaleMLS ID #X13441758, eXp Realty. TRREB
- C$329,9003 bd1 ba-- sqft865 7th Ave, Hanover, ON N4N 2K3For Sale
 MLS ID #X13411316, Royal LePage RCR Realty. TRREB
 - C$354,0004 bd2 ba-- sqft279 1st Ave S, Arran Elderslie, ON N0G 1L0For Sale
 MLS ID #X13427928, REVEL REALTY INC.. TRREB
 - C$346,5002 bd1 ba-- sqft236 2nd Ave S, Arran Elderslie, ON N0G 1L0For Sale
 MLS ID #X13175254, RE/MAX Grey Bruce Realty Inc.. TRREB
 - C$329,9003 bd2 ba-- sqft58 2nd Ave SW, Arran Elderslie, ON N0G 1L0For SaleMLS ID #X13036372, Coldwell Banker WIN Realty. TRREB
- C$398,9003 bd2 ba-- sqft570 10th St, Hanover, ON N4N 1R7For SaleMLS ID #X13555606, RE/MAX Land Exchange Ltd.. TRREB
- C$309,9003 bd1 ba-- sqft385 11th Ave, Hanover, ON N4N 2R7For SaleMLS ID #X13213932, eXp Realty. TRREB
- C$389,9002 bd2 ba-- sqft221 Park St W, West Grey, ON N0G 1R0For SaleMLS ID #X13542912, Century 21 Heritage House Ltd.. TRREB
- C$369,9003 bd1 ba-- sqft588 11th Ave, Hanover, ON N4N 2S6For SaleMLS ID #X12981660, Royal LePage Exchange Realty Co.. TRREB
- C$389,0002 bd1 ba-- sqft177 2nd Ave SW, Arran Elderslie, ON N0G 1L0For SaleMLS ID #X13451770, RE/MAX Grey Bruce Realty Inc.. TRREB
- C$350,0003 bd1 ba-- sqft273 Elgin St S, West Grey, ON N0G 1R0For SaleMLS ID #X12989908, COLDWELL BANKER ESCARPMENT REALTY. TRREB
- C$419,0003 bd2 ba-- sqft571 12th St, Hanover, ON N4N 1W5For SaleMLS ID #X13546798, Royal LePage RCR Realty. TRREB
- C$309,9003 bd2 ba-- sqft34 McGivern St W, Brockton, ON N0G 2V0For SaleMLS ID #X13134494, Coldwell Banker Peter Benninger Realty. TRREB
- C$299,0004 bd1 ba-- sqft48 Poechman Ln, Brockton, ON N0G 2V0For SaleMLS ID #X13167002, Royal LePage Heartland Realty. TRREB
- C$379,9004 bd2 ba-- sqft159 Jackson St W, West Grey, ON N0G 1R0For SaleMLS ID #X13494108, eXp Realty. TRREB
- C$280,0002 bd2 ba-- sqft59 3rd Ave SW, Arran Elderslie, ON N0G 1L0For SaleMLS ID #X12932170, Wilfred McIntee & Co Limited. TRREB
- C$384,9002 bd2 ba-- sqft536 11th Ave #102, Hanover, ON N4N 2S4For SaleMLS ID #X13548646, Royal LePage RCR Realty. TRREB
- C$399,9994 bd1 ba-- sqft145 3rd Ave SE, Arran Elderslie, ON N0G 1L0For SaleMLS ID #X12986414, eXp Realty. TRREB
- C$435,0002 bd2 ba-- sqft389 7th St, Hanover, ON N4N 1H3For SaleMLS ID #X13545010, REAL BROKER ONTARIO LTD.. TRREB
- C$389,9003 bd2 ba-- sqft43 4th St NW, Arran Elderslie, ON N0G 1L0For SaleMLS ID #X13469616, RE/MAX Grey Bruce Realty Inc.. TRREB
