Welcome to this exceptional 2.5-acre property in Elmwood, offering the perfect blend of comfortable family living and outstanding space for hobbies, recreation, and storage. This well-maintained property features a 3-bedroom, 3-bathroom home, a large heated workshop, barn, drive shed, orchard, and a private cabin retreat. Designed for convenient main-floor living, the home offers a main-level bedroom with cheater ensuite and laundry access. The spacious country kitchen includes appliances, an oversized island with seating space, and ample workspace. A generous dining area walks out to the covered back porch, complete with skylights and a propane gas BBQ hookup. Overlooking the backyard, the porch provides the perfect place to relax while enjoying the above-ground pool with a new liner and pump (2021) and surrounding composite deck. Upstairs are two additional bedrooms, including an expansive primary suite created by combining two bedrooms into one, now featuring two full walls of closet space. A third full bathroom and a bright 19' x 20' recreation room with a wet bar, sink, and mini fridge complete the upper level. The unfinished basement offers excellent storage and a convenient walk-up to the yard. Additional features include a two-car carport, circular driveway, central air conditioning (2019), hot water tank (2020), and propane furnace (2026). The impressive heated workshop features partial in-floor heat, a furnace, four garage doors, and a steel roof (2021). The barn offers two drive-in levels, a loft, and hydro service, while the drive shed provides additional covered storage.The property is further enhanced by an orchard with apple and pear trees. Beyond the orchard, a charming cabin and separate washroom building overlook neighbouring farmland and abundant wildlife, creating a peaceful retreat. A rare opportunity to enjoy country living with exceptional space, privacy, and versatility.
For sale
C$650,000
50/52 Main St N, Brockton, ON N0G 1S0
3beds
3baths
Single Family Residence
Built in ----
2 Square Feet Lot
$-- Zestimate®
C$--/sqft
C$-- HOA
What's special
Large heated workshopDrive shedPrivate cabin retreatSpacious country kitchenAmple workspaceSurrounding composite deckTwo-car carport
- 54 days |
- 7 |
- 1 |
Zillow last checked:
Listing updated:
Listed by:
Keller Williams Realty Centres
Source: TRREB,MLS®#: X13431418 Originating MLS®#: One Point Association of REALTORS
Originating MLS®#: One Point Association of REALTORSFacts & features
Interior
Bedrooms & bathrooms
- Bedrooms: 3
- Bathrooms: 3
Bedroom
- Level: Main
- Dimensions: 2.47 x 2.67
Bedroom 2
- Level: Second
- Dimensions: 2.97 x 3.49
Bedroom 3
- Level: Second
- Dimensions: 3.28 x 4.54
Kitchen
- Level: Main
- Dimensions: 4.9 x 6.39
Laundry
- Level: Main
- Dimensions: 3.05 x 3.34
Living room
- Level: Main
- Dimensions: 4.65 x 4.37
Mud room
- Level: Main
- Dimensions: 4.19 x 1.59
Recreation
- Level: Second
- Dimensions: 5.93 x 8.31
Heating
- Forced Air, Propane
Cooling
- Central Air
Appliances
- Included: Water Heater Owned, Water Treatment
Features
- Flooring: Carpet Free
- Basement: Full,Partially Finished
- Has fireplace: Yes
- Fireplace features: Electric
Interior area
- Living area range: 2000-2500 null
Video & virtual tour
Property
Parking
- Total spaces: 16
- Parking features: Available, Circular Driveway
- Has garage: Yes
Features
- Stories: 1.5
- Patio & porch: Deck, Patio, Porch
- Has private pool: Yes
- Pool features: Above Ground
Lot
- Size: 2 Square Feet
- Features: Park, Place Of Worship, Rec./Commun.Centre, Wooded/Treed, Irregular Lot
Details
- Additional structures: Additional Garage(s), Out Buildings, Workshop, Storage
- Parcel number: 331870110
- Other equipment: Sump Pump
Construction
Type & style
- Home type: SingleFamily
- Property subtype: Single Family Residence
Materials
- Vinyl Siding, Stone
- Foundation: Stone, Concrete Block
- Roof: Metal
Utilities & green energy
- Sewer: Septic
- Water: Dug Well
- Utilities for property: Cable Available, Cell Services, Electricity Connected, Internet High Speed, Garbage Pickup, Recycling Pickup, Phone Available
Community & HOA
Location
- Region: Brockton
Financial & listing details
- Annual tax amount: C$5,462
- Date on market: 6/11/2026
K
Keller Williams Realty Centres
By pressing Contact Agent, you agree that the real estate professional identified above may call/text you about your search, which may involve use of automated means and pre-recorded/artificial voices. You don't need to consent as a condition of buying any property, goods, or services. Message/data rates may apply. You also agree to our Terms of Use. Zillow does not endorse any real estate professionals. We may share information about your recent and future site activity with your agent to help them understand what you're looking for in a home.
Price history
Price history is unavailable.
Public tax history
Tax history is unavailable.
Climate risks
Neighborhood: N0G
Nearby schools
GreatSchools rating
No schools nearby
We couldn't find any schools near this home.
- C$299,9005 bd3 ba-- sqft8 Main St S, Brockton, ON N0G1S0For Sale

- C$574,9002 bd2 ba-- sqft467 William St N, West Grey, ON N0G1S0For Sale
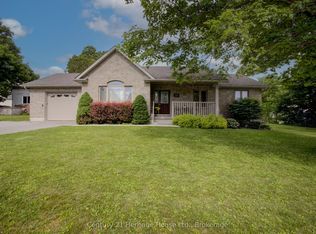
- C$749,9004 bd2 ba-- sqft129 Country Lane Rd, West Grey, ON N0G1S0For Sale

- C$625,0002 bd1 ba1.1k sqft68 Dankert Lake Rd, Brockton, ON N0G1S0Sold
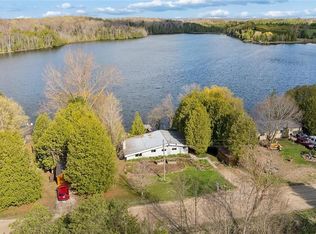
- C$585,0003 bd3 ba-- sqft23 12th St SE, Arran Elderslie, ON N0G1L0For Sale
- C$354,0004 bd2 ba-- sqft279 1st Ave S, Arran Elderslie, ON N0G1L0For Sale
- C$346,5002 bd1 ba-- sqft236 2nd Ave S, Arran Elderslie, ON N0G1L0For Sale
- C$435,0003 bd2 ba-- sqft230 2nd Ave SE, Arran Elderslie, ON N0G1L0For Sale
Similar homes
- C$574,9002 bd2 ba-- sqft467 William St N, West Grey, ON N0G 1S0For SaleMLS ID #X13470634, Century 21 Heritage House Ltd.. TRREB
- C$679,9004 bd2 ba-- sqft366 Westwood Dr, Brockton, ON N0G 2V0For Sale
 MLS ID #X13632508, Coldwell Banker Peter Benninger Realty. TRREB
 - C$475,0003 bd2 ba-- sqft27 5th St NW, Arran Elderslie, ON N0G 1L0For Sale
 MLS ID #X13634602, Wilfred McIntee & Co Limited. TRREB
 - C$699,9004 bd3 ba-- sqft947 Caroline St, West Grey, ON N0G 1C0For Sale
 MLS ID #X13623598, Royal LePage Heartland Realty. TRREB
 - C$617,0003 bd3 ba-- sqft238 4th Ave, Hanover, ON N4N 2B5For SaleMLS ID #X13482310, Royal LePage RCR Realty. TRREB
- C$619,9002 bd1 ba-- sqft127 Paisley Dr, Chatsworth, ON N0G 1L0For SaleMLS ID #X13223896, eXp Realty. TRREB
- C$399,9003 bd2 ba-- sqft9 Cardinal St, Brockton, ON N0G 2V0For SaleMLS ID #X13636004, Coldwell Banker WIN Realty. TRREB
- C$599,9954 bd2 ba-- sqft14 Tower Rd, Arran Elderslie, ON N0G 1L0For SaleMLS ID #X13500324, Chestnut Park Real Estate. TRREB
- C$749,9005 bd3 ba-- sqft388 Durham Rd E, West Grey, ON N0G 1R0For SaleMLS ID #X13608688, Royal LePage RCR Realty. TRREB
- C$579,9004 bd2 ba-- sqft303 E Mary St, Brockton, ON N0G 2V0For SaleMLS ID #X13221304, eXp Realty. TRREB
- C$699,9003 bd3 ba-- sqft234491 Concession #2, West Grey, ON N0G 1R0For SaleMLS ID #X12886764, Century 21 Millennium Inc.. TRREB
- C$594,0004 bd2 ba-- sqft246 16th Ave, Hanover, ON N4N 2Z3For SaleMLS ID #X13606750, Royal LePage RCR Realty. TRREB
- C$665,0004 bd2 ba-- sqft474839 Townsend Lake Rd, West Grey, ON N0C 1H0For SaleMLS ID #X13493712, Sutton Group Incentive Realty Inc.. TRREB
- C$698,5003 bd3 ba-- sqft210 James St, Arran Elderslie, ON N0G 2N0For SaleMLS ID #X13109534, Wilfred McIntee & Co Limited. TRREB
- C$685,0003 bd1 ba-- sqft262845 Varney Rd, West Grey, ON N0G 1R0For SaleMLS ID #X13219020, Century 21 Heritage House Ltd.. TRREB
- C$579,9003 bd2 ba-- sqft625 Gibson St, Brockton, ON N0G 2V0For SaleMLS ID #X13131654, eXp Realty. TRREB
- C$599,9003 bd4 ba-- sqft477 12th Ave, Hanover, ON N4N 2V1For SaleMLS ID #X12966018, Peak Edge Realty Ltd.. TRREB
- C$524,9003 bd2 ba-- sqft315 2nd St, Hanover, ON N4N 1A4For SaleMLS ID #X12831532, Royal LePage RCR Realty. TRREB
- C$529,9003 bd2 ba-- sqft503 Yonge St S, Brockton, ON N0G 2V0For SaleMLS ID #X13538362, eXp Realty. TRREB
- C$579,9003 bd2 ba-- sqft485 Chepstow Rd, Brockton, ON N0G 1K0For SaleMLS ID #X13092192, Real Broker Ontario Ltd.. TRREB
