4BR-2.5BA brick home with many new and recent updates located just off Pleasant Plains Rd. in NW Jackson. Excellent condition and ready to move in. You can relax on the front porch or enjoy the private fenced backyard with wired workshop, trees, patio and swing. (great for children or pets) Sunroom overlooks backyard and leads into updated kitchen. New granite counter tops in kit. and all baths, new and updated appliances include refrigerator, stove, dishwasher, microwave, and cabinets. Updated laundry room with new gas water heater, washer and dryer. All stainless whirlpool appliances stay. New vinyl, tile , and carpet floors, 6 ceiling fans, new upstairs HVAC, paint and more. Lots of walk-in storage in upstairs. 3BR-1BA up with master BR-1.5BA on main level. Must see this lovely home to appreciate! Vacant and easy to show! Vacant and easy to show! Lots of storage! Walk in attic upstairs in most rooms.
For sale
$359,999
34 Greenhill Dr, Jackson, TN 38305
4beds
2,812sqft
Single Family Residence
Built in 1994
-- sqft lot
$351,000 Zestimate®
$128/sqft
$-- HOA
What's special
Front porchWired workshopPrivate fenced backyardNew gas water heaterNew upstairs hvacUpdated kitchenSunroom overlooks backyard
- 49 days
- 417
- 16
Zillow last checked:
Listing updated:
Listed by:
Barry H. Tignor,
EXIT Realty Blues City 731-554-3948
Source: CWTAR,MLS#: 2603349
Facts & features
Interior
Bedrooms & bathrooms
- Bedrooms: 4
- Bathrooms: 3
- Full bathrooms: 2
- 1/2 bathrooms: 1
- Main level bathrooms: 1
- Main level bedrooms: 4
Primary bedroom
- Level: Main
- Area: 208
- Dimensions: 16.0 x 13.0
Bedroom
- Level: Upper
- Area: 255
- Dimensions: 17.0 x 15.0
Bedroom
- Level: Upper
- Area: 168
- Dimensions: 14.0 x 12.0
Bedroom
- Level: Upper
- Area: 154
- Dimensions: 14.0 x 11.0
Primary bathroom
- Level: Main
- Area: 100
- Dimensions: 10.0 x 10.0
Dining room
- Level: Main
- Area: 130
- Dimensions: 13.0 x 10.0
Foyer
- Level: Main
- Area: 40
- Dimensions: 8.0 x 5.0
Great room
- Level: Main
- Area: 247
- Dimensions: 19.0 x 13.0
Kitchen
- Level: Main
- Area: 240
- Dimensions: 24.0 x 10.0
Laundry
- Level: Main
- Area: 42
- Dimensions: 7.0 x 6.0
Sun room
- Level: Main
- Area: 380
- Dimensions: 20.0 x 19.0
Heating
- Central, Fireplace(s), Forced Air, Natural Gas
Cooling
- Ceiling Fan(s), Central Air, Electric
Appliances
- Included: Built-In Electric Oven, Dishwasher, Disposal, Dryer, Electric Cooktop, Electric Range, Gas Water Heater, Microwave, Refrigerator, Self Cleaning Oven, Stainless Steel Appliance(s), Washer
- Laundry: Electric Dryer Hookup, Laundry Room, Main Level, Washer Hookup
Features
- Beamed Ceilings, Blown/Textured Ceilings, Bookcases, Ceiling Fan(s), Commode Room, Crown Molding, Double Vanity, Eat-in Kitchen, Granite Counters, High Ceilings, Pantry, Master Downstairs, Smart Thermostat, Tub Shower Combo, Vaulted Ceiling(s), Walk-In Closet(s)
- Flooring: Carpet, Concrete, Laminate, Tile, Vinyl
- Windows: Blinds, Double Pane Windows, Vinyl Frames, Window Treatments
- Has basement: No
- Has fireplace: Yes
- Fireplace features: Gas Log, Other
Interior area
- Total structure area: 3,308
- Total interior livable area: 2,812 sqft
Property
Parking
- Total spaces: 4
- Parking features: Garage Door Opener, Garage Faces Side, Workshop in Garage, Other
- Attached garage spaces: 2
- Details: street
Accessibility
- Accessibility features: Accessible Bedroom, Accessible Doors, Accessible Entrance, Accessible Full Bath, Accessible Hallway(s), Accessible Kitchen
Features
- Levels: One and One Half
- Patio & porch: Covered, Front Porch, Patio
- Exterior features: Rain Gutters
- Fencing: Back Yard,Privacy,Wood
Lot
- Dimensions: 86.55 x 150 x 102.23 x 134.32
- Features: Corner Lot, Level, Wooded
Details
- Additional structures: Garage(s), Shed(s), Storage, Workshop, Other
- Parcel number: 033I A 004.00
- Zoning description: Residential
- Special conditions: Standard
Construction
Type & style
- Home type: SingleFamily
- Property subtype: Single Family Residence
Materials
- Brick, Vinyl Siding
- Foundation: Combination, Permanent, Pillar/Post/Pier
Condition
- false
- New construction: No
- Year built: 1994
Details
- Builder name: Hickman
Utilities & green energy
- Electric: 220 Volts, Circuit Breakers, Underground
- Sewer: Public Sewer
- Water: Public
- Utilities for property: Cable Available, Electricity Connected, Fiber Optic Available, Natural Gas Connected, Phone Available, Sewer Connected, Water Connected, Underground Utilities
Community & HOA
Community
- Features: See Remarks
- Security: Carbon Monoxide Detector(s), Smoke Detector(s)
- Subdivision: Hunters Green
HOA
- Has HOA: Yes
Location
- Region: Jackson
Financial & listing details
- Price per square foot: $128/sqft
- Tax assessed value: $254,100
- Annual tax amount: $2,213
- Date on market: 7/16/2026
- Road surface type: Asphalt
Estimated market value
$351,000
$333,000 - $369,000
$2,465/mo
Price history
| Date | Event | Price |
|---|---|---|
| 7/17/2026 | Listed for sale | $359,999+141.6%$128/sqft |
Source: EXIT Realty broker feed #2603349 Report a problem | ||
| 2/23/2015 | Sold | $149,000$53/sqft |
Source: Public Record Report a problem | ||
Public tax history
| Year | Property taxes | Tax assessment |
|---|---|---|
| 2025 | $2,214 | $63,525 |
| 2024 | $2,214 | $63,525 |
| 2023 | $2,214 | $63,525 |
| 2022 | $2,214 +14.2% | $63,525 +41.3% |
| 2021 | $1,938 | $44,950 |
| 2020 | $1,938 +83.5% | $44,950 |
| 2019 | $1,056 -45.5% | $44,950 |
| 2018 | $1,938 +12.9% | $44,950 +15.6% |
| 2017 | $1,716 | $38,900 |
| 2016 | $1,716 +7.3% | $38,900 |
| 2015 | $1,600 | $38,900 |
| 2014 | $1,600 | $38,900 |
| 2013 | -- | $38,900 -0.9% |
| 2012 | $1,617 | $39,255 |
| 2011 | $1,617 | $39,255 |
| 2010 | -- | $39,255 |
| 2009 | -- | $39,255 +3.5% |
| 2008 | $1,672 | $37,916 |
| 2007 | $1,672 | $37,916 |
| 2006 | $1,672 +2.2% | $37,916 +2.2% |
| 2005 | $1,636 -5.8% | $37,099 |
| 2004 | $1,736 +11.6% | $37,099 +11.6% |
| 2002 | $1,556 | $33,249 +12.9% |
| 2001 | -- | $29,437 -75% |
| 2000 | -- | $117,747 |
Find assessor info on the county website
Monthly payment
Est. payment
Payment breakdown
Explore the cost of this home by adjusting the details. Changes won't be saved.Climate risks
Neighborhood: 38305
Nearby schools
Schools provided by the listing agent
- District: Jackson Madison Consolidated District
Source: CWTAR. This data may not be complete. We recommend contacting the local school district to confirm school assignments for this home.

Similar homes
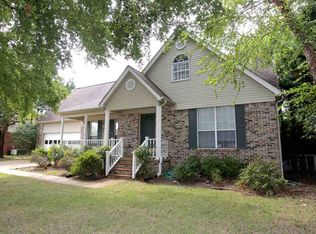
- $360,0004 bd2 ba2.2k sqft33 Ivybrook Dr, Jackson, TN 38305For Sale
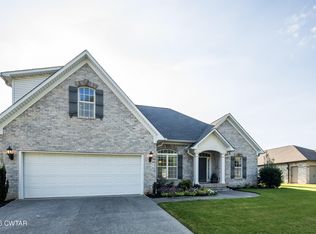 MLS ID #2604137, Victoria Saveh, BHGRE Conner Jackson. CWTAR
 - $319,9004 bd3 ba2.4k sqft76 Richfield Cv, Jackson, TN 38305For Sale
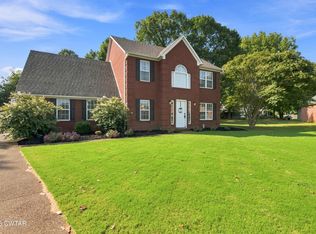 MLS ID #2604103, Tami S. Reid, Hickman Realty Group Inc.-Jack. CWTAR
 - $329,9005 bd3 ba2.6k sqft59 Willow Branch Dr, Jackson, TN 38305For Sale
 MLS ID #2603200, Todd E. Haltom, Haltom Real Estate Group. CWTAR
 - $369,9004 bd2 ba2.3k sqft25 Lamplighter Cv, Jackson, TN 38305For Sale
 MLS ID #2603610, Katie Hale, Town and Country. CWTAR
