This turnkey home brings together curated design, practicality, and an ideal location! Nestled in an established, welcoming neighborhood, this modern build pairs high-end interior styling with effortless mountain living. Soaring 9-foot ceilings and engineered hickory hardwood floors frame an airy, open layout enhanced by curated wallpaper and custom paint selections from Gray Benko Home; a bespoke design vision that new owners can keep and build upon with the included design slide deck. The centerpiece kitchen inspires both everyday cooking and gathering, outfitted with quartz countertops, sleek cabinetry, a functional center island, and glass light pendants handcrafted by local glass artist Kathryn Adams.
Convenience is built into every detail; from the seamless transition between the driveway, spacious mudroom, and main-level laundry to the serene main floor primary suite complete with vaulted ceilings, a walk-in closet, and a spa-inspired bath. Outside, relax or host friends on covered front and back decks, fully privacy-fenced spacious back yard, and enjoy seasonal landscaping with azaleas and rhododendrons. Practicality features include dual-zone climate control, pre-wiring for an electric car charger at the driveway, and an added storage shed. Every day you will appreciate prime proximity to I-40 (2 mins), West Asheville (7 mins), Downtown (12 mins), and the Buncombe County Sports Park is 4 minutes away. The proposed COSTCO site is also only a few minutes away! Go see this one today!
Active
$499,000
34 Gudger Rd, Candler, NC 28715
3beds
1,846sqft
Single Family Residence
Built in 2024
0.17 Acres Lot
$487,900 Zestimate®
$270/sqft
$-- HOA
What's special
High-end interior stylingCenterpiece kitchenCurated wallpaperSpa-inspired bathFunctional center islandDual-zone climate controlEngineered hickory hardwood floors
- 27 days
- 621
- 31
Likely to sell faster than
Zillow last checked:
Listing updated:
Listed by:
Clint Gorman clint@weichertunlimited.com,
WEICHERT, Realtors - Unlimited
Source: Canopy MLS as distributed by MLS GRID,MLS#: 4426999
Facts & features
Interior
Bedrooms & bathrooms
- Bedrooms: 3
- Bathrooms: 3
- Full bathrooms: 2
- 1/2 bathrooms: 1
- Main level bedrooms: 1
Primary bedroom
- Level: Main
Bedroom s
- Level: Upper
Bedroom s
- Level: Upper
Bathroom full
- Level: Main
Bathroom full
- Level: Upper
Kitchen
- Level: Main
Laundry
- Level: Main
Living room
- Level: Main
Other
- Level: Main
Heating
- Central, Forced Air, Heat Pump, Zoned
Cooling
- Central Air
Appliances
- Included: Dishwasher, Disposal, Electric Range, Electric Water Heater, Ice Maker, Microwave, Refrigerator, Refrigerator with Ice Maker
- Laundry: Mud Room, Main Level
Features
- Kitchen Island, Open Floorplan
- Flooring: Other
- Windows: Insulated Windows
- Has basement: No
Interior area
- Total structure area: 1,846
- Total interior livable area: 1,846 sqft
- Finished area above ground: 1,846
- Finished area below ground: 0
Property
Parking
- Total spaces: 3
- Parking features: Driveway
- Uncovered spaces: 3
- Details: Shared driveway
Features
- Levels: Two
- Stories: 2
- Patio & porch: Covered, Deck, Front Porch, Porch, Rear Porch
- Exterior features: Storage, Other - See Remarks
- Fencing: Back Yard,Privacy,Wood
Lot
- Size: 0.17 Acres
Details
- Additional structures: Outbuilding, Shed(s), Other
- Parcel number: 961795416300000
- Zoning: RM6
- Special conditions: Standard
Construction
Type & style
- Home type: SingleFamily
- Property subtype: Single Family Residence
Materials
- Vinyl
- Foundation: Crawl Space
Condition
- New construction: No
- Year built: 2024
Utilities & green energy
- Sewer: Public Sewer
- Water: City
- Utilities for property: Cable Available, Fiber Optics, Underground Power Lines, Underground Utilities
Green energy
- Construction elements: Engineered Wood Products
Community & HOA
Community
- Subdivision: None
Location
- Region: Candler
Financial & listing details
- Price per square foot: $270/sqft
- Tax assessed value: $181,500
- Date on market: 9/29/2026
- Cumulative days on market: 28 days
- Listing terms: Cash,Conventional
- Exclusions: Clothes Washer and Dryer do not convey
- Road surface type: Asphalt, Paved
Estimated market value
$487,900
$464,000 - $512,000
$2,921/mo
Price history
| Date | Event | Price |
|---|---|---|
| 10/21/2026 | Price change | $2,600-11.9%$1/sqft |
Source: Zillow Rentals Report a problem | ||
| 9/29/2026 | Listed for sale | $499,000+2.9%$270/sqft |
Source:  Canopy MLS as distributed by MLS GRID #4426999 Report a problem | ||
| 9/10/2026 | Price change | $2,950-1.5%$2/sqft |
Source: Zillow Rentals Report a problem | ||
| 8/26/2026 | Price change | $2,995-6.4%$2/sqft |
Source: Zillow Rentals Report a problem | ||
| 8/17/2026 | Listed for rent | $3,200$2/sqft |
Source: Zillow Rentals Report a problem | ||
| 4/28/2025 | Sold | $485,000-2%$263/sqft |
Source: Canopy MLS as distributed by MLS GRID #4228749 Report a problem | ||
| 4/23/2025 | Pending sale | $495,000$268/sqft |
Source: Canopy MLS as distributed by MLS GRID #4228749 Report a problem | ||
| 3/14/2025 | Listed for sale | $495,000+90.4%$268/sqft |
Source: Canopy MLS as distributed by MLS GRID #4228749 Report a problem | ||
| 9/15/2023 | Sold | $260,000-11.9%$141/sqft |
Source: Canopy MLS as distributed by MLS GRID #4052836 Report a problem | ||
| 8/29/2023 | Listed for sale | $295,000$160/sqft |
Source: Canopy MLS as distributed by MLS GRID #4052836 Report a problem | ||
Public tax history
Tax history is unavailable.
Monthly payment
Est. payment
Payment breakdown
Explore the cost of this home by adjusting the details. Changes won't be saved.Climate risks
Neighborhood: 28715
Nearby schools
Schools provided by the listing agent
- Elementary: Sand Hill-Venable/Enka
- Middle: Enka
- High: Enka
Source: Canopy MLS as distributed by MLS GRID. This data may not be complete. We recommend contacting the local school district to confirm school assignments for this home.
Similar homes
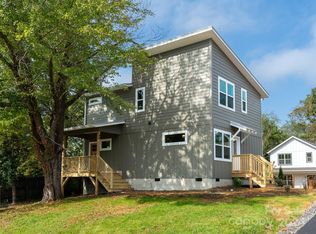
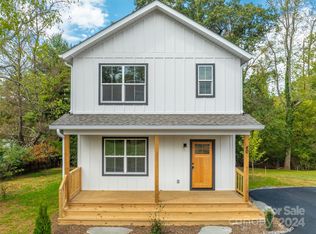
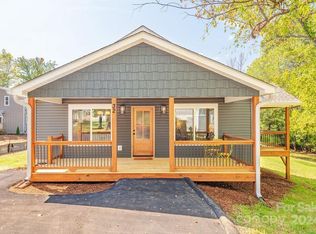
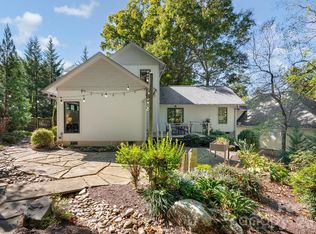
- $580,0003 bd3 ba1.9k sqft111 Bilberry Ln #2, Candler, NC 28715For Sale
 MLS ID #4437423, Damon Peary, Premier Sotheby’s International Realty. Canopy MLS as distributed by MLS GRID
- $399,0003 bd3 ba2.1k sqft17 Captains Dr, Candler, NC 28715For Sale
 MLS ID #4385874, Cory Wall, EXP Realty LLC. Canopy MLS as distributed by MLS GRID
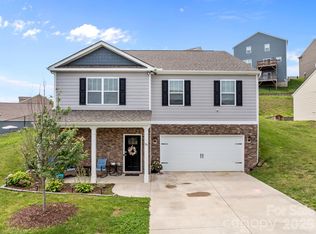
- $499,9004 bd3 ba2.7k sqft183 Marathon Ln, Candler, NC 28715For Sale
 MLS ID #4427283, Irina Whiting, Keller Williams Professionals. Canopy MLS as distributed by MLS GRID
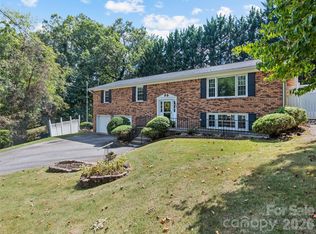
- $525,0003 bd3 ba2.6k sqft11 Crestwood Ln, Candler, NC 28715For Sale
 MLS ID #4427440, Rachel Ellege, Howard Hanna Beverly-Hanks Waynesville. Canopy MLS as distributed by MLS GRID
- $549,0003 bd3 ba2.3k sqft14 Cambridge Dr, Candler, NC 28715For SaleMLS ID #4431024, Matthew Ledford, Real Broker, LLC. Canopy MLS as distributed by MLS GRID
- $497,5005 bd3 ba2.4k sqft232 Marathon Ln, Candler, NC 28715For SaleMLS ID #4409247, Matt Leicht, Nexus Realty LLC. Canopy MLS as distributed by MLS GRID
- $425,0003 bd2 ba1.2k sqft181 Moody Ave, Candler, NC 28715For SaleMLS ID #4428297, Troy Flack, Keller Williams Professionals. Canopy MLS as distributed by MLS GRID
- $489,9002 bd2 ba1k sqft34 Grandview Ct, Asheville, NC 28806For SaleMLS ID #4403458, Monica Rousseau, Realty ONE Group Pivot Asheville. Canopy MLS as distributed by MLS GRID
- $574,0004 bd4 ba2.3k sqft28 Grove Garden Ave, Candler, NC 28715For SaleMLS ID #4324654, Tyler Coon, EXP Realty LLC. Canopy MLS as distributed by MLS GRID
- $525,0003 bd2 ba1.5k sqft38 Crowell Rd, Asheville, NC 28806For SaleMLS ID #4415975, John Ellis, Walnut Cove Realty/Allen Tate/Beverly-Hanks. Canopy MLS as distributed by MLS GRID
- $550,0003 bd2 ba1.6k sqft693 Monte Vista Rd, Candler, NC 28715For SaleMLS ID #4413945, Amy Valliere, Howard Hanna Beverly-Hanks Waynesville. Canopy MLS as distributed by MLS GRID
- $449,9003 bd3 ba2.2k sqft138 Marathon Ln, Candler, NC 28715For SaleMLS ID #4419218, Phi-Van (Fee-Von) Cherry, THE LIGHT REALTY. Canopy MLS as distributed by MLS GRID
- $570,0003 bd3 ba2.3k sqft35 Byrd Rd, Candler, NC 28715For SaleMLS ID #4379213, Tonya Gudger, Patton Allen Real Estate LLC. Canopy MLS as distributed by MLS GRID
- $499,0003 bd4 ba1.8k sqftnone, Asheville, NC 28806New ConstructionMLS ID #4423310, Marie Reed, Keller Williams Professionals. Canopy MLS as distributed by MLS GRID
- $579,0003 bd2 ba2k sqft6 Crestwood Ln, Candler, NC 28715For SaleMLS ID #4431839, Jamie Turner, Howard Hanna Beverly-Hanks Asheville-Biltmore Park. Canopy MLS as distributed by MLS GRID
- $457,9002 bd2 ba1.3k sqft845 Sand Hill Rd, Asheville, NC 28806For SaleMLS ID #4407954, Micheal Farlow, Lantern Realty & Development. Canopy MLS as distributed by MLS GRID
- $650,0003 bd2 ba2.1k sqft920 Sand Hill Rd, Asheville, NC 28806For SaleMLS ID #4422061, Craig Tribus, Beycome Brokerage Realty LLC. Canopy MLS as distributed by MLS GRID
- $575,0003 bd2 ba1.8k sqft5 Hoolet Ct, Biltmore Lake, NC 28715For SaleMLS ID #4372678, Tracy Dew, Preferred Properties. Canopy MLS as distributed by MLS GRID
- $575,0003 bd3 ba2.3k sqft73 Rose Of Sharon Way, Candler, NC 28715For SaleMLS ID #4417283, Elizabeth Putnam, Mosaic Community Lifestyle Realty. Canopy MLS as distributed by MLS GRID
- $525,0004 bd2 ba1.4k sqft76 Starnes Cove Rd, Asheville, NC 28806For SaleMLS ID #4406015, Carrie Chandler, Keller Williams Mtn Partners, LLC. Canopy MLS as distributed by MLS GRID
