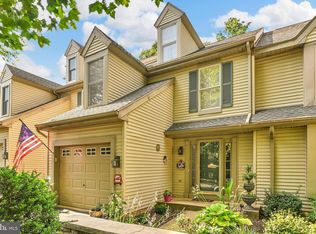
Charming 3-bedroom, 1.5-bath townhome in Quail Hollow offering 1,488 square feet of comfortable living space. The main level features newer luxury vinyl plank flooring throughout the main living area and eat-in kitchen complete with stainless steel appliances and a new garbage disposal. Relax in the inviting living room with a cozy natural gas fireplace, and enjoy the convenience of a first-floor powder room. Upstairs, you'll find the primary bedroom with a spacious walk-in closet, a second bedroom, convenient second-floor laundry, and a full bath featuring dual vanities, a new toilet, a soaking tub, and a separate walk-in shower. The third level offers a spacious third bedroom that makes a perfect guest room, home office, or flex space. Major mechanical updates provide peace of mind, including a brand-new architectural shingle roof (2026), natural gas furnace and central air conditioning (2024), natural gas water heater (2024), and all new replacement windows and a sliding glass patio door (2025). Schedule your private showing today!
Pending
Price increase: $7.1K (7/9)
$287,000
34 Heron Dr, Denver, PA 17517
3beds
1,488sqft
:
Get pre-qualified$1,906/mo
Townhouse
Built in 2000
2,614 Square Feet Lot
$287,500 Zestimate®
$193/sqft
$24/mo HOA
What's special
Brand-new architectural shingle roofSoaking tubEat-in kitchenFirst-floor powder roomSecond-floor laundryCozy natural gas fireplaceSeparate walk-in shower
- 18 days |
- 623 |
- 46 |
Zillow last checked:
Listing updated:
Listed by:
David Wissler 717-715-2430,
Coldwell Banker Realty (717) 735-8400,
Listing Team: Wissler Team
Source: Bright MLS,MLS#: PALA2090964
Facts & features
Interior
Bedrooms & bathrooms
- Bedrooms: 3
- Bathrooms: 2
- Full bathrooms: 1
- 1/2 bathrooms: 1
- Main level bathrooms: 1
Basement
- Area: 0
Heating
- Forced Air, Natural Gas
Cooling
- Central Air, Electric
Appliances
- Included: Gas Water Heater
Features
- Flooring: Luxury Vinyl, Carpet, Vinyl
- Has basement: No
- Number of fireplaces: 1
Interior area
- Total structure area: 1,488
- Total interior livable area: 1,488 sqft
- Finished area above ground: 1,488
- Finished area below ground: 0
Property
Parking
- Parking features: Driveway
- Has uncovered spaces: Yes
Accessibility
- Accessibility features: None
Features
- Levels: Three
- Stories: 3
- Pool features: None
Lot
- Size: 2,614 Square Feet
Details
- Additional structures: Above Grade, Below Grade
- Parcel number: 0806794800000
- Zoning: 113 RES
- Special conditions: Standard
Construction
Type & style
- Home type: Townhouse
- Architectural style: Colonial
- Property subtype: Townhouse
Materials
- Frame, Vinyl Siding
- Foundation: Slab
- Roof: Architectural Shingle
Condition
- Very Good
- New construction: No
- Year built: 2000
Utilities & green energy
- Electric: 200+ Amp Service
- Sewer: Public Sewer
- Water: Public
Community & HOA
Community
- Subdivision: Quail Hollow
HOA
- Has HOA: Yes
- Amenities included: Basketball Court, Jogging Path, Tot Lots/Playground
- Services included: Common Area Maintenance, Snow Removal
- HOA fee: $285 annually
Location
- Region: Denver
- Municipality: EAST COCALICO TWP
Financial & listing details
- Price per square foot: $193/sqft
- Tax assessed value: $134,600
- Annual tax amount: $3,705
- Date on market: 7/6/2026
- Listing agreement: Exclusive Right To Sell
- Listing terms: Cash,Conventional,FHA,VA Loan
- Ownership: Fee Simple
Estimated market value
$287,500
$273,000 - $302,000
$1,902/mo
Price history
| Date | Event | Price |
|---|---|---|
| 7/9/2026 | Pending sale | $287,000+2.5%$193/sqft |
Source:  Bright MLS #PALA2090964 Report a problem Bright MLS #PALA2090964 Report a problem | ||
| 7/6/2026 | Listed for sale | $279,900+12%$188/sqft |
Source: Bright MLS #PALA2090964 Report a problem | ||
| 3/22/2024 | Sold | $250,000$168/sqft |
Source: Bright MLS #PALA2047142 Report a problem | ||
| 2/27/2024 | Pending sale | $250,000$168/sqft |
Source: Bright MLS #PALA2047142 Report a problem | ||
| 2/26/2024 | Listed for sale | $250,000$168/sqft |
Source: Bright MLS #PALA2047142 Report a problem | ||
| 2/24/2024 | Pending sale | $250,000$168/sqft |
Source: Bright MLS #PALA2047142 Report a problem | ||
| 2/20/2024 | Listed for sale | $250,000+31.6%$168/sqft |
Source: Bright MLS #PALA2047142 Report a problem | ||
| 9/27/2021 | Sold | $190,000$128/sqft |
Source: Bright MLS #PALA182332 Report a problem | ||
| 8/10/2021 | Pending sale | $190,000$128/sqft |
Source:  Berkshire Hathaway HomeServices Homesale Realty #PALA182332 Report a problem Berkshire Hathaway HomeServices Homesale Realty #PALA182332 Report a problem | ||
| 8/6/2021 | Listed for sale | $190,000$128/sqft |
Source: Berkshire Hathaway HomeServices Homesale Realty #PALA182332 Report a problem | ||
| 5/21/2021 | Listing removed | -- |
Source: Berkshire Hathaway HomeServices Homesale Realty Report a problem | ||
| 5/17/2021 | Listed for sale | $190,000+26.8%$128/sqft |
Source: Berkshire Hathaway HomeServices Homesale Realty #PALA182332 Report a problem | ||
| 12/17/2015 | Listing removed | $149,900$101/sqft |
Source: RE/MAX OF READING #6626989 Report a problem | ||
| 9/17/2015 | Price change | $149,900-3.2%$101/sqft |
Source: RE/MAX OF READING #6626989 Report a problem | ||
| 8/14/2015 | Listed for sale | $154,900-5%$104/sqft |
Source: RE/MAX Of Reading #6626989 Report a problem | ||
| 11/11/2011 | Listing removed | $163,000$110/sqft |
Source: RE/MAX Associates of Lancaster #183630 Report a problem | ||
| 8/27/2011 | Listed for sale | $163,000+1.2%$110/sqft |
Source: Realty I, Inc. #183630 Report a problem | ||
| 10/28/2009 | Sold | $161,000+28.8%$108/sqft |
Source: Public Record Report a problem | ||
| 7/11/2002 | Sold | $125,000$84/sqft |
Source: Public Record Report a problem | ||
Public tax history
| Year | Property taxes | Tax assessment |
|---|---|---|
| 2025 | $3,539 +5.6% | $134,600 |
| 2024 | $3,353 +2.5% | $134,600 |
| 2023 | $3,271 +2.7% | $134,600 |
| 2022 | $3,184 | $134,600 |
| 2021 | $3,184 | $134,600 |
| 2020 | -- | $134,600 |
| 2019 | $3,141 | $134,600 |
| 2018 | -- | $134,600 +10.6% |
| 2017 | $3,481 | $121,700 |
| 2016 | $3,481 +37.2% | $121,700 |
| 2015 | $2,537 | $121,700 |
| 2014 | $2,537 | $121,700 |
| 2013 | -- | $121,700 |
| 2012 | -- | $121,700 |
| 2011 | -- | $121,700 |
| 2010 | -- | $121,700 |
| 2009 | -- | $121,700 |
| 2007 | -- | $121,700 |
| 2006 | -- | $121,700 |
| 2005 | -- | $121,700 +10% |
| 2004 | -- | $110,600 |
| 2003 | -- | $110,600 +497.8% |
| 2002 | -- | $18,500 |
| 2000 | -- | $18,500 |
Find assessor info on the county website
Monthly payment
Est. payment
Payment breakdown
Explore the cost of this home by adjusting the details. Changes won't be saved.Climate risks
Neighborhood: 17517
Nearby schools
GreatSchools rating
- 7/10Reamstown El SchoolGrades: K-5Distance: 2.5 mi
- 8/10Cocalico Middle SchoolGrades: 6-8Distance: 3.4 mi
- 8/10Cocalico Senior High SchoolGrades: 9-12Distance: 3.5 mi
Schools provided by the listing agent
- Elementary: Adamstown E.s.
- Middle: Cocalico
- High: Cocalico
- District: Cocalico
Source: Bright MLS. This data may not be complete. We recommend contacting the local school district to confirm school assignments for this home.
- $267,5004 bd2 ba1.6k sqft36 Heron Dr, Denver, PA 17517Sold

- $265,0003 bd1 ba1.2k sqft32 Heron Dr, Denver, PA 17517Off Market

- $119,9003 bd1 ba1.2k sqft32 Heron Dr, Denver, PA 17517Off Market
- $119,9003 bd-- ba1.2k sqft32 Heron Dr, Denver, PA 17517Off Market
- $273,0002 bd1 ba1.6k sqft38 Heron Dr, Denver, PA 17517Off Market
- $249,9003 bd2 ba1.2k sqft40 Heron Dr, Denver, PA 17517Sold
- $350,0003 bd2 ba1.8k sqft30 Heron Dr, Denver, PA 17517Sold
- $328,6003 bd3 ba1.8k sqft42 Heron Dr, Denver, PA 17517Off Market
A local agent can set up tours, give advice and negotiate with sellers.
Similar homes
- $279,0003 bd3 ba1.9k sqft96 Hawk Valley Ln, Denver, PA 17517For Sale
 MLS ID #PALA2092056, Aimee Barninger, Berkshire Hathaway HomeServices Homesale Realty. Bright MLS
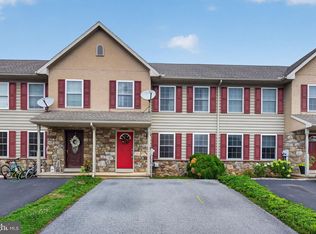
 - $309,9003 bd3 ba1.6k sqft53 Perseverance Ln, Ephrata, PA 17522For Sale
 MLS ID #PALA2090806, David Wissler, Coldwell Banker Realty. Bright MLS
 - $274,9004 bd1 ba1.7k sqft26 Golf Acres Rd, Mohnton, PA 19540For Sale
 MLS ID #PABK2075536, Dave Decembrino, RE/MAX Of Reading. Bright MLS
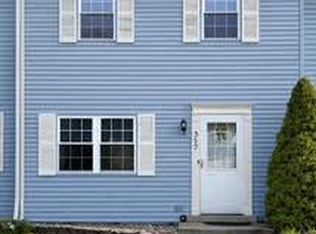
 - $295,0003 bd2 ba1.2k sqft352 Dohner Dr, Lancaster, PA 17602For Sale
 MLS ID #PALA2092256, Nicole Nguyen, Realty Mark Cityscape. Bright MLS
 - $309,9003 bd2 ba1.8k sqft53 Oriole Dr, Ephrata, PA 17522For SaleMLS ID #PALA2089210, Musa Mmugambi, CENTURY 21 Home Advisors. Bright MLS
- $299,0003 bd1 ba2k sqft38 Cedarwood Rd, Wyomissing, PA 19610For SaleMLS ID #PABK2075368, Chasity Ziegler, Howard Hanna Real Estate Services - Lancaster. Bright MLS
- $269,9003 bd2 ba1.9k sqft38 Battens Cir, Leola, PA 17540For SaleMLS ID #PALA2090886, Craig Hartranft, Berkshire Hathaway HomeServices Homesale Realty. Bright MLS
- $324,9003 bd2 ba1.4k sqft4365 N Twin Valley Rd, Morgantown, PA 19543For SaleMLS ID #PABK2075324, Luke Berg, United Real Estate Strive 212. Bright MLS
- $299,9002 bd3 ba1.4k sqft2805 Sturbridge Ct, Sinking Spring, PA 19608For SaleMLS ID #PABK2074110, Eric Miller, RE/MAX Of Reading. Bright MLS
- $259,9003 bd2 ba1.4k sqft521 Gregg St, Shillington, PA 19607For SaleMLS ID #PABK2075542, Kelly Spayd, Keller Williams Platinum Realty - Wyomissing. Bright MLS
- $285,0004 bd2 ba1.8k sqft1411 Esther Dr, Lebanon, PA 17042For SaleMLS ID #PALN2027094, Ben Pennycoff, Howard Hanna Krall Real Estate. Bright MLS
- $290,0003 bd2 ba1.2k sqft303 Church St, Lancaster, PA 17602For SaleMLS ID #PALA2088690, Robert Rinkus, Berkshire Hathaway HomeServices Homesale Realty. Bright MLS
- $274,5002 bd3 ba1.4k sqft426 Grove Ave, Mohnton, PA 19540For SaleMLS ID #PABK2074638, Bonnie Bollinger, Sands & Company Real Estate. Bright MLS
- $235,0003 bd2 ba1.2k sqft49 Hilldale Dr, Ephrata, PA 17522For SaleMLS ID #PALA2090832, Brendan Herbetko, Premier Select Realty Co.. Bright MLS
- $300,0004 bd1 ba1.9k sqft481 Meeting House Rd, Gap, PA 17527AuctionMLS ID #PALA2091146, Randal Kline, Kingsway Realty - Ephrata. Bright MLS
- $300,0002 bd2 ba1.2k sqft958 Elm Ave, Lancaster, PA 17603For SaleMLS ID #PALA2092082, John Esser, RE/MAX Realty Associates. Bright MLS
- $325,0005 bd3 ba1.6k sqft144 E Liberty St, Lancaster, PA 17602For SaleMLS ID #PALA2092390, Alex Whitt, Keller Williams Elite. Bright MLS
- $279,9003 bd1 ba1.5k sqft715 N Queen St, Lancaster, PA 17603For SaleMLS ID #PALA2088650, Colin McEvoy, LPT Realty, LLC. Bright MLS
- $330,0003 bd3 ba1.9k sqft387 Oneida Dr, Reading, PA 19608For SaleMLS ID #PABK2074008, Tyler Miller, Keller Williams Platinum Realty - Wyomissing. Bright MLS
- $254,9003 bd2 ba934 sqft2147 Old Philadelphia Pike, Lancaster, PA 17602For SaleMLS ID #PALA2092164, Burnell Zeiset, Berkshire Hathaway HomeServices Homesale Realty. Bright MLS
