SIGNIFICANT PRICE REDUCTION! Welcome to 53 Oriole Drive in Ephrata! This well-maintained end-of-row townhouse offers comfort, convenience, on a quiet dead end street. Step inside to find bright and inviting main level featuring updated flooring in the living room and dining area, creating a modern and cohesive space perfect for both everyday living and entertaining. The layout flows effortlessly to a spacious half bathroom, a nice size kitchen making the home feel open and welcoming. Upstairs, you’ll find three sizeable bedrooms, full bathroom brand new carpet flooring professionally installed in April 2026 in all rooms, hallways and the steps. There is ample closet space and natural light, offering flexibility for family, guests, or a home office. All second-floor windows were replaced in 2025 by the reputable Renewal by Andersen Company, enhancing energy efficiency and natural light. The home also features a partially finished basement, providing additional space for a recreation room, home gym, or play area. This property has seen numerous important updates, including a roof installed in 2018, a newer sump pump and updated plumbing throughout the home in 2020. New water heater replaced in 2024, giving buyers added peace of mind. Enjoy the added privacy and natural light that comes with the end-of-row location, along with a freshly painted wooden rear deck that creates a serene setting for relaxing or entertaining. Parking is convenient with two off-street parking spaces and plenty of additional on-street parking available. The sale includes the refrigerator, washer, and dryer, and is backed by a one-year home warranty from American Home Shield for extra confidence. Conveniently located near local amenities, schools, and commuter routes this property offers it all. Whether you are first time buyer or downsizing, this move-in-ready home is available for the next owner. Schedule your private showing today! SALE AND SETTLEMENT IS CONTIGENT UPON SELLER FINDING A SUITABLE HOME. SERIOUSLY LOOKING!
Pending
Price cut: $10K (7/13)
$309,900
53 Oriole Dr, Ephrata, PA 17522
3beds
1,811sqft
:
Get pre-qualified$2,011/mo
Townhouse
Built in 1989
4,356 Square Feet Lot
$304,000 Zestimate®
$171/sqft
$-- HOA
What's special
Partially finished basementNatural lightQuiet dead end streetTwo off-street parking spacesAmple closet spaceThree sizeable bedroomsNice size kitchen
- 72 days |
- 500 |
- 14 |
Zillow last checked:
Listing updated:
Listed by:
Musa Mmugambi 717-203-7262,
CENTURY 21 Home Advisors 7172087918
Source: Bright MLS,MLS#: PALA2089210
Facts & features
Interior
Bedrooms & bathrooms
- Bedrooms: 3
- Bathrooms: 2
- Full bathrooms: 1
- 1/2 bathrooms: 1
- Main level bathrooms: 1
Rooms
- Room types: Living Room, Dining Room, Bedroom 2, Bedroom 3, Kitchen, Family Room, Bedroom 1, Laundry, Other, Bathroom 2, Bathroom 3
Bedroom 1
- Features: Flooring - Carpet
- Level: Upper
- Area: 160 Square Feet
- Dimensions: 10 X 16
Bedroom 2
- Features: Flooring - Carpet
- Level: Upper
- Area: 120 Square Feet
- Dimensions: 8 X 15
Bedroom 3
- Features: Flooring - Carpet
- Level: Upper
- Area: 143 Square Feet
- Dimensions: 13 X 11
Bathroom 2
- Features: Flooring - Vinyl
- Level: Main
Bathroom 3
- Features: Flooring - Vinyl
- Level: Upper
Dining room
- Features: Flooring - Carpet
- Level: Main
- Area: 143 Square Feet
- Dimensions: 11 X 13
Family room
- Features: Flooring - Carpet
- Level: Lower
- Area: 260 Square Feet
- Dimensions: 13 X 20
Kitchen
- Features: Flooring - Vinyl
- Level: Main
- Area: 72 Square Feet
- Dimensions: 8 X 9
Laundry
- Level: Lower
Living room
- Features: Flooring - Carpet
- Level: Main
- Area: 208 Square Feet
- Dimensions: 16 X 13
Other
- Features: Flooring - Carpet
- Level: Lower
- Area: 156 Square Feet
- Dimensions: 13 X 12
Heating
- Heat Pump, Electric
Cooling
- Central Air, Electric
Appliances
- Included: Dishwasher, Oven/Range - Electric, Disposal, Electric Water Heater
- Laundry: Laundry Room
Features
- Combination Dining/Living, Built-in Features
- Basement: Finished,Full,Sump Pump
- Has fireplace: No
Interior area
- Total structure area: 1,811
- Total interior livable area: 1,811 sqft
- Finished area above ground: 1,311
- Finished area below ground: 500
Property
Parking
- Parking features: Concrete, Off Street, On Street
- Has uncovered spaces: Yes
Accessibility
- Accessibility features: 2+ Access Exits
Features
- Levels: Two
- Stories: 2
- Patio & porch: Deck
- Pool features: None
- Frontage length: Road Frontage: 32
Lot
- Size: 4,356 Square Feet
Details
- Additional structures: Above Grade, Below Grade
- Parcel number: 2700014300000
- Zoning: RESIDENTIAL
- Special conditions: Standard
Construction
Type & style
- Home type: Townhouse
- Architectural style: Traditional
- Property subtype: Townhouse
Materials
- Brick, Vinyl Siding, Stick Built
- Foundation: Permanent
- Roof: Shingle,Composition
Condition
- Very Good
- New construction: No
- Year built: 1989
Utilities & green energy
- Electric: 200+ Amp Service
- Sewer: Public Sewer
- Water: Public
- Utilities for property: Cable Available
Community & HOA
Community
- Security: Smoke Detector(s)
- Subdivision: None Available
HOA
- Has HOA: No
- Amenities included: None
- Services included: None
Location
- Region: Ephrata
- Municipality: EPHRATA TWP
Financial & listing details
- Price per square foot: $171/sqft
- Tax assessed value: $107,400
- Annual tax amount: $2,122
- Date on market: 5/31/2026
- Listing agreement: Exclusive Agency
- Listing terms: Conventional,FHA
- Inclusions: Refrigerator, Washer And Dryer
- Ownership: Fee Simple
Estimated market value
$304,000
$289,000 - $319,000
$1,867/mo
Price history
| Date | Event | Price |
|---|---|---|
| 7/29/2026 | Pending sale | $309,900$171/sqft |
Source:  Bright MLS #PALA2089210 Report a problem Bright MLS #PALA2089210 Report a problem | ||
| 7/13/2026 | Price change | $309,900-3.1%$171/sqft |
Source: Bright MLS #PALA2089210 Report a problem | ||
| 5/31/2026 | Listed for sale | $319,900-1.5%$177/sqft |
Source: Bright MLS #PALA2089210 Report a problem | ||
| 3/23/2026 | Listing removed | $324,900$179/sqft |
Source: Bright MLS #PALA2082520 Report a problem | ||
| 2/27/2026 | Listed for sale | $324,900+152.1%$179/sqft |
Source: Bright MLS #PALA2082520 Report a problem | ||
| 5/11/2006 | Sold | $128,900$71/sqft |
Source: Public Record Report a problem | ||
Public tax history
| Year | Property taxes | Tax assessment |
|---|---|---|
| 2025 | $2,911 +2.8% | $123,100 |
| 2024 | $2,831 +2.6% | $123,100 |
| 2023 | $2,759 +2.3% | $123,100 |
| 2022 | $2,696 | $123,100 |
| 2021 | $2,696 +423.8% | $123,100 |
| 2020 | $515 -80.1% | $123,100 |
| 2019 | $2,589 +415.3% | $123,100 |
| 2018 | $502 -81.8% | $123,100 +14.6% |
| 2017 | $2,755 +0.4% | $107,400 |
| 2016 | $2,745 +38.8% | $107,400 |
| 2015 | $1,978 | $107,400 |
| 2014 | $1,978 | $107,400 |
| 2013 | -- | $107,400 |
| 2012 | -- | $107,400 |
| 2011 | -- | $107,400 |
| 2010 | -- | $107,400 |
| 2009 | -- | $107,400 |
| 2007 | -- | $107,400 |
| 2006 | -- | $107,400 |
| 2005 | -- | $107,400 +16.1% |
| 2004 | -- | $92,500 |
| 2003 | -- | $92,500 |
| 2002 | -- | $92,500 |
| 2000 | -- | $92,500 |
Find assessor info on the county website
Monthly payment
Est. payment
Payment breakdown
Explore the cost of this home by adjusting the details. Changes won't be saved.Climate risks
Neighborhood: 17522
Nearby schools
GreatSchools rating
- 4/10Ephrata Intermediate SchoolGrades: 5-6Distance: 0.9 mi
- 5/10Ephrata Middle SchoolGrades: 7-8Distance: 0.9 mi
- 8/10Ephrata Senior High SchoolGrades: 9-12Distance: 1.3 mi
Schools provided by the listing agent
- District: Ephrata Area
Source: Bright MLS. This data may not be complete. We recommend contacting the local school district to confirm school assignments for this home.
- $216,0003 bd1 ba1.3k sqft51 Oriole Dr, Ephrata, PA 17522Sold
- $126,7002 bd1 ba1.5k sqft57 Oriole Dr, Ephrata, PA 17522Off Market
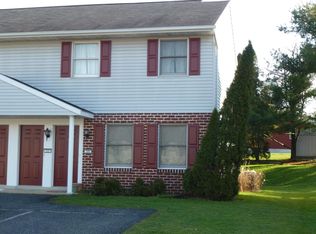
- $255,9003 bd2 ba1.3k sqft49 Oriole Dr, Ephrata, PA 17522Off Market
- $285,1002 bd1 ba1.5k sqft61 Oriole Dr, Ephrata, PA 17522Off Market
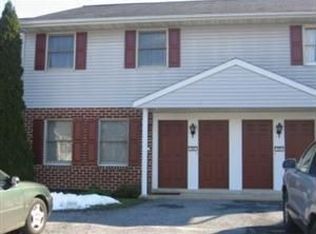
- $260,4003 bd2 ba1.3k sqft47 Oriole Dr, Ephrata, PA 17522Off Market
- $295,9002 bd1 ba-- sqft65 Oriole Dr, Ephrata, PA 17522Off Market
- $307,7002 bd1 ba792 sqft67 Oriole Dr, Ephrata, PA 17522Off Market
- $363,4995 bd3 ba3.2k sqft168 S Market St, Ephrata, PA 17522Sold
A local agent can set up tours, give advice and negotiate with sellers.
Similar homes
- $309,9003 bd3 ba1.6k sqft53 Perseverance Ln, Ephrata, PA 17522For Sale
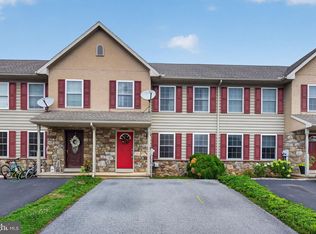
 MLS ID #PALA2090806, David Wissler, Coldwell Banker Realty. Bright MLS
 - $335,0003 bd3 ba2.1k sqft108 Hawk Ln, Ephrata, PA 17522For Sale
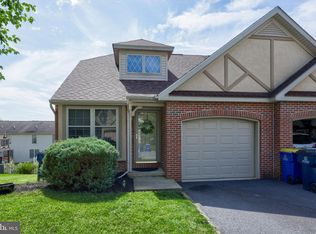 MLS ID #PALA2093020, Jennifer King, RE/MAX Evolved. Bright MLS
 - $314,9004 bd2 ba1.3k sqft355 Vista Dr, Ephrata, PA 17522For Sale
 MLS ID #PALA2092588, Lydia Wingert, RE/MAX Pinnacle. Bright MLS
 - $260,0004 bd2 ba2.3k sqft449 N State St, Ephrata, PA 17522For Sale
 MLS ID #PALA2093194, Wendy White, Kingsway Realty - Ephrata. Bright MLS
 - $235,0003 bd2 ba1.2k sqft49 Hilldale Dr, Ephrata, PA 17522For SaleMLS ID #PALA2090832, Brendan Herbetko, Premier Select Realty Co.. Bright MLS
- $299,9003 bd2 ba1.3k sqft433 Crosswinds Dr, Lititz, PA 17543For SaleMLS ID #PALA2092878, Leah Weaver, Hostetter Realty LLC. Bright MLS
- $395,0002 bd2 ba1.3k sqft50 Bloomfield Dr, Ephrata, PA 17522For SaleMLS ID #PALA2093108, Roger Kline, Kingsway Realty - Ephrata. Bright MLS
- $279,0003 bd2 ba1.7k sqft109 Banyan Circle Dr, Lancaster, PA 17603For SaleMLS ID #PALA2093174, JAYDA MORALES, Keller Williams Elite. Bright MLS
- $270,0003 bd2 ba1.2k sqft2647 Northfield Dr, East Petersburg, PA 17520For SaleMLS ID #PALA2093016, Jeremy Ganse, RE/MAX SmartHub Realty. Bright MLS
- $275,0003 bd2 ba2.3k sqft475 S Cocalico Rd, Denver, PA 17517AuctionMLS ID #PALA2092146, Chet Lapp, William Penn Real Estate Assoc. Bright MLS
- $349,0003 bd2 ba1.8k sqft500 Rambler Rd, Manheim, PA 17545For SaleMLS ID #PALA2093322, PAM RUX, Iron Valley Real Estate of Central PA. Bright MLS
- $314,9003 bd3 ba1.8k sqft738 Maria Ave, Sinking Spring, PA 19608For SaleMLS ID #PABK2076396, Dave Mattes, RE/MAX Of Reading. Bright MLS
- $299,0003 bd2 ba1.2k sqft143 Aspen Ave, Sinking Spring, PA 19608For SaleMLS ID #PABK2076484, Andy Bauer, Springer Realty Group. Bright MLS
- $300,0003 bd1 ba1.6k sqft1646 White Oak Rd, Strasburg, PA 17579AuctionMLS ID #PALA2091980, Wilmer Martin, Beiler-Campbell Realtors-Quarryville. Bright MLS
- $345,0003 bd2 ba1.2k sqft2576 Graystone Rd, East Petersburg, PA 17520For SaleMLS ID #PALA2093184, Jeff Seibert, Keller Williams Elite. Bright MLS
- $339,9003 bd2 ba1.6k sqft10 Aspen Way, Lebanon, PA 17046For SaleMLS ID #PALN2027674, NANCY SMELTZER, NextHome Capital Realty. Bright MLS
- $350,0003 bd3 ba1.7k sqft634 Lausch Ln, Lancaster, PA 17601For SaleMLS ID #PALA2093044, Ryan Zimmerman, RE/MAX Pinnacle. Bright MLS
- $315,0003 bd2 ba1.4k sqft207 Pine Bridge Ln, Lancaster, PA 17603For SaleMLS ID #PALA2092536, Nikki Macias, Cavalry Realty LLC. Bright MLS
- $290,0003 bd3 ba1.4k sqft313 Acorn Cir, Lebanon, PA 17042For SaleMLS ID #PALN2027516, Jeffrey Selby, Iron Valley Real Estate of York County. Bright MLS
- $299,0003 bd3 ba1.3k sqft106 Banyan Circle Dr, Lancaster, PA 17603For SaleMLS ID #PALA2092454, Danielle White, Compass RE. Bright MLS
