Escape the hustle and bustle without sacrificing convenience in this stunning townhome, perfectly situated in a serene country setting. Offering a rare combination of peaceful surroundings and thoughtful updates, this home is ready for you to move right in and enjoy. Step onto the welcoming front porch and into a spacious living room where low-maintenance laminate flooring flows seamlessly throughout the main level. The open-concept layout leads you into a bright dining area and an updated kitchen, complete with gleaming stainless steel appliances and a convenient pantry closet for all your storage needs. A stylishly appointed half bath on the first floor adds ease for guests and daily living. Upstairs, you’ll find three generously sized bedrooms and a full bathroom, providing a comfortable retreat for family or visitors. The versatility of this home continues in the finished lower level, which offers a massive amount of additional living space—perfect for a media room, home office, or game area. This level also features a built-in bar for entertaining and a dedicated laundry center for everyday practicality. Step outside to the quiet rear deck, showcasing gorgeous, durable composite decking and vinyl privacy fencing that creates a tranquil, secluded atmosphere ideal for unwinding after a long day. An exterior storage closet provides ample space for outdoor gear and personal belongings. An added bonus, enjoy peace of mind with recently upgraded windows and exterior doors throughout the home. This significant improvement not only boosts the home’s curb appeal but also provides superior energy efficiency and comfort year-round.
For sale
Price cut: $5.1K (7/18)
$269,900
38 Battens Cir, Leola, PA 17540
3beds
1,980sqft
:
Get pre-qualified$1,834/mo
Townhouse
Built in 1996
2,178 Square Feet Lot
$268,800 Zestimate®
$136/sqft
$82/mo HOA
What's special
Exterior storage closetPrivate backyard havenStylishly appointed half bathFinished lower levelSerene country settingWelcoming front porchDedicated laundry center
- 26 days |
- 1,916 |
- 106 |
Likely to sell faster than
Zillow last checked:
Listing updated:
Listed by:
Craig Hartranft 717-560-5051,
Berkshire Hathaway HomeServices Homesale Realty (800) 383-3535,
Listing Team: The Craig Hartranft Team, Co-Listing Team: The Craig Hartranft Team,Co-Listing Agent: James Hogan 717-940-3737,
Berkshire Hathaway HomeServices Homesale Realty
Source: Bright MLS,MLS#: PALA2090886
Facts & features
Interior
Bedrooms & bathrooms
- Bedrooms: 3
- Bathrooms: 2
- Full bathrooms: 1
- 1/2 bathrooms: 1
- Main level bathrooms: 1
Rooms
- Room types: Living Room, Dining Room, Primary Bedroom, Bedroom 2, Bedroom 3, Kitchen, Basement, Laundry, Bathroom 1, Half Bath
Primary bedroom
- Level: Upper
- Area: 180 Square Feet
- Dimensions: 15 X 12
Bedroom 2
- Level: Upper
- Area: 100 Square Feet
- Dimensions: 10 X 10
Bedroom 3
- Level: Upper
- Area: 100 Square Feet
- Dimensions: 10 X 10
Bathroom 1
- Level: Upper
- Area: 50 Square Feet
- Dimensions: 10 X 5
Basement
- Level: Lower
- Area: 504 Square Feet
- Dimensions: 24 X 21
Dining room
- Level: Main
- Area: 130 Square Feet
- Dimensions: 13 X 10
Half bath
- Level: Main
- Area: 21 Square Feet
- Dimensions: 3 X 7
Kitchen
- Level: Main
- Area: 121 Square Feet
- Dimensions: 11 X 11
Laundry
- Level: Lower
- Area: 98 Square Feet
- Dimensions: 7 X 14
Living room
- Level: Main
- Area: 315 Square Feet
- Dimensions: 15 X 21
Heating
- Forced Air, Natural Gas
Cooling
- Central Air, Electric
Appliances
- Included: Microwave, Dishwasher, Disposal, Dryer, Oven/Range - Gas, Stainless Steel Appliance(s), Washer, Gas Water Heater
- Laundry: Lower Level, Laundry Room
Features
- Bar, Breakfast Area, Dining Area, Family Room Off Kitchen, Floor Plan - Traditional, Eat-in Kitchen, Kitchen - Table Space, Dry Wall
- Flooring: Carpet, Laminate, Vinyl
- Doors: Insulated, Storm Door(s)
- Windows: Double Pane Windows, Insulated Windows, Energy Efficient, Replacement
- Basement: Finished,Interior Entry
- Has fireplace: No
Interior area
- Total structure area: 1,980
- Total interior livable area: 1,980 sqft
- Finished area above ground: 1,320
- Finished area below ground: 660
Video & virtual tour
Property
Parking
- Parking features: Asphalt, Driveway, Off Street
- Has uncovered spaces: Yes
Accessibility
- Accessibility features: None
Features
- Levels: Two
- Stories: 2
- Patio & porch: Deck, Porch, Roof
- Exterior features: Lighting, Sidewalks, Street Lights
- Pool features: None
- Fencing: Vinyl
- Has view: Yes
- View description: Garden
Lot
- Size: 2,178 Square Feet
- Features: Backs to Trees, Landscaped, PUD, Rear Yard, Suburban
Details
- Additional structures: Above Grade, Below Grade
- Parcel number: 2106559700000
- Zoning: RESIDENTIAL
- Special conditions: Standard
Construction
Type & style
- Home type: Townhouse
- Architectural style: Traditional
- Property subtype: Townhouse
Materials
- Vinyl Siding
- Foundation: Active Radon Mitigation, Block
- Roof: Composition,Shingle
Condition
- Very Good
- New construction: No
- Year built: 1996
Utilities & green energy
- Electric: 200+ Amp Service, Circuit Breakers
- Sewer: Public Sewer
- Water: Public
- Utilities for property: Electricity Available, Natural Gas Available, Sewer Available, Water Available
Community & HOA
Community
- Security: Smoke Detector(s)
- Subdivision: Battens Circle
HOA
- Has HOA: Yes
- Amenities included: Common Grounds
- Services included: Maintenance Grounds, Snow Removal, Trash
- HOA fee: $82 monthly
- HOA name: COUNTRY CIRCLE
Location
- Region: Leola
- Municipality: WEST EARL TWP
Financial & listing details
- Price per square foot: $136/sqft
- Tax assessed value: $134,500
- Annual tax amount: $2,848
- Date on market: 6/29/2026
- Listing agreement: Exclusive Right To Sell
- Listing terms: Cash,Conventional,FHA,VA Loan
- Ownership: Fee Simple
Estimated market value
$268,800
$255,000 - $282,000
$1,859/mo
Price history
| Date | Event | Price |
|---|---|---|
| 7/18/2026 | Price change | $269,900-1.9%$136/sqft |
Source:  Bright MLS #PALA2090886 Report a problem Bright MLS #PALA2090886 Report a problem | ||
| 6/29/2026 | Listed for sale | $275,000+93.7%$139/sqft |
Source: Bright MLS #PALA2090886 Report a problem | ||
| 10/2/2014 | Sold | $142,000-1%$72/sqft |
Source: Public Record Report a problem | ||
| 8/5/2014 | Price change | $143,500+2.5%$72/sqft |
Source: Coldwell Banker Select Professionals #223608 Report a problem | ||
| 7/11/2014 | Price change | $140,000-2%$71/sqft |
Source: Coldwell Banker Select Professionals #223608 Report a problem | ||
| 3/20/2014 | Price change | $142,900-2.1%$72/sqft |
Source: Prudential Homesale Srvs Group #218325 Report a problem | ||
| 11/1/2013 | Price change | $145,900-1.4%$74/sqft |
Source: Prudential Homesale Srvs Group #218325 Report a problem | ||
| 8/28/2013 | Price change | $147,900-3.3%$75/sqft |
Source: Prudential Homesale Srvs Group #218325 Report a problem | ||
| 7/3/2013 | Listed for sale | $152,900+68%$77/sqft |
Source: Prudential Homesale Services Group #209114 Report a problem | ||
| 12/17/1999 | Sold | $91,000$46/sqft |
Source: Public Record Report a problem | ||
Public tax history
| Year | Property taxes | Tax assessment |
|---|---|---|
| 2025 | $2,735 +2.2% | $134,500 |
| 2024 | $2,677 +2.4% | $134,500 |
| 2023 | $2,614 +4.2% | $134,500 |
| 2022 | $2,509 | $134,500 |
| 2021 | $2,509 +346.5% | $134,500 |
| 2020 | $562 -76.2% | $134,500 |
| 2019 | $2,363 +320.7% | $134,500 |
| 2018 | $562 -73.8% | $134,500 +33.3% |
| 2017 | $2,144 | $100,900 |
| 2016 | $2,144 +53% | $100,900 |
| 2015 | $1,401 | $100,900 |
| 2014 | $1,401 | $100,900 |
| 2013 | -- | $100,900 |
| 2012 | -- | $100,900 |
| 2011 | -- | $100,900 |
| 2010 | -- | $100,900 |
| 2009 | -- | $100,900 |
| 2007 | -- | $100,900 |
| 2006 | -- | $100,900 |
| 2005 | -- | $100,900 +19.7% |
| 2004 | -- | $84,300 |
| 2003 | -- | $84,300 |
| 2002 | -- | $84,300 |
| 2000 | -- | $84,300 |
Find assessor info on the county website
Monthly payment
Est. payment
Payment breakdown
Explore the cost of this home by adjusting the details. Changes won't be saved.Climate risks
Neighborhood: 17540
Nearby schools
GreatSchools rating
- 9/10Brownstown El SchoolGrades: K-5Distance: 3.7 mi
- 7/10Gerald G Huesken Middle SchoolGrades: 6-8Distance: 4.8 mi
- 7/10Conestoga Valley Senior High SchoolGrades: 9-12Distance: 4.8 mi
Schools provided by the listing agent
- District: Conestoga Valley
Source: Bright MLS. This data may not be complete. We recommend contacting the local school district to confirm school assignments for this home.
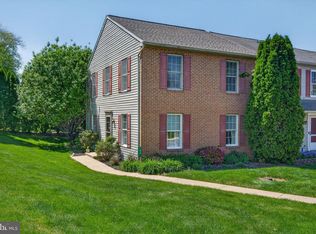
- $289,3003 bd2 ba1.9k sqft36 Battens Cir, Leola, PA 17540Off Market
- $290,0003 bd3 ba1.4k sqft40 Battens Cir, Leola, PA 17540Sold
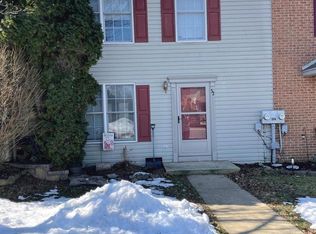
- $258,7003 bd1 ba1.3k sqft34 Battens Cir, Leola, PA 17540Off Market
- $255,0003 bd2 ba1.3k sqft32 Battens Cir, Leola, PA 17540Sold
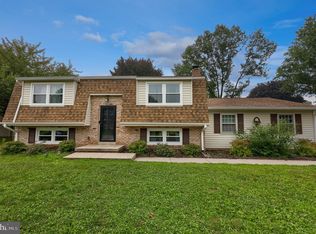
- $262,4003 bd1 ba1.3k sqft30 Battens Cir, Leola, PA 17540Off Market
- $287,4003 bd2 ba1.6k sqft50 Battens Cir, Leola, PA 17540Off Market
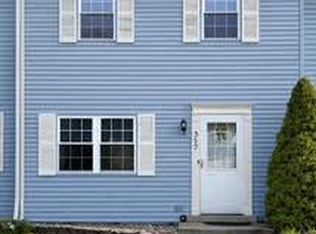
- $263,1003 bd1 ba1.3k sqft28 Battens Cir, Leola, PA 17540Off Market
- $262,0003 bd1 ba1.4k sqft52 Battens Cir, Leola, PA 17540Off Market
A local agent can set up tours, give advice and negotiate with sellers.
Similar homes
- $399,9004 bd2 ba2.1k sqft33 Country Side Ln, Leola, PA 17540For Sale
 MLS ID #PALA2091758, Austin Curtiss, Coldwell Banker Realty. Bright MLS
 - $295,0003 bd2 ba1.2k sqft352 Dohner Dr, Lancaster, PA 17602For Sale
 MLS ID #PALA2092256, Nicole Nguyen, Realty Mark Cityscape. Bright MLS
 - $279,0003 bd3 ba1.9k sqft96 Hawk Valley Ln, Denver, PA 17517For Sale
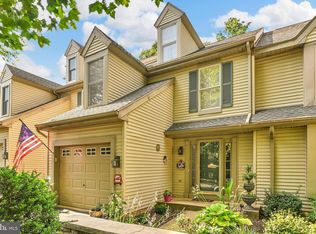 MLS ID #PALA2092056, Aimee Barninger, Berkshire Hathaway HomeServices Homesale Realty. Bright MLS
 - $309,9003 bd3 ba1.6k sqft53 Perseverance Ln, Ephrata, PA 17522For Sale
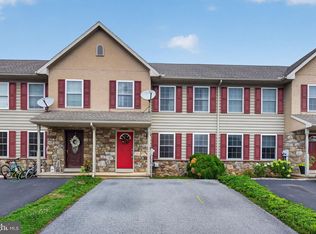 MLS ID #PALA2090806, David Wissler, Coldwell Banker Realty. Bright MLS
 - $274,9004 bd1 ba1.7k sqft26 Golf Acres Rd, Mohnton, PA 19540For SaleMLS ID #PABK2075536, Dave Decembrino, RE/MAX Of Reading. Bright MLS
- $235,0003 bd2 ba1.2k sqft49 Hilldale Dr, Ephrata, PA 17522For SaleMLS ID #PALA2090832, Brendan Herbetko, Premier Select Realty Co.. Bright MLS
- $300,0003 bd2 ba2.1k sqft52 Pinckney Dr, Coatesville, PA 19320For SaleMLS ID #PACT2131476, Kate Buchanan Hayes, Compass RE. Bright MLS
- $279,9003 bd2 ba1.4k sqft223 Greenview Dr, Lancaster, PA 17601For SaleMLS ID #PALA2088964, Dawn Patrick, CENTURY 21 Home Advisors. Bright MLS
- $306,9003 bd2 ba1.8k sqft9 Park Circle Dr, Lancaster, PA 17603For SaleMLS ID #PALA2092176, Erin Chaboya, RE/MAX SmartHub Realty. Bright MLS
- $290,0003 bd2 ba1.2k sqft303 Church St, Lancaster, PA 17602For SaleMLS ID #PALA2088690, Robert Rinkus, Berkshire Hathaway HomeServices Homesale Realty. Bright MLS
- $250,0003 bd1 ba1.6k sqft225 Hartings Park Rd, Denver, PA 17517AuctionMLS ID #PALA2091722, Randal Kline, Kingsway Realty - Ephrata. Bright MLS
- $300,0004 bd1 ba1.9k sqft481 Meeting House Rd, Gap, PA 17527AuctionMLS ID #PALA2091146, Randal Kline, Kingsway Realty - Ephrata. Bright MLS
- $290,0003 bd2 ba1.2k sqft525 Cobblestone Ln, Lancaster, PA 17601For SaleMLS ID #PALA2087226, SHERRI KILLINGER, Suburban Realty. Bright MLS
- $279,9003 bd1 ba1.5k sqft715 N Queen St, Lancaster, PA 17603For SaleMLS ID #PALA2088650, Colin McEvoy, LPT Realty, LLC. Bright MLS
- $309,9003 bd2 ba1.8k sqft53 Oriole Dr, Ephrata, PA 17522For SaleMLS ID #PALA2089210, Musa Mmugambi, CENTURY 21 Home Advisors. Bright MLS
- $289,9005 bd-- ba1.6k sqft28 S Roberts Ave, New Holland, PA 17557For SaleMLS ID #PALA2090460, Jake Beiler, Hostetter Realty LLC. Bright MLS
- $279,9002 bd2 ba1.4k sqft352 W Orange St, Lancaster, PA 17603For SaleMLS ID #PALA2088718, Mick Kalata, Berkshire Hathaway HomeServices Homesale Realty. Bright MLS
- $379,9003 bd2 ba1.5k sqft203 Whittier Ln, Lancaster, PA 17602For SaleMLS ID #PALA2090776, Dan Parson, Keller Williams Elite. Bright MLS
- $300,0002 bd2 ba1.2k sqft958 Elm Ave, Lancaster, PA 17603For SaleMLS ID #PALA2092082, John Esser, RE/MAX Realty Associates. Bright MLS
- $260,0002 bd1 ba1.3k sqft3 Greenlawn Dr, Bird In Hand, PA 17505For SaleMLS ID #PALA2088294, Joe Buchert, Iron Valley Real Estate of Lancaster. Bright MLS
