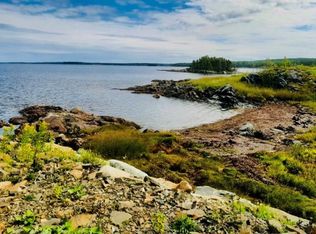
Welcome to your waterfront dream home in the coastal community of Campbellton—a charming centrally located bungalow with just under 1,100 sq. ft. of beautifully renovated living space, offering the rare opportunity to enjoy breathtaking sunrises and sunsets right from your deck overlooking the ocean harbour. Centrally located with close proximity to Twillingate, Fogo Island, and Gander International Airport, this home is ideally positioned near local conveniences and just a stone’s throw from Lewisporte, with Iceberg Alley and Route 340 nearby for scenic drives and year-round coastal living. You’ll love the lifestyle that comes with being steps from the water, with the perfect setting for morning coffee while watching animals and sea life glide by. The home features 3 bedrooms and 1.5 baths, and in 2021 it underwent extensive renovations—fully stripped to the studs and upgraded throughout, including a new kitchen, new bathrooms, new laundry area, new bedrooms, new windows, a new front door, and a new patio door. Additional updates include fresh finishes such as painted trim and baseboards, pine walls some painted, and three heat pumps for efficient electric heating, along with a 200-amp electrical panel upgrade. A standout feature is the outdoor space: a partially wraparound deck—ideal for entertaining during warm summer evenings, relaxing, and taking in those unforgettable views. There’s also two storage sheds, both wired: one measuring 10’ x 20’ and the other 15’ x 25’, offering endless possibilities as a workshop, studio, or even a man cave. Whether you’re looking for a comfortable starter home, a smart addition to your rental portfolio, or an Airbnb investment property, this functional and move-in-ready bungalow delivers both charm and practicality. Don’t miss your chance to own a waterfront gem—the possibilities are endless, and your best view is waiting for you.
For sale
C$225,000
34 Indian Arm Road, Campbellton, NL A0G1Lo
3beds
1,078sqft
Single Family Residence
Built in 1989
7,000 Square Feet Lot
$-- Zestimate®
C$209/sqft
C$-- HOA
What's special
New kitchenNew bathroomsNew laundry areaNew bedroomsNew windowsNew patio doorPine walls some painted
- 58 days
- 56
- 5
Zillow last checked:
Listing updated:
Listed by:
Carla Kinden,
Keller Williams Platinum Realty - Gander
Source: Newfoundland and Labrador AR,MLS®#: 1302110
Facts & features
Interior
Bedrooms & bathrooms
- Bedrooms: 3
- Bathrooms: 3
- Full bathrooms: 2
- 1/2 bathrooms: 1
Bedroom
- Level: Main
- Area: 154.43 Square Feet
- Dimensions: 13.95x11.07
Bedroom
- Level: Main
- Area: 122.98 Square Feet
- Dimensions: 12.81x9.6
Bedroom
- Level: Main
- Area: 168.05 Square Feet
- Dimensions: 11.63x14.45
Bathroom
- Level: Main
- Area: 18.94 Square Feet
- Dimensions: 4.19x4.52
Bathroom
- Level: Main
- Area: 61.76 Square Feet
- Dimensions: 8.59x7.19
Foyer
- Level: Main
- Area: 49.08 Square Feet
- Dimensions: 7.55x6.5
Kitchen
- Level: Main
- Area: 176.8 Square Feet
- Dimensions: 12.83x13.78
Laundry
- Level: Main
- Area: 83.97 Square Feet
- Dimensions: 11.55x7.27
Living room
- Level: Main
- Area: 243.94 Square Feet
- Dimensions: 16.72x14.59
Heating
- Electric, Heat Pump
Cooling
- Electric, Heat Pump
Appliances
- Included: Dishwasher, Stove, Washer, Dryer
Features
- Flooring: Laminate
- Windows: Window Coverings
- Basement: Crawl Space
Interior area
- Total structure area: 1,078
- Total interior livable area: 1,078 sqft
Property
Parking
- Parking features: Detached, Storage, Wired
- Has uncovered spaces: Yes
Features
- Patio & porch: Deck/Patio
- On waterfront: Yes
Lot
- Size: 7,000 Square Feet
- Dimensions: 100 x 70
Details
- Additional structures: Shed(s)
- Zoning description: RES
Construction
Type & style
- Home type: SingleFamily
- Architectural style: Bungalow
- Property subtype: Single Family Residence
Materials
- Vinyl Siding
- Foundation: Concrete
- Roof: Shingle - Asphalt
Condition
- Year built: 1989
Utilities & green energy
- Sewer: Public Sewer
- Water: Public
- Utilities for property: Cable Connected, Electricity Connected, High Speed Internet, Phone Connected
Community & HOA
Location
- Region: Campbellton
Financial & listing details
- Price per square foot: C$209/sqft
- Annual tax amount: C$1,300
- Date on market: 8/19/2026
Price history
Price history is unavailable.
Public tax history
Tax history is unavailable.
Climate risks
Neighborhood: A0G
Nearby schools
GreatSchools rating
No schools nearby
We couldn't find any schools near this home.
Schools provided by the listing agent
- District: Central
Source: Newfoundland and Labrador AR. This data may not be complete. We recommend contacting the local school district to confirm school assignments for this home.
Similar homes
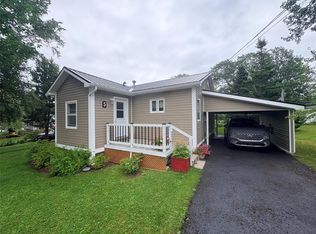
- C$119,0003 bd1 ba730 sqft14 Bob Clark Drive, Campbellton, NL A0G1L0For Sale
 MLS ID #1301415, Ally Sheppard, Royal LePage Generation Realty. Newfoundland and Labrador AR
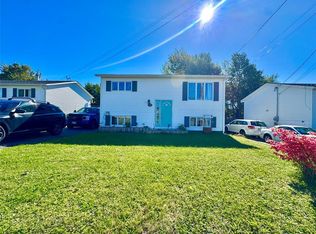
 - C$199,0003 bd2 ba1.1k sqft20 Tizzard Street, Lewisporte, NL A0G3A0For Sale
 MLS ID #1303615, Carla Kinden, Keller Williams Platinum Realty - Gander. Newfoundland and Labrador AR
 - C$219,0003 bd3 ba1.3k sqft1 Albert Street, Lewisporte, NL A0G3A0For Sale
 MLS ID #1302366, Gerry Canning, Krown Property Investments Inc.. Newfoundland and Labrador AR
 - C$129,0002 bd1 ba984 sqft2 Decker Drive, Campbellton, NL A0G1L0For Sale
 MLS ID #1297851, Gerry Canning, Krown Property Investments Inc.. Newfoundland and Labrador AR
