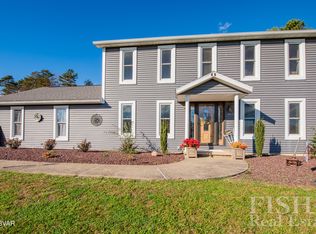
Interior Photos coming soon! Move in before the snow flies and spend the holidays in your lovely new home in Keyser Circle! This 3-bed, 2.5-bath home is going to be where you will want to be for chilly nights. Gather the whole crew in the formal dining room for a holiday dinner, then spread out between the living room and family room for movies and board games. The eat-in kitchen allows for extra seating and storage with the pantry & storage closet. Upstairs, the large primary suite is your warm retreat, with an en-suite bath and walk-in closet. An attached 2-car garage means no more scraping ice off the windshield. And when winter is over? Your beautiful private inground pool, covered patio, and private fenced yard will be ready and waiting. Buy now, and next summer is already planned.
For sale
$379,900
34 Keyser Cir, Williamsport, PA 17701
3beds
2,124sqft
Single Family Residence
Built in 1997
0.36 Acres Lot
$368,900 Zestimate®
$179/sqft
$-- HOA
What's special
Beautiful private inground poolPrivate fenced yardEat-in kitchenFormal dining roomWalk-in closetEn-suite bathLarge primary suite
- 1 day
- 581
- 23
Zillow last checked:
Listing updated:
Listed by:
Melissa Astin,
RE/MAX WEST BRANCH 570-321-1010
Source: West Branch Valley AOR,MLS#: WB-105255
Facts & features
Interior
Bedrooms & bathrooms
- Bedrooms: 3
- Bathrooms: 3
- Full bathrooms: 2
- 1/2 bathrooms: 1
Rooms
- Room types: Master Bathroom
Primary bedroom
- Level: Upper
- Area: 199.2
- Dimensions: 16.6 x 12
Bedroom 2
- Level: Upper
- Area: 133
- Dimensions: 13.3 x 10
Bedroom 3
- Level: Upper
- Area: 135
- Dimensions: 13.5 x 10
Bathroom
- Level: Main
- Area: 17.25
- Dimensions: 5.75 x 3
Bathroom
- Level: Upper
- Area: 70
- Dimensions: 10 x 7
Dining room
- Level: Main
- Area: 154.63
- Dimensions: 13.16 x 11.75
Other
- Level: Upper
- Area: 50
- Dimensions: 10 x 5
Family room
- Level: Main
- Area: 348.4
- Dimensions: 26.8 x 13
Kitchen
- Level: Main
- Area: 228.9
- Dimensions: 17.5 x 13.08
Living room
- Level: Main
- Area: 244.29
- Dimensions: 21.41 x 11.41
Heating
- Electric, Heat Pump Ducted
Cooling
- Central Air
Appliances
- Included: Electric, Dishwasher, Refrigerator, Range, Microwave Built-In, Washer, Dryer
Features
- Formal Separate, Ceiling Fan(s), Walk-In Closet(s), Pantry
- Flooring: Carpet W/W, Laminate, Tile, Wood, Granite/Quartz/Stone
- Windows: Thermal
- Basement: Full
- Has fireplace: No
- Fireplace features: None
Interior area
- Total structure area: 2,124
- Total interior livable area: 2,124 sqft
- Finished area above ground: 2,124
- Finished area below ground: 0
Property
Parking
- Parking features: Garage - Attached
- Has attached garage: Yes
Features
- Levels: Two
- Patio & porch: Porch
- Fencing: Fenced - In Yard
- Has view: Yes
- View description: City
- Waterfront features: None
Lot
- Size: 0.36 Acres
- Features: Level, Sloped
- Topography: Level,Sloping
Details
- Parcel number: 43-013-106.02
- Zoning: Residential
Construction
Type & style
- Home type: SingleFamily
- Property subtype: Single Family Residence
Materials
- Concrete, Frame, Vinyl Siding
- Foundation: Block
- Roof: Shingle
Condition
- Year built: 1997
Utilities & green energy
- Electric: 200+ Amp Service
- Water: Public
Community & HOA
Community
- Subdivision: Keyser Estates
HOA
- Amenities included: Development
Location
- Region: Williamsport
Financial & listing details
- Price per square foot: $179/sqft
- Tax assessed value: $171,940
- Annual tax amount: $5,551
- Date on market: 11/15/2026
- Listing terms: Cash,Conventional,FHA,PHFA,VA Loan
Estimated market value
$368,900
$350,000 - $387,000
Not available
Price history
| Date | Event | Price |
|---|---|---|
| 11/16/2026 | Listed for sale | $379,900+55.1%$179/sqft |
Source: West Branch Valley AOR #WB-105255 Report a problem | ||
| 6/28/2017 | Sold | $245,000$115/sqft |
Source: West Branch Valley AOR #WB-79153 Report a problem | ||
| 4/15/2017 | Listed for sale | $245,000$115/sqft |
Source: Mike Richardson #27165294 Report a problem | ||
| 3/8/2017 | Listing removed | $245,000$115/sqft |
Source: Mike Richardson #27165294 Report a problem | ||
| 1/19/2017 | Listed for sale | $245,000+22.5%$115/sqft |
Source: Mike Richardson #27165294 Report a problem | ||
| 8/6/2009 | Sold | $200,000-7%$94/sqft |
Source: West Branch Valley AOR #WB-56196 Report a problem | ||
| 4/4/2009 | Listed for sale | $215,000$101/sqft |
Source: Coldwell Banker** #56196 Report a problem | ||
Public tax history
| Year | Property taxes | Tax assessment |
|---|---|---|
| 2026 | $5,404 +4.5% | $171,940 |
| 2025 | $5,172 | $171,940 |
| 2024 | $5,172 | $171,940 |
| 2023 | $5,172 | $171,940 |
| 2022 | $5,172 +4.7% | $171,940 |
| 2021 | $4,940 | $171,940 |
| 2020 | $4,940 +2.6% | $171,940 |
| 2018 | $4,814 +4.1% | $171,940 |
| 2017 | $4,627 +2.1% | $171,940 |
| 2016 | $4,531 | $171,940 |
| 2015 | $4,531 | $171,940 |
| 2014 | -- | $171,940 |
| 2013 | -- | $171,940 +0% |
| 2012 | -- | $171,939 |
| 2011 | -- | $171,939 |
| 2010 | -- | $171,939 |
| 2009 | -- | -- |
| 2008 | -- | $171,940 |
| 2007 | -- | $171,940 |
| 2006 | -- | $171,940 |
| 2005 | -- | $171,940 +55.8% |
| 2004 | -- | $110,355 |
| 2003 | -- | $110,355 |
| 2002 | -- | $110,355 |
| 2000 | -- | $110,355 |
Find assessor info on the county website
Monthly payment
Est. payment
Payment breakdown
Explore the cost of this home by adjusting the details. Changes won't be saved.Climate risks
Neighborhood: 17701

Similar homes
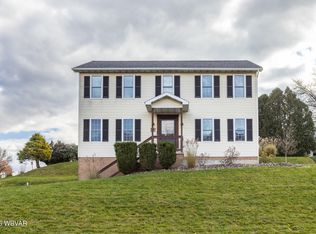
- $389,0004 bd3 ba2k sqft312 Princeton Avenue Ext, Williamsport, PA 17701For Sale
 MLS ID #WB-105230, Cherry Lorson. West Branch Valley AOR
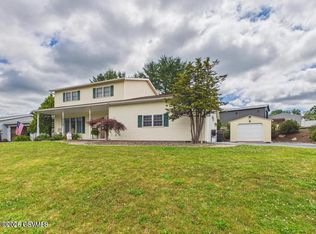
- $379,9004 bd3 ba2k sqft36 Woodbryn Dr, Williamsport, PA 17701For Sale
 MLS ID #WB-105226, Lance Jensen. West Branch Valley AOR
- $354,9004 bd3 ba2.4k sqft18 Roseville Rd, Williamsport, PA 17701For Sale
 MLS ID #WB-104486, Jodi L Embick. West Branch Valley AOR
- $324,9003 bd3 ba1.7k sqft20 Aztec Ln, Williamsport, PA 17701For Sale
 MLS ID #C-1962, Deborah A Williams, KELLER WILLIAMS ADVANTAGE REALTY. CSVBOR
