With over an acre of property in Loyalsock, this 3-bedroom, 2 full-bath ranch offers plenty of space both inside and out. The home features a private primary suite with an ensuite bath, convenient first-floor laundry, and a beautiful sunroom that's perfect for relaxing and enjoying the views of the property or the perfect playroom! The fenced-in yard offers room to play, entertain, or simply enjoy the outdoors. Recent updates include a newer heat pump and central air, while the newly finished basement adds even more living space with a spacious family room and the potential for a fourth bedroom. The homeowners also left room and planned on putting in a 3rd bathroom. Already beautiful as is, this home also leaves room to make it your own! It is ready for its next owners!
For sale
Price cut: $10K (11/10)
$329,900
1740 Bloomingrove Rd, Williamsport, PA 17701
3beds
2,410sqft
Ranch
Built in 1969
1.11 Acres Lot
$322,000 Zestimate®
$137/sqft
$-- HOA
What's special
Convenient first-floor laundry
- 14 days
- 1,972
- 161
Likely to sell faster than
Zillow last checked:
Listing updated:
Listed by:
Erica Mowrey,
Iron Valley Real Estate North Central PA 570-979-1002
Source: West Branch Valley AOR,MLS#: WB-105178
Facts & features
Interior
Bedrooms & bathrooms
- Bedrooms: 3
- Bathrooms: 2
- Full bathrooms: 2
Primary bedroom
- Level: Main
- Area: 161
- Dimensions: 11.5 x 14
Bedroom 1
- Level: Main
- Area: 138
- Dimensions: 12 x 11.5
Bedroom 2
- Level: Main
- Area: 117.5
- Dimensions: 11.75 x 10
Bathroom
- Level: Main
- Area: 54
- Dimensions: 6 x 9
Bonus room
- Description: Could be another bedroom
- Level: Lower
Dining room
- Level: Main
- Area: 120
- Dimensions: 12 x 10
Other
- Level: Main
- Area: 45
- Dimensions: 9 x 5
Family room
- Level: Lower
Foyer
- Level: Main
- Area: 52.25
- Dimensions: 5.5 x 9.5
Kitchen
- Level: Main
- Area: 105
- Dimensions: 8.75 x 12
Laundry
- Level: Main
- Area: 86.25
- Dimensions: 11.5 x 7.5
Living room
- Description: wood burning fireplace
- Level: Main
- Area: 297
- Dimensions: 13.5 x 22
Sunroom
- Level: Main
- Area: 209
- Dimensions: 11 x 19
Heating
- Electric, Hot Air
Cooling
- Central Air
Appliances
- Included: Electric, Dishwasher, Refrigerator, Garage Door Opener, Microwave Built-In, Washer, Dryer, Water Trtmnt System, Cooktop, Built-In Electric Oven
- Laundry: Main Level
Features
- Radon Mitig
- Flooring: Carpet W/W, Laminate, Vinyl
- Windows: New
- Basement: Partially Finished,Full,Exterior Entry
- Has fireplace: Yes
- Fireplace features: Wood Burning, Living Room
Interior area
- Total structure area: 2,410
- Total interior livable area: 2,410 sqft
- Finished area above ground: 1,760
- Finished area below ground: 650
Property
Features
- Levels: One
- Patio & porch: Patio
- Fencing: Fenced - In Yard
- Has view: Yes
- Waterfront features: None
Lot
- Size: 1.11 Acres
- Features: Sloped
- Topography: Sloping
Details
- Additional structures: Shed(s)
- Parcel number: 26+,329.0-0128.D+-000+
- Zoning: R3
Construction
Type & style
- Home type: SingleFamily
- Architectural style: Ranch
- Property subtype: Ranch
Materials
- Frame, Aluminum Siding, Vinyl Siding, See Remarks
- Foundation: Block
- Roof: Shingle
Condition
- Year built: 1969
Utilities & green energy
- Electric: 200+ Amp Service
- Water: Well
Community & HOA
Community
- Subdivision: None
Location
- Region: Williamsport
Financial & listing details
- Price per square foot: $137/sqft
- Tax assessed value: $149,690
- Annual tax amount: $3,420
- Date on market: 11/2/2026
- Inclusions: Shed, Refrigerator in garage
Estimated market value
$322,000
$306,000 - $338,000
Not available
Price history
| Date | Event | Price |
|---|---|---|
| 11/10/2026 | Price change | $329,900-2.9%$137/sqft |
Source: West Branch Valley AOR #WB-105178 Report a problem | ||
| 11/2/2026 | Listed for sale | $339,900+80.9%$141/sqft |
Source: West Branch Valley AOR #WB-105178 Report a problem | ||
| 7/1/2019 | Sold | $187,900-3.6%$78/sqft |
Source: West Branch Valley AOR #WB-87164 Report a problem | ||
| 4/30/2019 | Listed for sale | $194,900+5.9%$81/sqft |
Source: West Branch Valley Association of Realtors #WB-87164 Report a problem | ||
| 5/2/2011 | Sold | $184,000-3.7%$76/sqft |
Source: Public Record Report a problem | ||
| 11/6/2010 | Listed for sale | $191,000+14.4%$79/sqft |
Source: Real Estate Excel-A Barger Real Estate Co. #60721 Report a problem | ||
| 7/25/2008 | Sold | $167,000-16.1%$69/sqft |
Source: West Branch Valley AOR #WB-53800 Report a problem | ||
| 1/18/2008 | Listed for sale | $199,000$83/sqft |
Source: Visual Tour #52328 Report a problem | ||
Public tax history
| Year | Property taxes | Tax assessment |
|---|---|---|
| 2026 | $3,420 +2.2% | $149,690 |
| 2025 | $3,346 | $149,690 |
| 2024 | $3,346 | $149,690 |
| 2023 | $3,346 | $149,690 |
| 2022 | $3,346 +3.1% | $149,690 |
| 2021 | $3,244 | $149,690 |
| 2020 | $3,244 +1.2% | $149,690 |
| 2018 | $3,206 +3.9% | $149,690 |
| 2017 | $3,087 +2.9% | $149,690 |
| 2016 | $2,998 | $149,690 |
| 2015 | $2,998 | $149,690 |
| 2014 | -- | $149,690 |
| 2013 | -- | $149,690 +0% |
| 2012 | -- | $149,685 +0.2% |
| 2011 | -- | $149,445 |
| 2010 | -- | $149,445 |
| 2009 | -- | -- |
| 2008 | -- | $155,880 |
| 2007 | -- | $155,880 |
| 2006 | -- | $155,880 |
| 2005 | -- | $155,880 +52.5% |
| 2004 | -- | $102,203 |
| 2003 | -- | $102,203 |
| 2002 | -- | $102,203 |
Find assessor info on the county website
Monthly payment
Est. payment
Payment breakdown
Explore the cost of this home by adjusting the details. Changes won't be saved.Climate risks
Neighborhood: 17701
- $301,3003 bd2 ba2.2k sqft1750 Bloomingrove Rd, Williamsport, PA 17701Off Market
- $319,5003 bd3 ba1.7k sqft1741 Bloomingrove Rd, Williamsport, PA 17701Sold
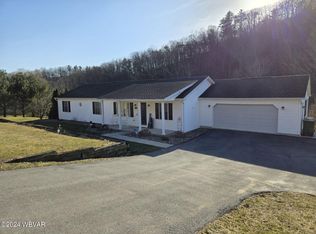
- $286,0003 bd2 ba1.2k sqft1753 Bloomingrove Rd, Williamsport, PA 17701Sold

- $402,5003 bd2 ba2.5k sqft1738 Bloomingrove Rd, Williamsport, PA 17701Off Market
Similar homes
- $324,9003 bd3 ba1.7k sqft20 Aztec Ln, Williamsport, PA 17701For Sale
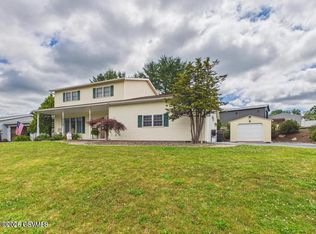 MLS ID #C-1962, Deborah A Williams, KELLER WILLIAMS ADVANTAGE REALTY. CSVBOR
- $379,9003 bd3 ba2.1k sqft34 Keyser Cir, Williamsport, PA 17701For Sale
 MLS ID #WB-105255, Melissa Astin. West Branch Valley AOR
- $299,0003 bd2 ba2.2k sqft1831 Shiffler Ave, Williamsport, PA 17701For Sale
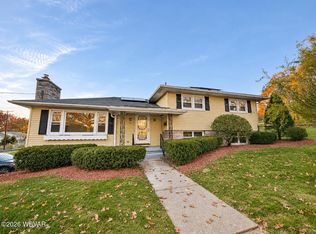 MLS ID #WB-105187, Booker Riddick. West Branch Valley AOR
- $389,0004 bd3 ba2k sqft312 Princeton Avenue Ext, Williamsport, PA 17701For Sale
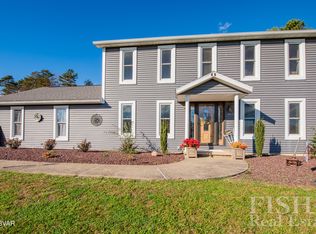 MLS ID #WB-105230, Cherry Lorson. West Branch Valley AOR
- $250,0004 bd3 ba2.4k sqft608 Highland Ter, Williamsport, PA 17701For Sale
 MLS ID #PALY2002548, DAWN DYER, Iron Valley Real Estate North Central PA. Bright MLS
