Welcome to this well-maintained original owner brick cape home situated on a quiet, attractive neighborhood street. The nicely landscaped yard and excellent curb appeal reflects the love and care this property has received over the years. Inside, you'll find a clean, charming, well-cared- for home with abundant lighting. Features include, a newer roof, hardwood flooring beneath the carpeting, and a convenient first floor bedroom. The spacious second floor half bath adds comfort and functionality to the upper level. Utilities have been updated and well maintained as needed. Home is equipped with a generator for added peace of mind. This home has solid bones pride of ownership throughout. Showing will be begin immediately. Seller has the right to reserve an offer due date at any point in time. Don't miss this homes opportunity! Seller has set an offer deadline of Wednesday, July 1 at 10:00am. No escalation clauses.
Pending
$239,900
34 Louise Dr, Buffalo, NY 14227
3beds
1,428sqft
Single Family Residence
Built in 1963
6,534 Square Feet Lot
$-- Zestimate®
$168/sqft
$-- HOA
What's special
Nicely landscaped yardNewer roofClean charming well-cared-for homeConvenient first floor bedroomExcellent curb appealQuiet attractive neighborhood streetAbundant lighting
- 41 days |
- 113 |
- 1 |
Zillow last checked:
Listing updated:
Listed by:
Realty ONE Group Empower 716-899-4663,
Mariah Gloekler 716-601-8126
Source: NYSAMLSs,MLS#: B1692323 Originating MLS: Buffalo
Originating MLS: BuffaloFacts & features
Interior
Bedrooms & bathrooms
- Bedrooms: 3
- Bathrooms: 2
- Full bathrooms: 1
- 1/2 bathrooms: 1
- Main level bathrooms: 1
- Main level bedrooms: 1
Heating
- Gas, Forced Air
Cooling
- Central Air
Appliances
- Included: Appliances Negotiable, Dryer, Dishwasher, Gas Oven, Gas Range, Gas Water Heater, Microwave, Refrigerator, Washer
- Laundry: In Basement
Features
- Separate/Formal Dining Room, Solid Surface Counters, Bedroom on Main Level
- Flooring: Carpet, Hardwood, Laminate, Varies
- Basement: Full
- Has fireplace: No
Interior area
- Total structure area: 1,428
- Total interior livable area: 1,428 sqft
Property
Parking
- Total spaces: 1.5
- Parking features: Attached, Electricity, Garage, Storage, Driveway
- Attached garage spaces: 1.5
Features
- Exterior features: Concrete Driveway
Lot
- Size: 6,534 Square Feet
- Dimensions: 57 x 112
- Features: Rectangular, Rectangular Lot, Residential Lot
Details
- Parcel number: 1430891251000019008000
- Special conditions: Standard
Construction
Type & style
- Home type: SingleFamily
- Architectural style: Cape Cod,Two Story
- Property subtype: Single Family Residence
Materials
- Brick, Vinyl Siding, Copper Plumbing
- Foundation: Block
- Roof: Asphalt
Condition
- Resale
- Year built: 1963
Utilities & green energy
- Electric: Circuit Breakers
- Sewer: Connected
- Water: Connected, Public
- Utilities for property: Sewer Connected, Water Connected
Community & HOA
Community
- Subdivision: Buffalo Crk Reservation
Location
- Region: Buffalo
Financial & listing details
- Price per square foot: $168/sqft
- Tax assessed value: $198,000
- Annual tax amount: $6,454
- Date on market: 6/22/2026
- Cumulative days on market: 41 days
- Listing terms: Cash,Conventional,FHA,VA Loan
Estimated market value
Not available
Estimated sales range
Not available
Not available
Price history
| Date | Event | Price |
|---|---|---|
| 7/2/2026 | Pending sale | $239,900$168/sqft |
Source:  NYSAMLSs #B1692323 Report a problem NYSAMLSs #B1692323 Report a problem | ||
| 6/22/2026 | Listed for sale | $239,900$168/sqft |
Source: NYSAMLSs #B1692323 Report a problem | ||
Public tax history
| Year | Property taxes | Tax assessment |
|---|---|---|
| 2025 | -- | $198,000 |
| 2024 | -- | $198,000 |
| 2023 | -- | $198,000 |
| 2022 | -- | $198,000 +18.3% |
| 2021 | -- | $167,400 +55% |
| 2020 | -- | $108,000 |
| 2019 | -- | $108,000 |
| 2018 | -- | $108,000 |
| 2017 | $2,467 +46.2% | $108,000 |
| 2016 | $1,688 | $108,000 |
| 2015 | -- | $108,000 +10.1% |
| 2014 | -- | $98,100 +61.3% |
| 2013 | -- | $60,800 |
| 2012 | -- | $60,800 |
| 2011 | -- | $60,800 |
| 2010 | -- | $60,800 -6.3% |
| 2009 | -- | $64,900 |
| 2008 | -- | $64,900 |
| 2007 | -- | $64,900 +17.6% |
| 2006 | -- | $55,200 |
| 2005 | -- | $55,200 |
| 2004 | -- | $55,200 |
| 2003 | -- | $55,200 |
| 2002 | -- | $55,200 |
| 2001 | -- | $55,200 +13.3% |
| 2000 | -- | $48,700 |
Find assessor info on the county website
Monthly payment
Climate risks
Neighborhood: 14227
Nearby schools
GreatSchools rating
- 4/10Clinton Elementary SchoolGrades: K-5Distance: 0.6 mi
- 5/10East Middle SchoolGrades: 6-8Distance: 2 mi
- 7/10West Seneca East Senior High SchoolGrades: 9-12Distance: 2.3 mi
Schools provided by the listing agent
- Elementary: Clinton Elementary
- Middle: East Middle
- High: West Seneca East Senior High
- District: West Seneca
Source: NYSAMLSs. This data may not be complete. We recommend contacting the local school district to confirm school assignments for this home.
- $244,3003 bd1 ba1k sqft38 Louise Dr, Cheektowaga, NY 14227Off Market
- $344,4004 bd2 ba1.9k sqft30 Louise Dr, Cheektowaga, NY 14227Off Market
- $215,0003 bd1 ba1k sqft39 E Cavalier Dr, Buffalo, NY 14227Sold
- $245,6003 bd1 ba920 sqft35 E Cavalier Dr, Buffalo, NY 14227Off Market
- $255,0003 bd1 ba1k sqft26 Louise Dr, Cheektowaga, NY 14227Sold
- $331,0004 bd2 ba1.8k sqft42 Louise Dr, Cheektowaga, NY 14227Sold
- $200,0003 bd1 ba1.2k sqft43 E Cavalier Dr, Buffalo, NY 14227Sold
- $238,7003 bd1 ba1k sqft31 E Cavalier Dr, Buffalo, NY 14227Off Market
A local agent can set up tours, give advice and negotiate with sellers.
Similar homes
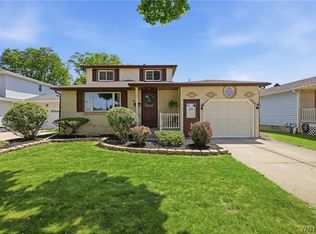
- $294,9004 bd2 ba1.6k sqft51 Theresa Dr, Cheektowaga, NY 14227For Sale
 MLS ID #B1687279, Michelle Petrie, Listing by: WNY Metro Roberts Realty. NYSAMLSs
 - $250,0003 bd2 ba1.2k sqft103 Peoria Ave, Cheektowaga, NY 14206For Sale
 MLS ID #B1701966, Andrew J Marlinski, Listing by: Keller Williams Realty WNY. NYSAMLSs
 - $249,9003 bd1 ba1.2k sqft66 Green Ter, Depew, NY 14043For Sale
 MLS ID #R1700825, Karin J. Morabito, Listing by: Real Broker NY LLC. NYSAMLSs
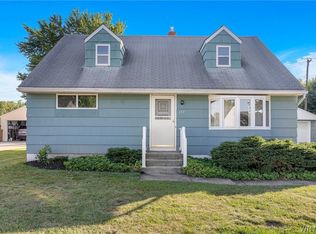
 - $224,9004 bd2 ba1.5k sqft112 University Ave, Depew, NY 14043For Sale
 MLS ID #B1702217, Cindy A Jones, Listing by: Howard Hanna WNY Inc.. NYSAMLSs
 - $189,9002 bd1 ba1.1k sqft75 Girard Ave, Buffalo, NY 14227For SaleMLS ID #B1703587, Joshua James, Listing by: Keller Williams Realty WNY. NYSAMLSs
- $228,9003 bd1 ba1k sqft109 Summit Ave, West Seneca, NY 14224For SaleMLS ID #B1682685, David G Schultz, Listing by: Howard Hanna WNY Inc.. NYSAMLSs
- $269,9003 bd2 ba1.1k sqft17 Helenbrook Ln, Depew, NY 14043For SaleMLS ID #B1702188, Daniel C Henderson, Listing by: Henderson Real Estate. NYSAMLSs
- $289,9003 bd2 ba1.6k sqft50 Maple Dr, Bowmansville, NY 14026For SaleMLS ID #B1703629, Austin Chandler, Listing by: Keller Williams Realty WNY. NYSAMLSs
- $249,9003 bd3 ba1.3k sqft15 Harris Ct, Cheektowaga, NY 14225For SaleMLS ID #B1677183, Sherry A Thomas, Listing by: WNY Metro Roberts Realty. NYSAMLSs
- $349,9004 bd2 ba1.7k sqft29 Rosemead Ln, Buffalo, NY 14227For SaleMLS ID #B1702426, Cristin Bishop, Listing by: eXp Realty. NYSAMLSs
- $249,9003 bd2 ba1.3k sqft74 S Huxley Dr, Cheektowaga, NY 14225For SaleMLS ID #B1699288, MD Alamgir, Listing by: HUNT Real Estate ERA. NYSAMLSs
- $279,9003 bd2 ba1.1k sqft196 Banko Dr, Depew, NY 14043For SaleMLS ID #B1703008, Kimberly Van Tine, Listing by: WNY Metro Roberts Realty. NYSAMLSs
- $229,9004 bd2 ba1.5k sqft4493 Union Rd, Cheektowaga, NY 14225For SaleMLS ID #B1701615, Joshua James, Listing by: Keller Williams Realty WNY. NYSAMLSs
- $219,9002 bd1 ba968 sqft102 Hemenway Rd, Cheektowaga, NY 14225For SaleMLS ID #B1702422, Sarah Kieffer, Listing by: HUNT Real Estate ERA. NYSAMLSs
- $249,9002 bd2 ba1.4k sqft782 Beach Rd, Cheektowaga, NY 14225For SaleMLS ID #B1697230, Daniel F Eisenhauer, Listing by: REMAX North. NYSAMLSs
- $264,9003 bd2 ba1.7k sqft256 Country Pkwy, Amherst, NY 14221For SaleMLS ID #B1702667, Ryan Daley, Listing by: Keller Williams Realty Lancaster. NYSAMLSs
- $219,9002 bd2 ba1.3k sqft400 Collins Ave, West Seneca, NY 14224For SaleMLS ID #B1697515, Heather Baker, Listing by: WNY Metro Roberts Realty. NYSAMLSs
- $189,9003 bd2 ba1.4k sqft1935 Transit Rd, Elma, NY 14059For SaleMLS ID #B1699257, Melissa Ann Liberatore, Listing by: Keller Williams Realty Lancaster. NYSAMLSs
- $239,9003 bd2 ba1.1k sqft15 Hillcrest Dr, Amherst, NY 14226For SaleMLS ID #B1687634, Michael Graziano, Listing by: HUNT Real Estate ERA. NYSAMLSs
- $219,0002 bd2 ba1.2k sqft52 Wimbledon Ln, Buffalo, NY 14224For SaleMLS ID #B1702883, Lisa Simme, Listing by: MJ Peterson Real Estate Inc.. NYSAMLSs
