Welcome home to this young, move-in ready colonial on a quiet tree-lined street. A spacious tiled entryway leads to an oversized formal living room. The family room, just off the kitchen, boasts a wood-burning fireplace and plenty of natural sunlight. The updated eat-in kitchen features granite countertops, stainless steel appliances, and sliders leading to the deck. A large dining room off the kitchen is perfect for hosting. Upstairs offers 4 oversized bedrooms and a full bathroom, including a primary suite with a large walk-in closet. Set on .88 acre of park-like property, the backyard offers plenty of space to relax, entertain, and enjoy the outdoors. You don't want to miss this one!
Pending
$1,299,000
34 Marietta Drive, Pomona, NY 10970
5beds
2,652sqft
Single Family Residence, Residential
Built in 1997
0.88 Acres Lot
$-- Zestimate®
$490/sqft
$-- HOA
What's special
Plenty of natural sunlightQuiet tree-lined streetStainless steel appliancesWood-burning fireplaceSpacious tiled entrywayGranite countertopsUpdated eat-in kitchen
- 69 days |
- 101 |
- 2 |
Zillow last checked:
Listing updated:
Listed by:
Keller Williams Hudson Valley 845-639-0300,
Shayndel Moore 845-608-0538,
Emma Nechama Landwirt 845-596-7601,
eXp Realty
Source: OneKey® MLS as distributed by MLS GRID,MLS#: 1007048
Facts & features
Interior
Bedrooms & bathrooms
- Bedrooms: 5
- Bathrooms: 3
- Full bathrooms: 2
- 1/2 bathrooms: 1
Primary bedroom
- Level: Second
Bedroom 1
- Level: First
Bedroom 3
- Level: Second
Bedroom 4
- Level: Second
Bedroom 5
- Level: Second
Primary bathroom
- Level: Second
Bathroom 1
- Level: First
Bathroom 3
- Level: Second
Dining room
- Level: First
Family room
- Level: First
Kitchen
- Level: First
Laundry
- Level: First
Living room
- Level: First
Heating
- Baseboard
Cooling
- Central Air
Appliances
- Included: Dishwasher, Dryer, Freezer, Gas Oven, Refrigerator, Washer
Features
- First Floor Bedroom, Eat-in Kitchen, Formal Dining, Granite Counters, Primary Bathroom, Walk-In Closet(s)
- Flooring: Carpet, Ceramic Tile, Hardwood
- Basement: Full,Walk-Out Access
- Attic: Pull Stairs
- Number of fireplaces: 1
- Fireplace features: Wood Burning
Interior area
- Total structure area: 2,652
- Total interior livable area: 2,652 sqft
Property
Parking
- Total spaces: 2
- Parking features: Driveway, Garage
- Garage spaces: 2
- Has uncovered spaces: Yes
Features
- Levels: Three Or More
Lot
- Size: 0.88 Acres
Details
- Parcel number: 39268903301900030520000000
- Special conditions: None
Construction
Type & style
- Home type: SingleFamily
- Architectural style: Colonial
- Property subtype: Single Family Residence, Residential
Materials
- Frame, Vinyl Siding
Condition
- Year built: 1997
Utilities & green energy
- Sewer: Public Sewer
- Water: Public
- Utilities for property: Electricity Connected, Natural Gas Connected, Sewer Connected, Water Connected
Community & HOA
HOA
- Has HOA: No
Location
- Region: Pomona
Financial & listing details
- Price per square foot: $490/sqft
- Tax assessed value: $68,600
- Annual tax amount: $17,211
- Date on market: 6/8/2026
- Cumulative days on market: 69 days
- Listing agreement: Exclusive Right To Sell
- Inclusions: window blinds, kitchen appliances, washer dryer
- Exclusions: second fridge/freezer, select window treatments (curtains), Dining room chandelier
- Electric utility on property: Yes
Estimated market value
Not available
Estimated sales range
Not available
Not available
Price history
| Date | Event | Price |
|---|---|---|
| 6/24/2026 | Pending sale | $1,299,000$490/sqft |
Source:  OneKey® MLS as distributed by MLS GRID #1007048 Report a problem OneKey® MLS as distributed by MLS GRID #1007048 Report a problem | ||
| 6/8/2026 | Listed for sale | $1,299,000+421.7%$490/sqft |
Source: OneKey® MLS as distributed by MLS GRID #1007048 Report a problem | ||
| 2/13/1998 | Sold | $249,000$94/sqft |
Source: Public Record Report a problem | ||
Public tax history
| Year | Property taxes | Tax assessment |
|---|---|---|
| 2025 | -- | $68,600 |
| 2024 | -- | $68,600 |
| 2023 | -- | $68,600 |
| 2022 | -- | $68,600 |
| 2021 | -- | $68,600 -5% |
| 2020 | -- | $72,200 |
| 2019 | -- | $72,200 |
| 2018 | -- | $72,200 |
| 2017 | $15,945 | $72,200 |
| 2016 | -- | $72,200 |
| 2015 | -- | $72,200 |
| 2014 | -- | $72,200 |
| 2013 | -- | $72,200 |
| 2012 | -- | $72,200 |
| 2011 | -- | $72,200 |
| 2010 | -- | $72,200 |
| 2009 | -- | $72,200 |
| 2007 | -- | $72,200 -8.7% |
| 2006 | -- | $79,100 +9.6% |
| 2005 | -- | $72,200 |
| 2004 | -- | $72,200 |
| 2003 | -- | $72,200 |
| 2002 | -- | $72,200 |
| 2001 | -- | $72,200 |
| 2000 | -- | $72,200 |
Find assessor info on the county website
Monthly payment
Climate risks
Neighborhood: 10970
Nearby schools
GreatSchools rating
- 1/10Summit Park Elementary SchoolGrades: K-3Distance: 0.6 mi
- 2/10Pomona Middle SchoolGrades: 7-8Distance: 1.4 mi
- 3/10Ramapo High SchoolGrades: 9-12Distance: 2.7 mi
Schools provided by the listing agent
- Elementary: Summit Park Elementary School
- Middle: Pomona Middle School
- High: Ramapo High School
Source: OneKey® MLS as distributed by MLS GRID. This data may not be complete. We recommend contacting the local school district to confirm school assignments for this home.
- $1,263,2005 bd3 ba3.3k sqft36 Marietta Dr, Pomona, NY 10970Off Market
- $999,0004 bd3 ba2.7k sqft32 Marietta Dr, Pomona, NY 10970Sold
- $1,062,2005 bd4 ba3.1k sqft160 Trails End, New City, NY 10956Off Market
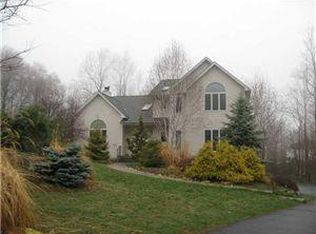
- $1,100,7005 bd3 ba2.6k sqft158 Trails End, New City, NY 10956Off Market
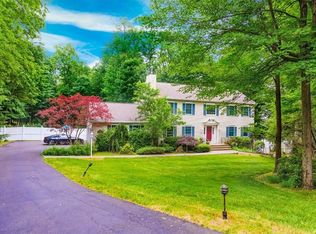
- $1,453,4004 bd3 ba4.5k sqft162 Trails End, New City, NY 10956Off Market
- $56,6004 bd3 ba1.5k sqft30 Marietta Dr, Pomona, NY 10970Off Market
- $835,6004 bd3 ba2.3k sqft28 Carteret Dr, Pomona, NY 10970Off Market
- $1,238,1004 bd3 ba2.9k sqft26 Carteret Dr, Pomona, NY 10970Off Market
A local agent can set up tours, give advice and negotiate with sellers.
Similar homes
- $1,350,0005 bd3 ba3.1k sqft5 Lea Court, Pomona, NY 10970For Sale
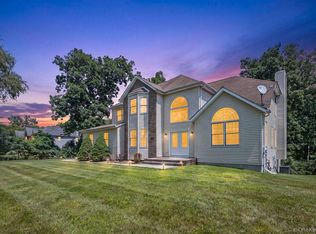
 MLS ID #1030930, Naphtali Dan Marrus, Listing by: Keller Williams Hudson Valley. OneKey® MLS as distributed by MLS GRID
 - $1,299,9004 bd3 ba2.2k sqft11 Deerwood Road, Spring Valley, NY 10977For Sale
 MLS ID #1014179, Sharon Kushner, Listing by: eXp Realty. OneKey® MLS as distributed by MLS GRID
 - $1,149,0006 bd4 ba3.5k sqft10 Ash Court, New City, NY 10956For Sale
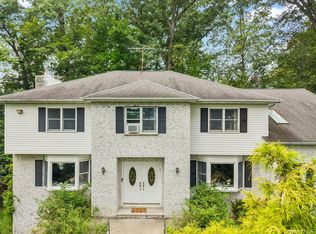 MLS ID #1036117, Chaim Katz, Listing by: Metrex Realty INC. OneKey® MLS as distributed by MLS GRID
 - $895,0005 bd3 ba2.3k sqft19 Glenbrook Road, Monsey, NY 10952For Sale
 MLS ID #1037132, Rachel L Baruchov, Listing by: Platinum Realty Associates. OneKey® MLS as distributed by MLS GRID
 - $1,099,0005 bd4 ba3.3k sqft16 Yale Drive, New City, NY 10956For SaleMLS ID #1031617, Israel Mendelovitz, Listing by: Keller Williams Hudson Valley. OneKey® MLS as distributed by MLS GRID
- $1,190,0004 bd4 ba2.6k sqft22 Bittern Drive, Nanuet, NY 10954For SaleMLS ID #1024906, Christina Aldorasi Ayoob, Listing by: Howard Hanna Rand Realty. OneKey® MLS as distributed by MLS GRID
- $950,0004 bd3 ba2.7k sqft22 Concord Drive, New City, NY 10956For SaleMLS ID #1034409, Victoria Ortiz, Listing by: Keller Williams Rlty Landmark. OneKey® MLS as distributed by MLS GRID
- $1,150,0005 bd4 ba3.1k sqft2278 Hunterbrook Road, Yorktown Heights, NY 10598For SaleMLS ID #1037026, Annemarie Credentino, Listing by: BHHS River Towns Real Estate. OneKey® MLS as distributed by MLS GRID
- $1,300,0004 bd3 ba3k sqft310 Avery Road, Garrison, NY 10524For SaleMLS ID #1020810, Kathyrine Tomann, Listing by: Houlihan Lawrence Inc.. OneKey® MLS as distributed by MLS GRID
- $999,0005 bd4 ba3.7k sqft5 Shagbark Court, New City, NY 10956For SaleMLS ID #1004258, John Philip, Listing by: Thomas M David. OneKey® MLS as distributed by MLS GRID
- $1,079,0004 bd4 ba2.7k sqft19 Sterling Road, Spring Valley, NY 10977For SaleMLS ID #1033853, Shalva Singer, Listing by: Keller Williams Hudson Valley. OneKey® MLS as distributed by MLS GRID
- $1,100,0004 bd3 ba2.6k sqft3 Polo Court, Suffern, NY 10901For SaleMLS ID #957173, Leon Klein, Listing by: Keller Williams Hudson Valley. OneKey® MLS as distributed by MLS GRID
- $849,0004 bd3 ba2k sqft3 Stephen Court, New City, NY 10956For SaleMLS ID #1028182, Glenda Koda, Listing by: Howard Hanna Rand Realty. OneKey® MLS as distributed by MLS GRID
- $1,255,0005 bd3 ba2.9k sqft7 Lorenz Drive, Valhalla, NY 10595For SaleMLS ID #958018, Jeanne Beckley, Listing by: Howard Hanna Rand Realty. OneKey® MLS as distributed by MLS GRID
- $825,0004 bd3 ba2.4k sqft14 Stern Place, Congers, NY 10920For SaleMLS ID #1033927, Margo Bohlin, Listing by: Howard Hanna Rand Realty. OneKey® MLS as distributed by MLS GRID
- $939,0004 bd4 ba3.3k sqft11 Buena Vista Road, Suffern, NY 10901For SaleMLS ID #1015278, Jill Minsky, Listing by: Fuerst & Fuerst Inc. OneKey® MLS as distributed by MLS GRID
- $739,9004 bd2 ba2.2k sqft32 Carolina Drive, New City, NY 10956For SaleMLS ID #1035674, Karen M Mc Combs, Listing by: Howard Hanna Rand Realty. OneKey® MLS as distributed by MLS GRID
- $775,0004 bd3 ba2.1k sqft12 Pine Drive, Stony Point, NY 10980For SaleMLS ID #1034481, Margo Bohlin, Listing by: Howard Hanna Rand Realty. OneKey® MLS as distributed by MLS GRID
- $745,0004 bd3 ba1.8k sqft177 New Hempstead Road, New City, NY 10956For SaleMLS ID #1019678, Cindy Dorcely, Listing by: KW Hudson Valley United. OneKey® MLS as distributed by MLS GRID
- $1,050,0005 bd3 ba2.8k sqft4 Hauser Terrace, Tappan, NY 10983For SaleMLS ID #1028064, Susan McMullen, Listing by: eXp Realty. OneKey® MLS as distributed by MLS GRID
