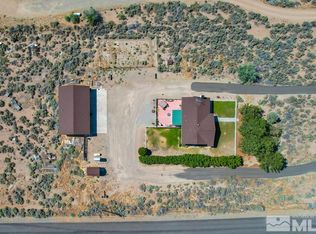
Located in Artist View Estates of Wellington in Smith Valley, this thoughtfully reimagined 4-bedroom, 3-bath home offers the kind of rural lifestyle that is becoming harder to find. Set on 2.5 acres with mountain views in every direction, the property blends peaceful country living with convenience, located just 15 minutes from Topaz Lake and approximately 30 minutes from town in either direction. Surrounded by green pastures, farmland, and wide open skies, the setting feels like a private oasis while still remaining accessible to everyday amenities. Built in 1987 and redesigned with a functional open floor plan, the home offers comfortable everyday living with space to gather and unwind. The kitchen is equipped with a 6-burner gas range, electric double ovens, vent hood, and large butcher block island, all opening to the main living area where a woodstove creates a warm and inviting atmosphere. The spacious primary suite features a large walk-in closet and a beautifully updated double shower with custom tile work. LVP flooring runs throughout the main living areas, and all three full bathrooms have been updated. The home offers a total of 2,589 square feet, with 1,797 square feet on the main level featuring the primary suite, additional bedroom, laundry area, kitchen, living spaces, and all three full bathrooms. Downstairs, the fully finished 792 square foot basement provides two additional bedrooms along with a large recreation or bonus space. From the street, the home presents modestly, but as you make your way around the property, the full experience unfolds. The backyard has a true park-like feel with mature landscaping, lush lawn areas, multiple fruit trees, and fenced outdoor space ideal for entertaining, gardening, pets, or simply enjoying the quiet surroundings. A fully finished storage shed adds additional flexibility for hobbies, workspace, or storage. Designed with room to live the rural lifestyle, the property includes two oversized garages, each over 900 square feet, with space for at least six vehicles, recreational equipment, workshop space, or additional storage. One garage is heated with a woodstove and large enough to accommodate a small RV. With no HOA, room for horses, plenty of space for toys and equipment, and endless nearby recreation, this property offers the freedom and flexibility buyers are searching for living in Smith Valley.
Active under contract-show
$675,000
34 Mesa Dr, Wellington, NV 89444
4beds
2,589sqft
:
Get pre-qualified$4,426/mo
Single Family Residence
Built in 1987
2.5 Acres Lot
$-- Zestimate®
$261/sqft
$-- HOA
What's special
Functional open floor plan
- 78 days |
- 253 |
- 8 |
Zillow last checked:
Listing updated:
Listed by:
Amy Lang BS.144844 775-842-3405,
Haute Properties NV
Source: NNRMLS,MLS#: 260006137
Facts & features
Interior
Bedrooms & bathrooms
- Bedrooms: 4
- Bathrooms: 3
- Full bathrooms: 3
Heating
- Wood Stove, Forced Air, Propane
Appliances
- Included: Dishwasher, Double Oven, Electric Oven, Gas Range, Refrigerator
- Laundry: In Hall, Washer Hookup
Features
- Ceiling Fan(s), Kitchen Island, Pantry, Master Downstairs, Smart Thermostat, Walk-In Closet(s)
- Flooring: Concrete, Luxury Vinyl, Tile
- Windows: Aluminum Frames, Blinds, Double Pane Windows, Vinyl Frames
- Basement: Finished
- Number of fireplaces: 1
- Fireplace features: Free Standing, Wood Burning Stove
- Common walls with other units/homes: No Common Walls
Interior area
- Total structure area: 2,589
- Total interior livable area: 2,589 sqft
Property
Parking
- Total spaces: 6
- Parking features: Attached, Garage, Heated Garage, RV Access/Parking, Tandem
- Attached garage spaces: 6
Features
- Levels: Two
- Stories: 1
- Patio & porch: Covered, Deck
- Exterior features: Rain Gutters
- Spa features: None
- Fencing: Back Yard,Partial
- Has view: Yes
- View description: Desert, Mountain(s)
Lot
- Size: 2.5 Acres
- Features: Level, Sprinklers In Front, Sprinklers In Rear
Details
- Additional structures: Shed(s)
- Parcel number: 00910107
- Zoning: RR3
- Horses can be raised: Yes
Construction
Type & style
- Home type: SingleFamily
- Property subtype: Single Family Residence
Materials
- Insulation - Batts
- Foundation: Concrete Perimeter, Crawl Space, Raised
- Roof: Composition,Pitched
Condition
- New construction: No
- Year built: 1987
Utilities & green energy
- Sewer: Septic Tank
- Water: Well
- Utilities for property: Electricity Connected, Internet Available, Cellular Coverage
Community & HOA
Community
- Security: Security System Leased
- Subdivision: Artist View Estates
HOA
- Has HOA: No
Location
- Region: Wellington
Financial & listing details
- Price per square foot: $261/sqft
- Tax assessed value: $283,820
- Annual tax amount: $2,906
- Date on market: 5/15/2026
- Cumulative days on market: 79 days
- Listing terms: Cash,Conventional,VA Loan
Estimated market value
Not available
Estimated sales range
Not available
Not available
Price history
| Date | Event | Price |
|---|---|---|
| 7/6/2026 | Contingent | $675,000$261/sqft |
Source:  NNRMLS #260006137 Report a problem NNRMLS #260006137 Report a problem | ||
| 5/15/2026 | Listed for sale | $675,000+255.3%$261/sqft |
Source: NNRMLS #260006137 Report a problem | ||
| 12/30/2013 | Sold | $190,000$73/sqft |
Source: Public Record Report a problem | ||
Public tax history
| Year | Property taxes | Tax assessment |
|---|---|---|
| 2025 | $2,712 +7.8% | $99,337 -18.3% |
| 2024 | $2,515 +9.3% | $121,610 +2.9% |
| 2023 | $2,301 +8.6% | $118,154 +54.9% |
| 2022 | $2,119 | $76,274 +27% |
| 2021 | -- | $60,072 +0.8% |
| 2020 | $2,090 | $59,596 +2.1% |
| 2019 | $2,090 +6.4% | $58,349 +8.1% |
| 2018 | $1,965 +5.1% | $53,988 -0.7% |
| 2017 | $1,869 +2.3% | $54,395 +3.6% |
| 2016 | $1,826 +2.9% | $52,502 +0.2% |
| 2015 | $1,774 +3.2% | $52,392 +7.3% |
| 2014 | $1,719 | $48,810 -8.8% |
| 2013 | -- | $53,546 |
| 2012 | -- | $53,546 -10.5% |
| 2011 | -- | $59,838 -5.6% |
| 2010 | -- | $63,416 -3.8% |
| 2009 | -- | $65,924 -6.8% |
| 2008 | -- | $70,753 +4% |
| 2007 | -- | $68,063 +1% |
| 2006 | -- | $67,415 +30% |
| 2004 | -- | $51,843 |
Find assessor info on the county website
Monthly payment
Est. payment
Payment breakdown
Explore the cost of this home by adjusting the details. Changes won't be saved.Climate risks
Neighborhood: 89444
Nearby schools
GreatSchools rating
- 8/10Smith Valley SchoolsGrades: PK-12Distance: 2.7 mi
Schools provided by the listing agent
- Elementary: Smith Valley
- Middle: Smith Valley
- High: Smith Valley
Source: NNRMLS. This data may not be complete. We recommend contacting the local school district to confirm school assignments for this home.
- $421,900-- bd2 ba1.1k sqft30 Mesa Dr, Wellington, NV 89444Off Market
- $699,4004 bd3 ba3k sqft38 Mesa Dr, Wellington, NV 89444Off Market
- $430,0003 bd2 ba1.2k sqft26 Mesa Dr, Wellington, NV 89444Sold
- $486,3002 bd3 ba1.6k sqft6 Siegel Ct, Wellington, NV 89444Off Market

- $601,6003 bd2 ba1.8k sqft14 Siegel Ct, Wellington, NV 89444Off Market
- $546,700-- bd3 ba2.4k sqft13 Oreana Ct, Wellington, NV 89444Off Market
- $477,3003 bd2 ba2.1k sqft35 Mesa Dr, Wellington, NV 89444Off Market
- $511,0003 bd2 ba1.7k sqft29 Mesa Dr, Wellington, NV 89444Off Market
A local agent can set up tours, give advice and negotiate with sellers.
Similar homes
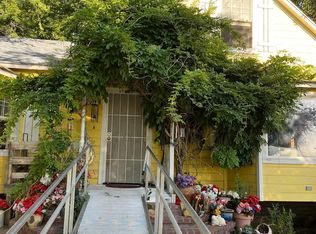
- $625,0003 bd2 ba1.8k sqft834 W Bridge St, Yerington, NV 89447Active
 MLS ID #260008583, Leo Solari II, Keller Williams Group One Inc.. NNRMLS
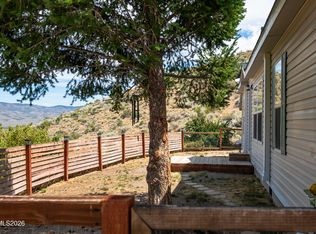
 - $419,0004 bd2 ba1.5k sqft3769 Arden Way, Wellington, NV 89444Active
 MLS ID #260009153, Regina Grimes, Chase International Carson Cit. NNRMLS
 - $755,0003 bd2 ba1.6k sqft1321 Tamzy Ct, Gardnerville, NV 89410Active
 MLS ID #260007629, Tom McDonald, Berkshire Hathaway HomeService. NNRMLS
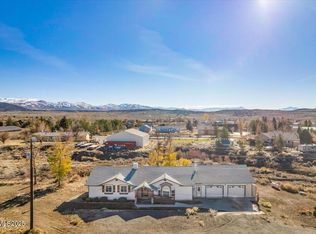
 - $579,0003 bd2 ba1.8k sqft1359 Creek Dr, Gardnerville, NV 89410Active
 MLS ID #250058650, Michael Koerner, eXp. NNRMLS
 - $560,0003 bd3 ba2.3k sqft46 Maple Dr, Yerington, NV 89447ActiveMLS ID #260008031, Bonnie Bobrick, Roberson Realty. NNRMLS
- $739,0003 bd3 ba1.8k sqft2335 Jacobsen Ln, Gardnerville, NV 89410ActiveMLS ID #260002841, Gloria Massey, Chase International - ZC. NNRMLS
- $929,9003 bd4 ba3.7k sqft1980 Larson Ln, Coleville, CA 96107ActiveMLS ID #260008719, Sarah Koontz, Intero. NNRMLS
- $455,0003 bd2 ba1.3k sqft112 Walker St, Gardnerville, NV 89410ActiveMLS ID #260006673, Ryan Montoya, eXp Realty. NNRMLS
- $970,0002 bd4 ba2.1k sqft65 Camino Vista Montana Rd, Gardnerville, NV 89410For Sale By Owner
- $425,0003 bd2 ba1.5k sqft14 Willow Dr, Yerington, NV 89447ActiveMLS ID #260008043, Jared English, Congress Realty, INC.. NNRMLS
- $435,0003 bd2 ba1.5k sqft422 Seminole Dr, Yerington, NV 89447ActiveMLS ID #260005844, Michael Roberson, Roberson Realty. NNRMLS
