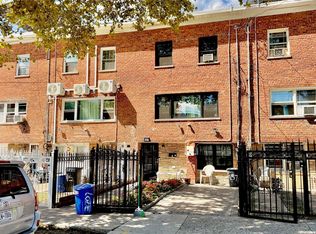
Welcome to 34 Millington St, Mount Vernon, NY 10553—**a spacious and versatile single-family home perfectly located near Target, TJ Maxx, local shopping, and just minutes from Metro-North and the No. 5 train. Inside, enjoy a bright living room, dedicated dining area, and a large eat-in kitchen with pantry. A mudroom leads to the expansive backyard—ideal for family gatherings and outdoor entertaining. The second floor offers 3 comfortable bedrooms and a full bath and half bath, while the third floor features a private a private bedroom suite, perfect for guests or rental potential. The basement includes laundry, a bonus room, and a half bath. Outside, you'll find extensive parking with a long driveway and 2-car garage.
Pending
$620,000
34 Millington Street, Mount Vernon, NY 10553
4beds
2,100sqft
Single Family Residence, Residential
Built in 1925
6,534 Square Feet Lot
$-- Zestimate®
$295/sqft
$-- HOA
What's special
Bonus roomPrivate bedroom suiteBasement includes laundryDedicated dining area
- 401 days
- 72
- 0
Zillow last checked:
Listing updated:
Listed by:
eXp Realty 888-276-0630,
James Walters 212-786-2865
Source: OneKey® MLS as distributed by MLS GRID,MLS#: 911999
Facts & features
Interior
Bedrooms & bathrooms
- Bedrooms: 4
- Bathrooms: 4
- Full bathrooms: 3
- 1/2 bathrooms: 1
Heating
- Hot Water, Natural Gas
Cooling
- Wall/Window Unit(s)
Appliances
- Included: Electric Water Heater, Gas Oven, Microwave, Oven, Refrigerator
Features
- Formal Dining, High Speed Internet, Storage
- Flooring: Hardwood
- Basement: Finished
- Attic: Finished
- Has fireplace: No
Interior area
- Total structure area: 2,100
- Total interior livable area: 2,100 sqft
Property
Parking
- Total spaces: 4
- Parking features: Garage, Carport
- Garage spaces: 2
- Carport spaces: 2
Lot
- Size: 6,534 Square Feet
Details
- Parcel number: 0800169025040550000007
- Special conditions: None
Construction
Type & style
- Home type: SingleFamily
- Property subtype: Single Family Residence, Residential
- Attached to another structure: Yes
Materials
- Brick, Vinyl Siding
- Foundation: Concrete Perimeter
Condition
- Year built: 1925
Utilities & green energy
- Sewer: Public Sewer
- Water: Public
- Utilities for property: Cable Available, Electricity Available, Natural Gas Available
Community & HOA
HOA
- Has HOA: No
Location
- Region: Mount Vernon
Financial & listing details
- Price per square foot: $295/sqft
- Tax assessed value: $7,500
- Annual tax amount: $12,000
- Date on market: 9/13/2025
- Cumulative days on market: 293 days
- Listing agreement: Exclusive Right To Sell
- Electric utility on property: Yes
Estimated market value
Not available
Estimated sales range
Not available
Not available
Price history
| Date | Event | Price |
|---|---|---|
| 6/16/2026 | Pending sale | $620,000$295/sqft |
Source:  OneKey® MLS as distributed by MLS GRID #911999 Report a problem OneKey® MLS as distributed by MLS GRID #911999 Report a problem | ||
| 5/4/2026 | Price change | $620,000+0.8%$295/sqft |
Source: OneKey® MLS as distributed by MLS GRID #911999 Report a problem | ||
| 5/2/2026 | Listed for sale | $615,000$293/sqft |
Source: OneKey® MLS as distributed by MLS GRID #911999 Report a problem | ||
| 1/15/2026 | Pending sale | $615,000$293/sqft |
Source: OneKey® MLS as distributed by MLS GRID #911999 Report a problem | ||
| 11/7/2025 | Price change | $615,000-1.6%$293/sqft |
Source: OneKey® MLS as distributed by MLS GRID #911999 Report a problem | ||
| 10/19/2025 | Price change | $625,000-10.7%$298/sqft |
Source: OneKey® MLS as distributed by MLS GRID #911999 Report a problem | ||
| 9/13/2025 | Listed for sale | $699,999+75.4%$333/sqft |
Source: OneKey® MLS as distributed by MLS GRID #911999 Report a problem | ||
| 6/1/2006 | Sold | $399,000+686.2%$190/sqft |
Source: Public Record Report a problem | ||
| 7/20/1998 | Sold | $50,750-54.9%$24/sqft |
Source: Public Record Report a problem | ||
| 12/11/1997 | Sold | $112,500+24.7%$54/sqft |
Source: Public Record Report a problem | ||
| 12/23/1996 | Sold | $90,207$43/sqft |
Source: Public Record Report a problem | ||
Public tax history
| Year | Property taxes | Tax assessment |
|---|---|---|
| 2025 | -- | $7,500 |
| 2024 | -- | $7,500 |
| 2023 | -- | $7,500 |
| 2022 | -- | $7,500 |
| 2021 | -- | $7,500 |
| 2020 | -- | $7,500 |
| 2019 | -- | $7,500 |
| 2018 | -- | $7,500 |
| 2017 | -- | $7,500 |
| 2016 | -- | $7,500 |
| 2015 | -- | $7,500 |
| 2014 | -- | $7,500 |
| 2013 | -- | $7,500 |
| 2012 | -- | $7,500 |
| 2011 | -- | $7,500 |
| 2010 | -- | $7,500 |
| 2009 | -- | $7,500 |
| 2008 | -- | $7,500 |
| 2007 | -- | $7,500 |
| 2006 | -- | $7,500 |
| 2005 | -- | $7,500 |
| 2004 | -- | $7,500 |
| 2003 | -- | $7,500 |
| 2002 | -- | $7,500 |
| 2001 | -- | $7,500 |
| 2000 | -- | $7,500 |
| 1999 | -- | $7,500 |
Find assessor info on the county website
Monthly payment
Climate risks
Neighborhood: Mount Vernon Heights
Nearby schools
Schools provided by the listing agent
- Elementary: Graham
- Middle: Benjamin Turner Middle School
- High: Mt Vernon High School
Source: OneKey® MLS as distributed by MLS GRID. This data may not be complete. We recommend contacting the local school district to confirm school assignments for this home.
- $514,700-- bd-- ba-- sqft36 Millington St, Mount Vernon, NY 10553Off Market
- $4,700-- bd-- ba-- sqftMillington St, Mount vernon, NY 10553Off Market
- $15,000-- bd-- ba-- sqft324 S Columbus Ave, Mount Vernon, NY 10553Off Market
- $633,500-- bd-- ba5.9k sqft318 S Columbus Ave, Mount Vernon, NY 10553Off Market
Similar homes
- $699,0004 bd2 ba1.6k sqft44 Claremont Place, Mount Vernon, NY 10553For Sale

 MLS ID #1029941, Sylvia Brown Woods, Listing by: Weichert Realtors Heritage Pro. OneKey® MLS as distributed by MLS GRID
 - $639,0005 bd3 ba1.9k sqft35 Cortlandt Street, Mount Vernon, NY 10550For Sale
 MLS ID #1041908, Isabel C. Saenz, Listing by: eRealty Advisors, Inc. OneKey® MLS as distributed by MLS GRID
 - $620,0003 bd5 ba1.5k sqft12 Bryn Mawr Parkway, Bronxville, NY 10708For Sale
 MLS ID #1041444, Mary J. Byrne, Listing by: Serhant LLC. OneKey® MLS as distributed by MLS GRID
 - $679,9994 bd2 ba1.6k sqft3207 Pearsall Avenue, Bronx, NY 10469For Sale
 MLS ID #1048490, Marc Giles, Listing by: eXp Realty. OneKey® MLS as distributed by MLS GRID
 - $635,0003 bd1 ba1k sqft916 Hollywood Avenue, Bronx, NY 10465For SaleMLS ID #1045353, Vincent Ferrante, Listing by: Keller Williams Realty NYC Grp. OneKey® MLS as distributed by MLS GRID
- $750,0003 bd2 ba1.7k sqft4810 Robertson Street, Bronx, NY 10470For SaleMLS ID #1007689, Lisa Alexander, Listing by: North Country Sothebys Int Rlt. OneKey® MLS as distributed by MLS GRID
- $685,0003 bd2 ba1.5k sqft3232 Country Club Road, Bronx, NY 10465For SaleMLS ID #1014621, Justin A. Cruz, Listing by: Howard Hanna Rand Realty. OneKey® MLS as distributed by MLS GRID
- $799,0004 bd3 ba1.6k sqft930 Mile Square Road, Yonkers, NY 10704For SaleMLS ID #1038022, Tereza Barry, Listing by: Coldwell Banker Realty. OneKey® MLS as distributed by MLS GRID
- $799,0006 bd2 ba2.3k sqft142 N 6th Avenue, Mount Vernon, NY 10550For SaleMLS ID #999401, Brian Galvin, Listing by: Houlihan Lawrence Inc.. OneKey® MLS as distributed by MLS GRID
- $749,0005 bd4 ba2.5k sqft1051 Duncan Street, Bronx, NY 10469For SaleMLS ID #1026047, Md Zubayer Hossain Dhali, Listing by: Exit Realty DKC. OneKey® MLS as distributed by MLS GRID
- $579,0002 bd1 ba1.1k sqft58 Clifton Avenue, Yonkers, NY 10705For SaleMLS ID #1048358, Kathleen F. Courtney, Listing by: Coldwell Banker Realty. OneKey® MLS as distributed by MLS GRID
- $670,0004 bd3 ba1.8k sqft776 Hewitt, Bronx, NY 10455For SaleMLS ID #968529, Nitchel Vernon, Listing by: Spirit One Realty Inc. OneKey® MLS as distributed by MLS GRID
- $650,0003 bd2 ba1.3k sqft36 Maryton Road, White Plains, NY 10603For SaleMLS ID #1048960, Gino Bello, Listing by: Howard Hanna Rand Realty. OneKey® MLS as distributed by MLS GRID
- $775,0004 bd3 ba1.6k sqft9 Valley View Drive, Yonkers, NY 10710For SaleMLS ID #1045608, Veronica Suarez, Listing by: Connect RE Corp.. OneKey® MLS as distributed by MLS GRID
- $739,0003 bd2 ba1.1k sqft749 Vincent Avenue, Bronx, NY 10465For SaleMLS ID #1058066, Luis C. Reyes, Listing by: Coldwell Banker Realty. OneKey® MLS as distributed by MLS GRID
- $699,9995 bd3 ba1.5k sqft12 N Mortimer Avenue, Elmsford, NY 10523For SaleMLS ID #1056993, Mouhamadou L. Diallo, Listing by: Besmatch Crosswest Group Corp.. OneKey® MLS as distributed by MLS GRID
- $850,0003 bd3 ba2.2k sqft1941 Yates Avenue, Bronx, NY 10461For SaleMLS ID #1050772, Mario A. Gamilo, Listing by: eXp Realty. OneKey® MLS as distributed by MLS GRID
- $849,0004 bd3 ba1.6k sqft80 Westerly Street, Yonkers, NY 10704For SaleMLS ID #1024937, Biju K. Thomas, Listing by: Million Mansions Realty, Inc.. OneKey® MLS as distributed by MLS GRID
- $579,0003 bd1 ba2.1k sqft661 Warren Avenue, Thornwood, NY 10594For SaleMLS ID #1049588, Kathleen F. Courtney, Listing by: Coldwell Banker Realty. OneKey® MLS as distributed by MLS GRID
- $675,0005 bd3 ba2.3k sqft14 Rock Drive, Valley Cottage, NY 10989For SaleMLS ID #1036868, Charnie Guttmann, Listing by: eRealty Advisors, Inc. OneKey® MLS as distributed by MLS GRID
