May 2027 Delivery! Another Mountain View show-stopping estate by Sole Source Solution, Luxury Homes! Experience nearly 6900 sq. ft. of luxury waterfront living in this extraordinary new-construction estate at Sanctuary Pointe, thoughtfully positioned to capture breathtaking Smith Mountain, main-lake, and protected cove views. Designed for generations of family and friends, this exceptional legacy estate combines sophisticated design, superior construction, and effortless lake living.The main-level primary suite is a private retreat with stunning mountain views and sliders opening directly to the expansive deck. A huge vaulted great room showcases dramatic lake and mountain vistas through expansive glass, creating an impressive centerpiece for entertaining. This gorgeous estate features 4 spacious ensuite bedrooms plus an oversized bunk suite/rec room, providing exceptional accommodations for family and guests. An elevator serving all three levels, plus laundry facilities on every floor, adds exceptional convenience for everyday living and extended family stays.
The walkout lower level continues the spectacular views and offers easy access to the shoreline--just steps from the private dock already under construction. A 2-car garage provides additional space for vehicles, storage and lake gear.
Quality construction includes 2x6 exterior walls, energy-efficient spray foam insulation and a Superior Walls basement system, complemented by irrigation, architectural uplighting and beautiful designer finishes.
Located approximately 2 miles from The Water's Edge Country Club, a McConnell Golf community, with an optional nonresident membership opportunity. Home package beginning at $3,999,000. A remarkable combination of luxury, craftsmanship, convenience and unforgettable Smith Mountain Lake views--a legacy waterfront home designed to be enjoyed for generations.
New construction
$3,999,000
34 Mountain Glen Dr, Penhook, VA 24137
5beds
6,892sqft
Single Family Residence
Built in 2026
0.64 Acres Lot
$-- Zestimate®
$580/sqft
$-- HOA
What's special
Private dockArchitectural uplightingBeautiful designer finishesExpansive deck
- 3 days |
- 406 |
- 17 |
Zillow last checked:
Listing updated:
Listed by:
COURTNEY MILLS GRECO 919-389-4951,
EXP REALTY, LLC - UNION HALL 703-898-0863,
SARAH HAMBRICK 772-473-0655
Source: RVAR,MLS#: 930308
Facts & features
Interior
Bedrooms & bathrooms
- Bedrooms: 5
- Bathrooms: 8
- Full bathrooms: 6
- 1/2 bathrooms: 2
Primary bedroom
- Level: E
Bedroom 2
- Level: U
Bedroom 3
- Level: U
Bedroom 4
- Level: U
Bedroom 5
- Level: L
Dining room
- Level: E
Eat in kitchen
- Level: L
Game room
- Level: U
Great room
- Level: E
Kitchen
- Level: E
Recreation room
- Level: L
Heating
- Heat Pump Electric
Cooling
- Central Air
Appliances
- Included: Dishwasher
Features
- Storage
- Flooring: Ceramic Tile
- Has basement: Yes
- Number of fireplaces: 2
- Fireplace features: Great Room, Recreation Room
Interior area
- Total structure area: 6,892
- Total interior livable area: 6,892 sqft
- Finished area above ground: 4,868
- Finished area below ground: 2,024
Video & virtual tour
Property
Parking
- Parking features: Attached, Paved, Garage Door Opener
- Has attached garage: Yes
Features
- Patio & porch: Deck, Patio, Front Porch, Rear Porch
- Exterior features: Balcony
- Has water view: Yes
- Water view: Lake
- On waterfront: Yes
- Waterfront features: Waterfront
- Body of water: Smith Mtn Lake
Lot
- Size: 0.64 Acres
- Features: Views
Details
- Parcel number: 1563754438
Construction
Type & style
- Home type: SingleFamily
- Architectural style: Contemporary
- Property subtype: Single Family Residence
Materials
- Fiber Cement
Condition
- New Construction,Under Construction
- New construction: Yes
- Year built: 2026
Utilities & green energy
- Electric: 1 Phase
- Water: Community System
- Utilities for property: Underground Utilities
Community & HOA
Community
- Subdivision: Sanctuary Pointe
HOA
- Has HOA: No
Location
- Region: Penhook
Financial & listing details
- Price per square foot: $580/sqft
- Annual tax amount: $2,480
- Date on market: 8/12/2026
Estimated market value
Not available
Estimated sales range
Not available
$1,781/mo
Price history
| Date | Event | Price |
|---|---|---|
| 8/12/2026 | Listed for sale | $3,999,000+900%$580/sqft |
Source: eXp Realty #930308 Report a problem | ||
| 8/17/2023 | Sold | $399,900$58/sqft |
Source:  RVAR #900853 Report a problem RVAR #900853 Report a problem | ||
Public tax history
Tax history is unavailable.
Monthly payment
Est. payment
Payment breakdown
Explore the cost of this home by adjusting the details. Changes won't be saved.Climate risks
Neighborhood: 24137
Nearby schools
GreatSchools rating
- 7/10Gretna Elementary SchoolGrades: PK-5Distance: 12.9 mi
- 6/10Gretna Middle SchoolGrades: 6-8Distance: 12.8 mi
- 4/10Gretna High SchoolGrades: 9-12Distance: 12.9 mi
Schools provided by the listing agent
- Elementary: Gretna Elementary
- Middle: Gretna Middle
- High: Gretna High
Source: RVAR. This data may not be complete. We recommend contacting the local school district to confirm school assignments for this home.
- $549,9000.42 acres21 Mountain Glen Dr, Penhook, VA 24137Sold

- $399,9000.7 acres20 Mountain Glen Dr, Penhook, VA 24137Sold

- $899,9000.6 acres22 Mountain Glen Dr, Penhook, VA 24137Sold
- $--1.85 acres35 Sanctuary Pointe Dr, Penhook, VA 24137Off Market

- $4,999,0005 bd7 ba6.1k sqft118 Lakeport Cir, Penhook, VA 24137Sold
- $--0.66 acres30 Mountain Glen Dr, Penhook, VA 24137Off Market
- $349,9002.62 acresLOT 15 Sweetwater Bay Dr, Penhook, VA 24137Sold
- $499,9000.63 acres15 Sanctuary Pointe Dr, Penhook, VA 24137Sold
A local agent can set up tours, give advice and negotiate with sellers.
Similar homes
- $3,599,0005 bd6 ba5.6k sqft176 Three Point Isle Dr, Penhook, VA 24137For Sale
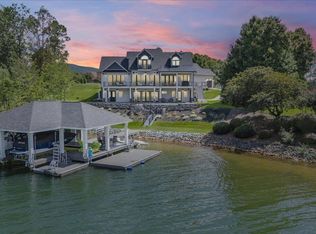
 MLS ID #925505, COURTNEY MILLS GRECO. RVAR
 - $3,125,0005 bd6 ba5.8k sqft315 Upland Shores Dr, Penhook, VA 24137For Sale
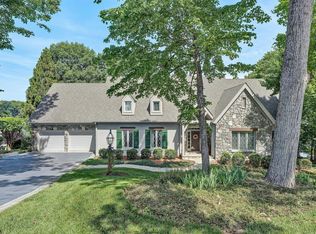 MLS ID #928284, VICKI S MILLEHAN. RVAR
 - $3,950,0005 bd8 ba6.6k sqft750 Penn Hall Rd, Union Hall, VA 24176For Sale
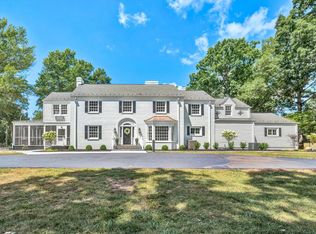 MLS ID #930146, CRAIG R WILSON. RVAR
 - $2,950,0005 bd6 ba5.8k sqft51 Island View Dr, Penhook, VA 24137New Construction
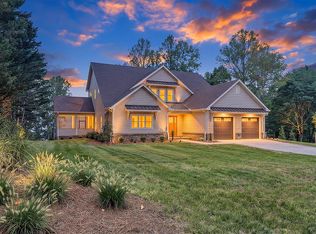 MLS ID #929958, JANE SULLIVAN HORNE. RVAR
 - $3,300,0006 bd6 ba6.6k sqft2650 Waters Edge Dr, Penhook, VA 24137New ConstructionMLS ID #920278, JANE SULLIVAN HORNE. RVAR
- $2,395,0004 bd4 ba5.5k sqft25 Findlay Cir, Penhook, VA 24137For SaleMLS ID #926888, VICKI S MILLEHAN. RVAR
- $2,435,0004 bd5 ba3.9k sqft197 Mountain Shore Dr, Penhook, VA 24137For SaleMLS ID #929297, VICKI S MILLEHAN. RVAR
- $2,950,0006 bd4 ba4.1k sqft103 Bluebird Ct, Huddleston, VA 24104For SaleMLS ID #929586, DEBBIE SHELTON. RVAR
- $2,125,0006 bd5 ba4.9k sqft2512 Lakewood Forest Rd, Moneta, VA 24121For SaleMLS ID #930267, TRICIA JOHNSON. RVAR
- $2,199,9004 bd4 ba3.5k sqft308 Pine Dr, Huddleston, VA 24104For SaleMLS ID #928966, JADA A. TURNER. RVAR
- $2,099,9004 bd5 ba4.9k sqft75 Grande Villa Dr, Penhook, VA 24137For SaleMLS ID #926044, CASEY DANIELLE JOHNSON. RVAR
- $2,750,0003 bd5 ba8.3k sqft9945 Brooks Mill Rd, Wirtz, VA 24184For SaleMLS ID #926805, ANGIE MCGHEE. RVAR
- $2,200,0004 bd5 ba4.7k sqftLOT 2A Nicholas Ln, Moneta, VA 24121For SaleMLS ID #927679, DEBBIE SHELTON. RVAR
