Enjoy your own private oasis at this amazing home! The large 2-tiered deck overlooks the heated in-ground Gunite pool with attached hot tub as well as an outdoor kitchen and fire pit. The whole area is surrounded by hedges to give you extra privacy. The rear gate leads to more yard space behind the hedges. The beautiful 5 bedroom colonial with 3 full bathrooms features a rear sunroom with skylights and ceiling fan. Large kitchen with tons of cabinet space. Hardwood floors under carpet in the living room, dining room and throughout the 2nd level. The 1st floor bedroom could be a great home office. Overhead lights in every room. Central A/C and water heater only 6 years old. Central vacuum. Great Succasunna location within minutes of shopping, dining, schools, Routes 10, 80, 46 & 206 plus the Mount Arlington Train Station. Only a few miles from Horseshoe Lake beach & recreation complex.
Under contract
$774,900
34 Parkview Dr, Roxbury Twp., NJ 07876
5beds
2,369sqft
:
Get pre-qualified$5,411/mo
Single Family Residence
Built in 1987
0.57 Acres Lot
$828,600 Zestimate®
$327/sqft
$-- HOA
What's special
- 19 days |
- 2,814 |
- 222 |
Likely to sell faster than
Zillow last checked:
Listing updated:
Listed by:
Theodore Miller Ii 973-713-3077,
Coldwell Banker Realty
Source: GSMLS,MLS#: 4039367
Facts & features
Interior
Bedrooms & bathrooms
- Bedrooms: 5
- Bathrooms: 3
- Full bathrooms: 3
Primary bedroom
- Description: Full Bath, Walk-In Closet
Bedroom 1
- Level: Second
- Area: 260
- Dimensions: 20 x 13
Bedroom 2
- Level: Second
- Area: 208
- Dimensions: 16 x 13
Bedroom 3
- Level: Second
- Area: 192
- Dimensions: 16 x 12
Bedroom 4
- Level: Second
- Area: 160
- Dimensions: 16 x 10
Primary bathroom
- Features: Stall Shower
Dining room
- Features: Formal Dining Room
- Level: First
- Area: 195
- Dimensions: 15 x 13
Family room
- Level: First
- Area: 260
- Dimensions: 20 x 13
Kitchen
- Features: Eat-in Kitchen
- Level: First
- Area: 273
- Dimensions: 21 x 13
Living room
- Level: First
- Area: 280
- Dimensions: 20 x 14
Basement
- Features: Laundry Room, Storage Room, Utility Room
Heating
- Baseboard - Hotwater, Natural Gas
Cooling
- Central Air
Appliances
- Included: Central Vacuum, Dishwasher, Dryer, Microwave, Range/Oven-Gas, Refrigerator, Washer
- Laundry: In Basement
Features
- Central Vacuum, Bedroom/Office, Sunroom
- Flooring: Carpet, Tile
- Basement: Yes,Full,Unfinished
- Has fireplace: No
Interior area
- Total structure area: 2,369
- Total interior livable area: 2,369 sqft
Property
Parking
- Total spaces: 2
- Parking features: Asphalt, Attached Garage
- Attached garage spaces: 2
Features
- Patio & porch: Deck, Enclosed Porch(es), Patio
- Has private pool: Yes
- Pool features: In Ground
- Has spa: Yes
- Spa features: Hot Tub
Lot
- Size: 0.57 Acres
- Dimensions: 125 x 200
- Features: Level, Open Lot
Details
- Parcel number: 2336001020000000200000
- Zoning description: Residential
Construction
Type & style
- Home type: SingleFamily
- Architectural style: Colonial
- Property subtype: Single Family Residence
Materials
- Brick, Vinyl Siding
- Roof: Asphalt Shingle
Condition
- Year built: 1987
Utilities & green energy
- Gas: Gas-Natural
- Sewer: Public Sewer
- Water: Public
- Utilities for property: Underground Utilities, Natural Gas Connected, Garbage Included
Community & HOA
Community
- Subdivision: Succasunna
Location
- Region: Succasunna
Financial & listing details
- Price per square foot: $327/sqft
- Tax assessed value: $453,300
- Annual tax amount: $12,787
- Date on market: 7/10/2026
- Ownership type: Fee Simple
Estimated market value
$828,600
$787,000 - $870,000
$4,896/mo
Price history
| Date | Event | Price |
|---|---|---|
| 7/20/2026 | Pending sale | $774,900$327/sqft |
Source:  GSMLS #4039367 Report a problem GSMLS #4039367 Report a problem | ||
| 7/10/2026 | Listed for sale | $774,900+287.4%$327/sqft |
Source: GSMLS #4039367 Report a problem | ||
| 6/2/2004 | Sold | $200,000$84/sqft |
Source: Public Record Report a problem | ||
Public tax history
| Year | Property taxes | Tax assessment |
|---|---|---|
| 2025 | $12,461 | $453,300 |
| 2024 | $12,461 +1.6% | $453,300 |
| 2023 | $12,266 +1% | $453,300 |
| 2022 | $12,148 +1.7% | $453,300 |
| 2021 | $11,940 +2.1% | $453,300 |
| 2020 | $11,695 -11.5% | $453,300 |
| 2019 | $13,214 +0.5% | $453,300 +47.8% |
| 2018 | $13,144 +2% | $306,600 |
| 2017 | $12,886 +2.5% | $306,600 |
| 2016 | $12,568 +1.6% | $306,600 |
| 2015 | $12,368 +1.5% | $306,600 |
| 2014 | $12,181 +1.1% | $306,600 |
| 2013 | $12,046 +1.4% | $306,600 |
| 2012 | $11,875 +2% | $306,600 |
| 2011 | $11,642 +2.5% | $306,600 |
| 2010 | $11,357 +1.8% | $306,600 |
| 2009 | $11,154 | $306,600 |
| 2008 | -- | $306,600 |
| 2007 | -- | $306,600 |
| 2006 | -- | $306,600 |
| 2005 | -- | $306,600 |
| 2004 | -- | $306,600 |
| 2003 | -- | $306,600 |
| 2002 | -- | $306,600 |
| 2001 | -- | $306,600 |
Find assessor info on the county website
Monthly payment
Est. payment
Payment breakdown
Explore the cost of this home by adjusting the details. Changes won't be saved.Climate risks
Neighborhood: 07876
Nearby schools
GreatSchools rating
- 5/10Kennedy Elementary SchoolGrades: K-4Distance: 1.1 mi
- 5/10Eisenhower Middle SchoolGrades: 7-8Distance: 2.6 mi
- 5/10Roxbury High SchoolGrades: 9-12Distance: 2.5 mi
Schools provided by the listing agent
- Elementary: Kennedy
- Middle: Eisenhower
- High: Roxbury
Source: GSMLS. This data may not be complete. We recommend contacting the local school district to confirm school assignments for this home.
- $711,500-- bd-- ba2.1k sqft2 Michele Ter, Succasunna, NJ 07876Off Market
- $826,5004 bd3 ba2.6k sqft32 Parkview Dr, Succasunna, NJ 07876Off Market
- $896,900-- bd-- ba2.7k sqft36 Parkview Dr, Succasunna, NJ 07876Off Market
- $853,6005 bd4 ba2.8k sqft21 Parkview Dr, Succasunna, NJ 07876Off Market
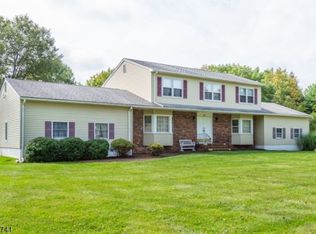
- $815,3004 bd3 ba2.4k sqft25 Parkview Dr, Succasunna, NJ 07876Off Market
- $725,200-- bd-- ba1.6k sqft30 Parkview Dr, Succasunna, NJ 07876Off Market
- $869,6004 bd3 ba2.4k sqft38 Parkview Dr, Succasunna, NJ 07876Off Market
- $860,000-- bd-- ba2.8k sqft3 Michele Ter, Succasunna, NJ 07876Off Market
A local agent can set up tours, give advice and negotiate with sellers.
Similar homes
- $765,0004 bd3 ba2.1k sqft2 Ellam Dr, Randolph Twp., NJ 07869For Sale
 MLS ID #4042684, Amira Elgoneimy, Redfin Corporation. GSMLS
 - $699,0003 bd3 ba1.4k sqft20 Cora Ln, Chester Twp., NJ 07930For Sale
 MLS ID #4042373, Jennifer B. Woods, Exp Realty, Llc. GSMLS
 - $725,0003 bd4 ba3.3k sqft72 Washington Valley Rd, Morris Twp., NJ 07960For Sale
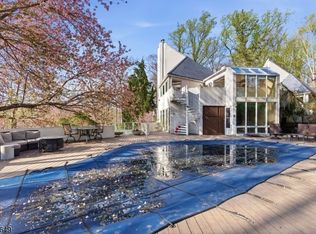 MLS ID #4043266, Juliana Pirtea, Coldwell Banker Realty. GSMLS
 - $799,0005 bd2 ba3.5k sqft8 Morris Tpke, Randolph Twp., NJ 07869For Sale
 MLS ID #4041197, Emily B. Lafrinere, Compass New Jersey, Llc. GSMLS
 - $830,0004 bd3 ba2.3k sqft169 Shongum Rd, Denville Twp., NJ 07834For SaleMLS ID #4036138, Ingrid Witty, Weichert Realtors. GSMLS
- $939,0004 bd3 ba3.2k sqft2 Chester Woods Dr, Chester Twp., NJ 07930For SaleMLS ID #4038814, Michael Thibault, Ast Realty, Llc. GSMLS
- $789,0004 bd3 ba2.4k sqft97 Beacon Hill Rd, Washington Twp., NJ 07830For SaleMLS ID #4031741, Amanda Mathes, Bhhs Zack Shore Realtors. GSMLS
- $739,0004 bd3 ba2.4k sqft80 Reynolds Ave, Parsippany-Troy Hills Twp., NJ 07054For SaleMLS ID #4039170, Christopher Derosa, Coldwell Banker Realty. GSMLS
- $715,0004 bd4 ba2.6k sqft5 Pegasus Pl, Washington Twp., NJ 07840For SaleMLS ID #4033637, Ronnie Glomb, Your Town Realty. GSMLS
- $650,0004 bd3 ba2.1k sqft109 Leamoor Dr, Parsippany-Troy Hills Twp., NJ 07054For SaleMLS ID #4042296, Andrea Martone, Realty Executives Platinum. GSMLS
- $625,0003 bd2 ba2.2k sqft1 Old Timbers Ct, Roxbury Twp., NJ 07847For SaleMLS ID #4041143, Lynette Delisa, Realty Executives Exceptional. GSMLS
- $739,0004 bd4 ba2.6k sqft17 Grandview Ter, Sparta Twp., NJ 07871For SaleMLS ID #4032948, Anna S. Papoutsakis, Keller Williams Valley Realty. GSMLS
- $650,0003 bd3 ba2.2k sqft14 Garden Ave, Wharton Boro, NJ 07885For SaleMLS ID #4042567, Heather Montalbano, Re/Max Town & Valley. GSMLS
- $690,0003 bd3 ba1.9k sqft41 Shongum Rd, Randolph Twp., NJ 07869For SaleMLS ID #4034825, Jocelyn Russo, Coldwell Banker Realty. GSMLS
- $725,0004 bd3 ba2.3k sqft15 Burrell Rd, Tewksbury Twp., NJ 08833For SaleMLS ID #4032710, Jessica Patullo, Re/Max Welcome Home. GSMLS
- $799,0004 bd4 ba2.9k sqft15 Dana Dr, Andover Twp., NJ 07848For SaleMLS ID #4029278, Scott Raghubir, Weichert Realtors. GSMLS
- $747,5005 bd5 ba3.3k sqft5110 Berkshire Valley Rd, Jefferson Twp., NJ 07438For SaleMLS ID #4030705, Kasia Nowakowska, United Real Estate. GSMLS
- $749,7774 bd3 ba1.8k sqft90 James St, Parsippany-Troy Hills Twp., NJ 07950For SaleMLS ID #4036867, Tanvini Y. Gogri, Green Estate Realty Llc. GSMLS
- $799,0005 bd3 ba3.2k sqft20 Lark Ln, Jefferson Twp., NJ 07438For SaleMLS ID #4034364, Margaret Sellers, Coldwell Banker Realty. GSMLS
- $785,0004 bd4 ba3.2k sqft1 Wood Hollow Trl, Jefferson Twp., NJ 07438For SaleMLS ID #4034101, Salih Okdemir, Re/Max Trust Properties. GSMLS
