Welcome to this well-maintained ranch home in Troy offering comfortable living with an open and inviting layout. This 2-bedroom, 2-bath home features a spacious open-concept floor plan highlighted by a vaulted living room that creates an airy, expansive feel—perfect for both relaxing and entertaining. The eat-in kitchen offers ample space for dining and is equipped with stainless steel appliances that are just one year old. Additional interior features include recessed lighting throughout and an all-electric setup for efficiency and convenience. The full basement provides a laundry area along with a rough-in for a future bathroom, offering great potential for additional living space. Outside, you’ll appreciate the oversized garage with plenty of room for storage or hobbies. Major updates include a roof and gutters that are only 2 years old, giving peace of mind to the next owner. Located in a community that offers added amenities, residents enjoy access to two association playgrounds and basketball court—perfect for outdoor recreation. This home combines comfort, functionality, and value in a desirable Troy location.
Pending
Listed by: MO Realty • Tim J Phillips
$239,900
34 Parkway Dr, Troy, MO 63379
2beds
1,005sqft
:
Get pre-qualified$1,577/mo
Single Family Residence
Built in 2007
10,018 Square Feet Lot
$240,300 Zestimate®
$239/sqft
$25/mo HOA
What's special
Recessed lighting throughoutSpacious open-concept floor planEat-in kitchenStainless steel appliancesOpen and inviting layoutAiry expansive feel
- 45 days |
- 43 |
- 2 |
Zillow last checked:
Listing updated:
Listed by:
Tim J Phillips 314-494-9834,
MO Realty
Source: MARIS,MLS#: 26030303 Originating MLS: St. Charles County Association of REALTORS
Originating MLS: St. Charles County Association of REALTORSFacts & features
Interior
Bedrooms & bathrooms
- Bedrooms: 2
- Bathrooms: 2
- Full bathrooms: 2
- Main level bathrooms: 2
- Main level bedrooms: 2
Primary bedroom
- Level: Main
- Area: 185.15
- Dimensions: 11.5x16.1
Bedroom
- Level: Main
- Area: 166.77
- Dimensions: 15.3x10.9
Dining room
- Level: Main
- Area: 85.76
- Dimensions: 6.7x12.8
Kitchen
- Level: Main
- Area: 103.68
- Dimensions: 8.1x12.8
Living room
- Level: Main
- Area: 197.1
- Dimensions: 13.5x14.6
Heating
- Electric, Forced Air
Cooling
- Central Air, Electric
Appliances
- Included: Dishwasher, Disposal, Dryer, Microwave, Free-Standing Electric Range, Refrigerator, Washer, Electric Water Heater
- Laundry: In Basement
Features
- Kitchen/Dining Room Combo, Open Floorplan, Pantry, Vaulted Ceiling(s)
- Flooring: Carpet, Vinyl
- Basement: Unfinished
- Has fireplace: No
Interior area
- Total structure area: 1,005
- Total interior livable area: 1,005 sqft
- Finished area above ground: 1,005
Property
Parking
- Total spaces: 2
- Parking features: Driveway, Garage Faces Front
- Attached garage spaces: 2
- Has uncovered spaces: Yes
Features
- Levels: One
- Patio & porch: Covered, Front Porch
Lot
- Size: 10,018 Square Feet
- Features: Front Yard
Details
- Parcel number: 149031000000014188
- Special conditions: Standard
Construction
Type & style
- Home type: SingleFamily
- Architectural style: Ranch
- Property subtype: Single Family Residence
Materials
- Brick Veneer, Vinyl Siding
- Foundation: Concrete Perimeter
Condition
- Year built: 2007
Utilities & green energy
- Electric: Single Phase
- Sewer: Public Sewer
- Water: Public
- Utilities for property: Cable Connected, Electricity Connected
Community & HOA
Community
- Subdivision: Stonebridge
HOA
- Has HOA: Yes
- Amenities included: Basketball Court, Playground
- Services included: Common Area Maintenance
- HOA fee: $300 annually
- HOA name: Stonebridge
Location
- Region: Troy
Financial & listing details
- Price per square foot: $239/sqft
- Tax assessed value: $170,450
- Annual tax amount: $2,035
- Date on market: 6/18/2026
- Cumulative days on market: 45 days
- Listing terms: 1031 Exchange,Cash,Conventional,VA Loan
- Ownership: Private
- Electric utility on property: Yes
Estimated market value
$240,300
$228,000 - $252,000
$1,468/mo
Price history
| Date | Event | Price |
|---|---|---|
| 6/22/2026 | Pending sale | $239,900$239/sqft |
Source:  MARIS #26030303 Report a problem MARIS #26030303 Report a problem | ||
| 6/18/2026 | Listed for sale | $239,900+89%$239/sqft |
Source: MARIS #26030303 Report a problem | ||
| 4/18/2016 | Sold | -- |
Source: MARIS #15064596 Report a problem | ||
| 1/29/2016 | Price change | $126,900-2%$126/sqft |
Source: Berkshire Hathaway HomeServices Select Properties #15064596 Report a problem | ||
| 11/24/2015 | Listed for sale | $129,500$129/sqft |
Source: Berkshire Hathaway HomeServices Select Properties #15064596 Report a problem | ||
Public tax history
| Year | Property taxes | Tax assessment |
|---|---|---|
| 2025 | $2,035 +6.5% | $32,385 +8.5% |
| 2024 | $1,911 +0.6% | $29,845 |
| 2023 | $1,899 +4.8% | $29,845 |
| 2022 | $1,813 | $29,845 +5.3% |
| 2021 | -- | $28,352 +14.2% |
| 2020 | $1,600 -0.1% | $24,837 |
| 2019 | $1,601 | $24,837 -1.7% |
| 2018 | $1,601 +5% | $25,279 |
| 2017 | $1,524 | $25,279 +11.5% |
| 2016 | $1,524 -0.2% | $22,678 |
| 2015 | $1,528 | $22,678 +0.2% |
| 2014 | $1,528 -0.1% | $22,644 |
| 2013 | $1,529 | $22,644 -0.1% |
| 2012 | -- | $22,659 |
| 2011 | -- | $22,659 -17.4% |
| 2010 | -- | $27,430 |
Find assessor info on the county website
Monthly payment
Est. payment
Payment breakdown
Explore the cost of this home by adjusting the details. Changes won't be saved.Climate risks
Neighborhood: 63379
Nearby schools
GreatSchools rating
- 6/10Claude Brown ElementaryGrades: PK-5Distance: 2.3 mi
- 6/10Troy South Middle SchoolGrades: 6-8Distance: 1.7 mi
- 6/10Troy Buchanan High SchoolGrades: 9-12Distance: 1.1 mi
Schools provided by the listing agent
- Elementary: Claude Brown Elem.
- Middle: Troy Middle
- High: Troy Buchanan High
Source: MARIS. This data may not be complete. We recommend contacting the local school district to confirm school assignments for this home.
- $236,0002 bd2 ba1k sqft24 Parkway Dr, Troy, MO 63379Off Market
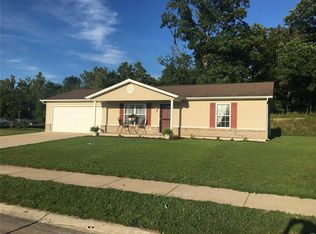
- $--3 bd2 ba1.3k sqft44 Parkway Dr, Troy, MO 63379Sold
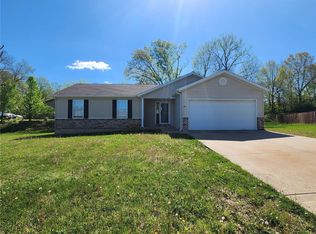
- $275,5003 bd2 ba1.1k sqft25 Parkway Dr, Troy, MO 63379Off Market
- $273,0003 bd2 ba1.1k sqft45 Parkway Dr, Troy, MO 63379Off Market
- $279,1003 bd2 ba1.2k sqft54 Parkway Dr, Troy, MO 63379Off Market
- $--0.403 AcresLot 149 Stonebridge, Troy, MO 63379Off Market
- $274,2003 bd2 ba1.1k sqft55 Parkway Dr, Troy, MO 63379Off Market
- $293,2003 bd2 ba1.3k sqft14 Parkway Dr, Troy, MO 63379Off Market
A local agent can set up tours, give advice and negotiate with sellers.
Similar homes
- $295,0003 bd2 ba1.1k sqft162 Williamsburg Ln, Troy, MO 63379For Sale
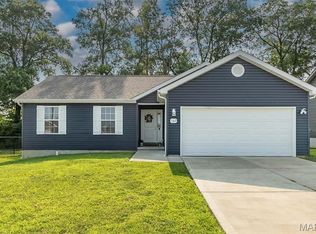
 MLS ID #26048046, Marci C McCoy, RE/MAX Alliance. MARIS
 - $215,0004 bd2 ba1.2k sqft1203 Highway J, Troy, MO 63379For Sale
 MLS ID #26046405, Catherine A Pfeiffer, Vancil Brothers Realty. MARIS
 - $220,0003 bd1 ba1.1k sqft1020 W Cherry St, Troy, MO 63379For Sale
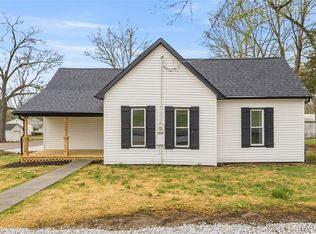 MLS ID #26027737, Rachel M Myers, Myers Realty, LLC. MARIS
 - $300,0003 bd2 ba1.4k sqft171 Glen Forest Dr, Troy, MO 63379For Sale
 MLS ID #26042173, Kelli D Ewen, The Hermann London Group LLC. MARIS
 - $279,9003 bd2 ba1.2k sqft268 Railroad St, Moscow Mills, MO 63362New ConstructionMLS ID #26044435, Bruce E Werkmeister, Werkmeister Real Estate, LLC. MARIS
- $344,7773 bd2 ba1.4k sqft13 Berkshire Ct, Troy, MO 63379For SaleMLS ID #26037572, Mary R Henderson, Total Real Estate LLC. MARIS
- $250,0002 bd2 ba1.1k sqft260 Tyndale Dr, O'Fallon, MO 63366For SaleMLS ID #26046062, Karen L Funke, DRG - Delhougne Realty Group. MARIS
- $195,0002 bd2 ba640 sqft22 Brittany Ct, Troy, MO 63379For SaleMLS ID #26015038, Tyler O Cannon, Cannon Realty, Inc.. MARIS
- $250,0002 bd2 ba876 sqft2325 Longmont Dr, O'Fallon, MO 63368For SaleMLS ID #26044942, Dave Townsend, RE/MAX Results. MARIS
- $289,9003 bd2 ba1.3k sqft36 Colton Jesse Dr, Winfield, MO 63389For SaleMLS ID #26046782, Jodi M Hudson, Nettwork Global. MARIS
- $279,9003 bd2 ba1.2k sqft270 Railroad St, Moscow Mills, MO 63362New ConstructionMLS ID #26032400, Bruce E Werkmeister, Werkmeister Real Estate, LLC. MARIS
- $340,0003 bd2 ba1.4k sqft6288 Cuivre Ford Rd, Troy, MO 63379For SaleMLS ID #26038967, Travis E Owen, Trophy Properties & Auction. MARIS
- $249,9004 bd1 ba1.2k sqft501 Steinhagen Rd, Warrenton, MO 63383For SaleMLS ID #26048393, Sarah G Bell, Gold Bell Real Estate LLC. MARIS
- $294,9003 bd2 ba1.2k sqft1116 Marathon Dr, Foristell, MO 63348For SaleMLS ID #26045556, Adam Hoff, Homebound Realty LLC. MARIS
- $260,0003 bd2 ba1.1k sqft807 Navajo Trl, Warrenton, MO 63383For SaleMLS ID #26046000, Samantha J Richardson, Main St. Real Estate. MARIS
- $285,0003 bd3 ba1.2k sqft70 Round Table Ct, Winfield, MO 63389For SaleMLS ID #26029972, Deborah S Phillips, Magnolia Real Estate. MARIS
- $345,0003 bd2 ba1.4k sqft1108 Baseball Dr, Foristell, MO 63348For SaleMLS ID #26034970, Sarah Kinkade, Century 21 CopperKey Realty. MARIS
- $225,0003 bd3 ba1.4k sqft210 Homeshire Cir #55, Wentzville, MO 63385For SaleMLS ID #26044714, Kathy Friedman, Eaton Properties, Inc.. MARIS
- $295,0003 bd2 ba1.3k sqft1102 Marathon Dr, Foristell, MO 63348For SaleMLS ID #26042302, Nicholas L Brown, Mac Realty Group. MARIS
- $293,0003 bd2 ba1.4k sqft117 Falcons Crest Dr, Wright City, MO 63390For SaleMLS ID #26042911, Mekhi Tanksley, Thoroughbred Realty Group LLC. MARIS
