*Full photos and floor plan to be added to listing on Live date* Welcome to 34 Pennwick Drive, a well-maintained three-bedroom, one full and one half-bath townhouse in Lititz Borough. Offering approximately 1,520 square feet of finished living space across four levels, this home features comfortable interiors, a finished lower level, and a brand-new, spacious rear patio. Conveniently located near Downtown Lititz, shopping, dining, and everyday amenities, the property combines practical living with an inviting outdoor setting. The main level features a spacious living room with carpeting, a ceiling fan, and chair rail detailing. Just beyond, the kitchen and adjoining dining area create a comfortable space for preparing meals and gathering. The kitchen offers solid-surface countertops, a breakfast bar, built-in cabinetry, a double sink, luxury vinyl plank flooring, and pendant lighting. The dining area provides direct access to the backyard, creating an easy connection between indoor and outdoor living. A convenient half bath completes the main level. Upstairs, the second level includes two bedrooms, both featuring carpeting, ceiling fans, and window treatments. A full hallway bathroom offers a tub/shower combination, tile flooring, built-in storage, and wall sconces. The third-floor bedroom features a cathedral ceiling, ceiling fan, and carpeting, providing a versatile space for a bedroom, home office, or hobby room. The fully finished lower level expands the home's living space with a recreation room featuring luxury vinyl plank flooring, built-in shelving, and recessed lighting. An additional bonus room offers flexibility for a home office, exercise area, or guest accommodations. A separate laundry room with built-in storage adds everyday convenience. Outside, the fenced rear yard features a large, brand-new patio, creating an inviting extension of the home's living space. With plenty of room for outdoor seating, dining, and entertaining, this newly completed area is a wonderful place to relax or gather with guests. Privacy fencing and a level backyard complement the outdoor setting. Additional highlights include a new roof installed in May 2026, central air conditioning, a water treatment system, and two off-street parking spaces. Located in the Warwick School District, this Lititz Borough townhouse offers easy access to Downtown Lititz, local restaurants, shopping, Lancaster Airport, and major routes including 501, 283, and 30. With its flexible floor plan, finished lower level, and newly completed outdoor living space, 34 Pennwick Drive offers comfortable living in a convenient Lancaster County location. Schedule your private showing today!
For sale
$289,900
34 Pennwick Dr, Lititz, PA 17543
3beds
1,520sqft
Townhouse
Built in 1990
2,614 Square Feet Lot
$-- Zestimate®
$191/sqft
$-- HOA
What's special
Privacy fencingLevel backyardFenced rear yardBuilt-in shelvingFinished lower levelBrand-new spacious rear patioLarge brand-new patio
- 1 day
- 565
- 37
Zillow last checked:
Listing updated:
Listed by:
Anne M Lusk 717-271-9339,
Lusk & Associates Sotheby's International Realty 7172919101
Source: Bright MLS,MLS#: PALA2096768
Facts & features
Interior
Bedrooms & bathrooms
- Bedrooms: 3
- Bathrooms: 2
- Full bathrooms: 1
- 1/2 bathrooms: 1
- Main level bathrooms: 1
Rooms
- Room types: Living Room, Primary Bedroom, Bedroom 2, Bedroom 3, Kitchen, Basement, Laundry, Bonus Room, Full Bath, Half Bath
Primary bedroom
- Features: Ceiling Fan(s), Flooring - Carpet, Window Treatments
- Level: Upper
Bedroom 2
- Features: Ceiling Fan(s), Flooring - Carpet, Window Treatments
- Level: Upper
Bedroom 3
- Features: Cathedral/Vaulted Ceiling, Ceiling Fan(s), Flooring - Carpet, Window Treatments
- Level: Upper
Basement
- Features: Built-in Features, Flooring - Luxury Vinyl Plank, Lighting - Ceiling, Recessed Lighting
- Level: Lower
Bonus room
- Features: Flooring - Carpet, Lighting - Ceiling
- Level: Lower
Other
- Features: Bathroom - Tub Shower, Built-in Features, Flooring - Tile/Brick, Lighting - Ceiling, Lighting - Wall sconces
- Level: Upper
Half bath
- Features: Built-in Features, Flooring - Luxury Vinyl Plank, Lighting - Wall sconces
- Level: Main
Kitchen
- Features: Breakfast Bar, Built-in Features, Ceiling Fan(s), Chair Rail, Countertop(s) - Solid Surface, Dining Area, Double Sink, Flooring - Luxury Vinyl Plank, Lighting - Ceiling, Lighting - Pendants, Window Treatments
- Level: Main
Laundry
- Features: Built-in Features, Flooring - Concrete, Lighting - Ceiling
- Level: Lower
Living room
- Features: Ceiling Fan(s), Chair Rail, Flooring - Carpet, Window Treatments
- Level: Main
Heating
- Baseboard, Forced Air, Natural Gas
Cooling
- Central Air, Electric
Appliances
- Included: Dryer, Microwave, Oven/Range - Electric, Refrigerator, Washer, Water Treat System, Gas Water Heater
- Laundry: In Basement, Hookup, Laundry Room
Features
- Bathroom - Tub Shower, Built-in Features, Ceiling Fan(s), Chair Railings, Combination Kitchen/Dining, Dining Area, Recessed Lighting, Cathedral Ceiling(s)
- Flooring: Carpet, Luxury Vinyl, Tile/Brick
- Doors: Storm Door(s)
- Windows: Window Treatments
- Basement: Connecting Stairway,Full,Finished,Interior Entry
- Has fireplace: No
Interior area
- Total structure area: 1,520
- Total interior livable area: 1,520 sqft
- Finished area above ground: 1,170
- Finished area below ground: 350
Property
Parking
- Total spaces: 2
- Parking features: Free, Paved, On Street, Off Street
- Has uncovered spaces: Yes
Accessibility
- Accessibility features: None
Features
- Levels: Two and One Half
- Stories: 2.5
- Patio & porch: Patio
- Exterior features: Lighting, Flood Lights, Rain Gutters, Sidewalks, Stone Retaining Walls
- Pool features: None
- Fencing: Privacy,Back Yard,Wood
- Has view: Yes
- View description: Garden, Street
Lot
- Size: 2,614 Square Feet
- Features: Front Yard, Landscaped, Level, Rear Yard, Suburban
Details
- Additional structures: Above Grade, Below Grade
- Parcel number: 3706117500000
- Zoning: RESIDENTIAL
- Special conditions: Standard
Construction
Type & style
- Home type: Townhouse
- Property subtype: Townhouse
Materials
- Frame, Vinyl Siding, Brick
- Foundation: Concrete Perimeter
- Roof: Shingle
Condition
- Excellent
- New construction: No
- Year built: 1990
Utilities & green energy
- Electric: 200+ Amp Service
- Sewer: Public Sewer
- Water: Public
Community & HOA
Community
- Security: Smoke Detector(s)
- Subdivision: None Available
HOA
- Has HOA: No
Location
- Region: Lititz
- Municipality: LITITZ BORO
Financial & listing details
- Price per square foot: $191/sqft
- Tax assessed value: $130,600
- Annual tax amount: $3,080
- Date on market: 10/15/2026
- Listing agreement: Exclusive Right To Sell
- Listing terms: Cash,Conventional
- Inclusions: See Bright Mls Documents
- Exclusions: See Bright Mls Documents
- Ownership: Fee Simple
- Road surface type: Paved
Estimated market value
Not available
Estimated sales range
Not available
Not available
Price history
| Date | Event | Price |
|---|---|---|
| 10/15/2026 | Listed for sale | $289,900+37.4%$191/sqft |
Source:  Bright MLS #PALA2096768 Report a problem Bright MLS #PALA2096768 Report a problem | ||
| 6/14/2021 | Sold | $211,000+17.2%$139/sqft |
Source: BHHS Homesale Realty #PALA181946_17543 Report a problem | ||
| 5/14/2021 | Pending sale | $180,000$118/sqft |
Source: Bright MLS #PALA181946 Report a problem | ||
| 5/10/2021 | Listed for sale | $180,000+25.1%$118/sqft |
Source: Bright MLS #PALA181946 Report a problem | ||
| 10/30/2017 | Listing removed | $143,900$95/sqft |
Source: Town and Country Realty Report a problem | ||
| 11/3/2016 | Listed for sale | $143,900+15.2%$95/sqft |
Source: Town and Country Realty Report a problem | ||
| 5/2/2005 | Sold | $124,900$82/sqft |
Source: Public Record Report a problem | ||
Public tax history
| Year | Property taxes | Tax assessment |
|---|---|---|
| 2026 | $3,025 +1.8% | $130,600 |
| 2025 | $2,971 +0.5% | $130,600 |
| 2024 | $2,954 +0.4% | $130,600 |
| 2023 | $2,943 +5.9% | $130,600 |
| 2022 | $2,779 | $130,600 |
| 2021 | $2,779 +333.4% | $130,600 |
| 2020 | $641 -76.9% | $130,600 |
| 2019 | $2,779 +333.4% | $130,600 |
| 2018 | $641 -75% | $130,600 +38.1% |
| 2017 | $2,562 +0% | $94,600 |
| 2016 | $2,562 +37.4% | $94,600 |
| 2015 | $1,865 | $94,600 |
| 2014 | $1,865 | $94,600 |
| 2013 | -- | $94,600 |
| 2012 | -- | $94,600 |
| 2011 | -- | $94,600 |
| 2010 | -- | $94,600 |
| 2009 | -- | $94,600 |
| 2007 | -- | $94,600 |
| 2006 | -- | $94,600 |
| 2005 | -- | $94,600 +34.6% |
| 2004 | -- | $70,300 |
| 2003 | -- | $70,300 |
| 2002 | -- | $70,300 |
| 2000 | -- | $70,300 |
Find assessor info on the county website
Monthly payment
Est. payment
Payment breakdown
Explore the cost of this home by adjusting the details. Changes won't be saved.Climate risks
Neighborhood: 17543
Nearby schools
Schools provided by the listing agent
- High: Warwick
- District: Warwick
Source: Bright MLS. This data may not be complete. We recommend contacting the local school district to confirm school assignments for this home.
Similar homes
- $379,9003 bd2 ba1.4k sqft811 S Cedar St, Lititz, PA 17543For Sale
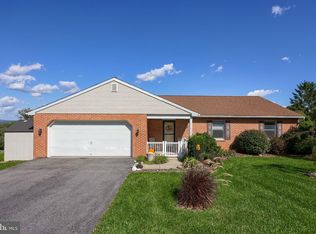
 MLS ID #PALA2096714, Bill Rothermel, RE/MAX Pinnacle. Bright MLS
 - $299,9003 bd2 ba1.4k sqft404 Cardinal Rd, Lititz, PA 17543For Sale
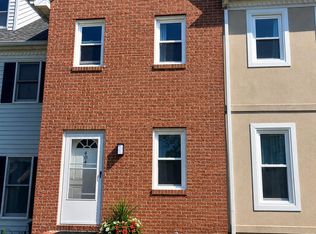 MLS ID #PALA2093798, Jonathan Grassi, Tesla Realty Group, LLC. Bright MLS
 - $355,0004 bd1 ba1.4k sqft314 E Meadow Valley Rd, Lititz, PA 17543For Sale
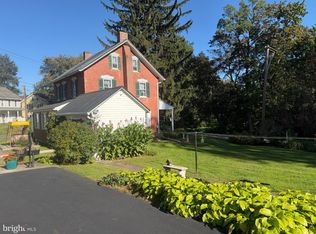 MLS ID #PALA2096874, Lynn Zimmerman, Kingsway Realty - Lancaster. Bright MLS
 - $325,0003 bd1 ba1.6k sqft1519 E Newport Rd, Lititz, PA 17543For Sale
 MLS ID #PALA2096868, Michael Stoltzfus, Coldwell Banker Realty. Bright MLS
 - $339,9003 bd3 ba1.4k sqft476 Balmer Rd, Lititz, PA 17543For SaleMLS ID #PALA2096024, Barbara Brown, RE/MAX Evolved. Bright MLS
- $419,9003 bd2 ba2k sqft722 Water Edge Rd, Lititz, PA 17543For SaleMLS ID #PALA2096832, Michelle Wiley, Berkshire Hathaway HomeServices Homesale Realty. Bright MLS
- $300,0003 bd2 ba1.3k sqft120 Hershey Rd, Lititz, PA 17543AuctionMLS ID #PALA2096350, Keith Snyder, Kingsway Realty - Ephrata. Bright MLS
- $275,0004 bd1 ba1.3k sqft615 1/2 N Shippen St, Lancaster, PA 17602For SaleMLS ID #PALA2096790, Tracy Seiger, Life Changes Realty Group. Bright MLS
- $269,9003 bd1 ba1.2k sqft538 Hamilton St, Lancaster, PA 17602For SaleMLS ID #PALA2096504, Glenn Yoder, Hometowne Realty Professionals LLC. Bright MLS
- $250,0003 bd1 ba1k sqft903 Green Ter, Lancaster, PA 17601For SaleMLS ID #PALA2096900, Lisa Naples, Berkshire Hathaway HomeServices Homesale Realty. Bright MLS
- $244,9003 bd3 ba1.3k sqft1362 Blue Jay Dr, Lancaster, PA 17601For SaleMLS ID #PALA2097158, Wendell Huyard, Coldwell Banker Realty. Bright MLS
- $280,0003 bd1 ba1.1k sqft932 Pleasure Rd, Lancaster, PA 17601For SaleMLS ID #PALA2097050, Jack Depew, Realty ONE Group Unlimited. Bright MLS
- $295,0003 bd1 ba1.3k sqft148 E Ross St, Lancaster, PA 17602For SaleMLS ID #PALA2096918, Christian Will, Keller Williams Elite. Bright MLS
- $269,9003 bd2 ba1.3k sqft38 W Gramby St, Manheim, PA 17545For SaleMLS ID #PALA2096426, Stephanie Shepherd, Keller Williams Elite. Bright MLS
- $360,0003 bd2 ba1.4k sqft2 Brookview Dr, Lititz, PA 17543For SaleMLS ID #PALA2095574, Priscilla Gibson, Coldwell Banker Realty. Bright MLS
- $414,9004 bd2 ba1.5k sqft30 Buttonwood Dr, Lititz, PA 17543For SaleMLS ID #PALA2096656, Jeffrey Zimmerman, Prime Home Real Estate, LLC. Bright MLS
- $315,0003 bd1 ba1k sqft174 Mortar Ln, Ephrata, PA 17522For SaleMLS ID #PALA2096950, Russ Akinin, Keller Williams Elite. Bright MLS
- $334,4503 bd2 ba1.7k sqft627 W High St, Manheim, PA 17545New ConstructionMLS ID #PALA2097248, James Sherer, Kingsway Realty - Lancaster. Bright MLS
- $224,9003 bd1 ba1.2k sqft145 N Broad St, Lancaster, PA 17602For SaleMLS ID #PALA2097092, Donna Strenko, Berkshire Hathaway HomeServices Homesale Realty. Bright MLS
