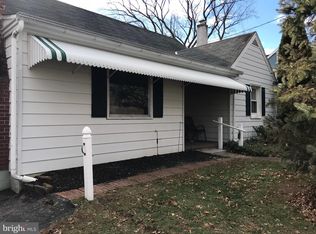
Captivating classic Cape Cod boasting 2 beds and 2 full baths and a delightfully creative recent renovation in the mid-century modern style that will absolutely capture your heart! Imagine the appeal and functionality of a sprawling first floor Primary Suite with a walk in dressing area and delightful period flavor built-ins, a renovated kitchen-dining area with custom designed bar and built-in corner seating, a newly added catch-all mudroom rear entry, the crisp clean appeal of hardwood and LVP flooring, 2 full baths one upper one main floor, a finished lower level with workshop area, newer dedicated upper level HVAC, newer water heater, a back yard only steps from both Mummau Park and Logan field - all this in a West Side location for quick access to 283 and all points central, north, and west in the county! Potential 3rd car parking via an old undeeded stone alley at rear of parcel; it's unofficial but used by two neighbors and daily by this owner for many years. This home is an incredible overall package displaying pride of ownership, craftsmanship and timeless curb appeal all at an unexpected price point! Don't delay - come see one of this season best offerings before its gone - offered at $334,450!
New construction
$334,450
627 W High St, Manheim, PA 17545
3beds
1,692sqft
Single Family Residence
Built in 1950
8,712 Square Feet Lot
$307,100 Zestimate®
$198/sqft
$-- HOA
What's special
Delightful period flavor built-insClassic cape codCustom designed barRenovated kitchen-dining areaTimeless curb appealBuilt-in corner seatingWalk in dressing area
- 19 hours
- 533
- 46
Zillow last checked:
Listing updated:
Listed by:
James Sherer 717-682-8529,
Kingsway Realty - Lancaster (717) 569-8701
Source: Bright MLS,MLS#: PALA2097248
Facts & features
Interior
Bedrooms & bathrooms
- Bedrooms: 3
- Bathrooms: 2
- Full bathrooms: 2
- Main level bathrooms: 1
- Main level bedrooms: 1
Basement
- Area: 1118
Heating
- Forced Air, Heat Pump, Electric
Cooling
- Central Air, Heat Pump, Electric
Appliances
- Included: Dishwasher, Oven/Range - Electric, Refrigerator, Electric Water Heater
- Laundry: In Basement
Features
- Built-in Features, Dining Area, Eat-in Kitchen
- Flooring: Carpet, Ceramic Tile, Hardwood, Luxury Vinyl
- Windows: Insulated Windows, Replacement
- Basement: Full,Partially Finished
- Number of fireplaces: 1
Interior area
- Total structure area: 2,342
- Total interior livable area: 1,692 sqft
- Finished area above ground: 1,224
- Finished area below ground: 468
Property
Parking
- Total spaces: 2
- Parking features: Asphalt, Off Street, Other, Driveway
- Has uncovered spaces: Yes
Accessibility
- Accessibility features: None
Features
- Levels: Two
- Stories: 2
- Patio & porch: Patio
- Pool features: None
Lot
- Size: 8,712 Square Feet
- Features: Cleared, Level
Details
- Additional structures: Above Grade, Below Grade
- Parcel number: 4007997600000
- Zoning: RESIDENTIAL
- Zoning description: Single family dwelling
- Special conditions: Standard
Construction
Type & style
- Home type: SingleFamily
- Architectural style: Cape Cod
- Property subtype: Single Family Residence
Materials
- Stick Built
- Foundation: Block
- Roof: Architectural Shingle
Condition
- Excellent
- New construction: Yes
- Year built: 1950
- Major remodel year: 2020
Utilities & green energy
- Sewer: Public Sewer
- Water: Public
Community & HOA
Community
- Security: Smoke Detector(s)
- Subdivision: None Available
HOA
- Has HOA: No
Location
- Region: Manheim
- Municipality: MANHEIM BORO
Financial & listing details
- Price per square foot: $198/sqft
- Tax assessed value: $140,300
- Annual tax amount: $3,738
- Date on market: 10/15/2026
- Listing agreement: Exclusive Right To Sell
- Listing terms: Cash,Conventional,FHA,PHFA
- Inclusions: Fridge, Water Softener, Washer / Dryer Negotiable
- Exclusions: Hanging Lights In Kitchen (2), Microwave, Reverse Osmosis System, Hanging Hooks In Mudroom.
- Ownership: Fee Simple
Estimated market value
$307,100
$289,000 - $326,000
$1,985/mo
Price history
| Date | Event | Price |
|---|---|---|
| 10/15/2026 | Listed for sale | $334,450+85.8%$198/sqft |
Source:  Bright MLS #PALA2097248 Report a problem Bright MLS #PALA2097248 Report a problem | ||
| 10/31/2019 | Sold | $180,000$106/sqft |
Source: Public Record Report a problem | ||
Public tax history
| Year | Property taxes | Tax assessment |
|---|---|---|
| 2026 | $3,654 +2.6% | $140,300 |
| 2025 | $3,560 +5.3% | $140,300 |
| 2024 | $3,381 +1.8% | $140,300 |
| 2023 | $3,320 +3.3% | $140,300 |
| 2022 | $3,213 | $140,300 |
| 2021 | $3,213 +193.6% | $140,300 |
| 2020 | $1,094 -64.4% | $140,300 |
| 2019 | $3,070 +189.8% | $140,300 |
| 2018 | $1,059 -62.1% | $140,300 +37.3% |
| 2017 | $2,796 +3% | $102,200 |
| 2016 | $2,714 +66% | $102,200 |
| 2015 | $1,635 | $102,200 |
| 2014 | $1,635 | $102,200 |
| 2013 | -- | $102,200 |
| 2012 | -- | $102,200 |
| 2011 | -- | $102,200 |
| 2010 | -- | $102,200 |
| 2009 | -- | $102,200 |
| 2007 | -- | $102,200 |
| 2006 | -- | $102,200 |
| 2005 | -- | $102,200 +3.8% |
| 2004 | -- | $98,500 |
| 2003 | -- | $98,500 |
| 2002 | -- | $98,500 |
| 2000 | -- | $98,500 |
Find assessor info on the county website
Monthly payment
Est. payment
Payment breakdown
Explore the cost of this home by adjusting the details. Changes won't be saved.Climate risks
Neighborhood: 17545
Nearby schools
Schools provided by the listing agent
- District: Manheim Central
Source: Bright MLS. This data may not be complete. We recommend contacting the local school district to confirm school assignments for this home.
Similar homes
- $369,9004 bd2 ba1.5k sqft26 N Penn St, Manheim, PA 17545For Sale
 MLS ID #PALA2097030, Stuart Hess, Kingsway Realty - Ephrata. Bright MLS
 - $269,9003 bd2 ba1.3k sqft38 W Gramby St, Manheim, PA 17545For Sale
 MLS ID #PALA2096426, Stephanie Shepherd, Keller Williams Elite. Bright MLS
 - $389,9003 bd2 ba1.3k sqft1172 N Colebrook Rd, Manheim, PA 17545For Sale
 MLS ID #PALA2096578, Stuart Hess, Kingsway Realty - Ephrata. Bright MLS
 - $399,0004 bd2 ba1.8k sqft2789 Meadow View Rd, Manheim, PA 17545For Sale
 MLS ID #PALA2096464, Vic & April Jarunas, Iron Valley Real Estate of Lancaster. Bright MLS
 - $399,9003 bd2 ba1.6k sqft1227 Lebanon Rd, Manheim, PA 17545For SaleMLS ID #PALA2095358, Tim Hess, Realty ONE Group Unlimited. Bright MLS
- $419,9003 bd2 ba2k sqft722 Water Edge Rd, Lititz, PA 17543For SaleMLS ID #PALA2096832, Michelle Wiley, Berkshire Hathaway HomeServices Homesale Realty. Bright MLS
- $384,9003 bd2 ba1.4k sqft811 S Cedar St, Lititz, PA 17543For SaleMLS ID #PALA2096714, Bill Rothermel, RE/MAX Pinnacle. Bright MLS
- $400,0003 bd1 ba2.2k sqft1127 Landisville Rd, Manheim, PA 17545AuctionMLS ID #PALA2095794, Christopher Taylor, Beiler-Campbell Realtors-Quarryville. Bright MLS
- $334,9003 bd2 ba1.9k sqft211 Broad St, Landisville, PA 17538For SaleMLS ID #PALA2095624, Lydia Miller, Coldwell Banker Realty. Bright MLS
- $309,9003 bd1 ba1.6k sqft1048 Creek Rd, Manheim, PA 17545For SaleMLS ID #PALA2089854, Ethan Funderburk, Real of Pennsylvania. Bright MLS
- $389,0003 bd2 ba1.6k sqft409 Belair Dr, Lancaster, PA 17601For SaleMLS ID #PALA2097082, Chasity Ziegler, Howard Hanna Real Estate Services - Lancaster. Bright MLS
- $310,0003 bd1 ba1.3k sqft2161 Meadow View Rd, Manheim, PA 17545For SaleMLS ID #PALA2093032, Anthony Tchekalenko, Keller Williams Elite. Bright MLS
- $325,0003 bd2 ba1.8k sqft129 S Market Ave, Mount Joy, PA 17552For SaleMLS ID #PALA2096696, Brittany Garner, Life Changes Realty Group. Bright MLS
- $459,0003 bd3 ba1.6k sqft6061 Bayberry Ave, Manheim, PA 17545For SaleMLS ID #PALA2095664, Shirley Rust, Gateway Realty Inc.. Bright MLS
- $454,9004 bd3 ba1.7k sqft214 Loghes Dr, Manheim, PA 17545For SaleMLS ID #PALA2094316, James Baumgartner, Berkshire Hathaway HomeServices Homesale Realty. Bright MLS
- $445,0003 bd2 ba1.9k sqft233 S Spruce St, Lititz, PA 17543For SaleMLS ID #PALA2096364, Ashley Glinka, Kingsway Realty - Lancaster. Bright MLS
- $349,9004 bd2 ba1.6k sqft324 S Market Ave, Mount Joy, PA 17552For SaleMLS ID #PALA2096836, Justin R Linderman, Linderman Snavely Realtors LLC. Bright MLS
- $289,9003 bd2 ba1.5k sqft34 Pennwick Dr, Lititz, PA 17543For SaleMLS ID #PALA2096768, Anne M Lusk, Lusk & Associates Sotheby's International Realty. Bright MLS
- $365,0003 bd2 ba1.8k sqft762 Eastside Dr, Landisville, PA 17538For SaleMLS ID #PALA2095764, Jeff Seibert, Keller Williams Elite. Bright MLS
- $374,9994 bd2 ba2.1k sqft703 1st St, Mount Gretna, PA 17064For SaleMLS ID #PALN2029180, Michelle Shay, Coldwell Banker Realty. Bright MLS
