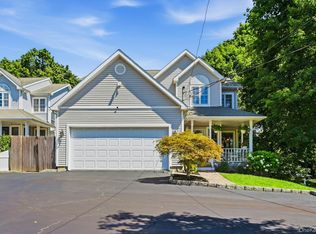
Welcome to this beautiful 5-bedroom, 2-full-bath expanded ranch nestled on a private, quiet street in the charming hamlet of Eatons Neck. This inviting home offers a bright and spacious layout. Inside, you’ll find a sun-filled living room, a cozy den with a fireplace, a formal dining room perfect for entertaining, and a dedicated home office. The sunny kitchen features stainless steel appliances and a water filtration system, creating a bright and functional space for everyday living. A convenient first-floor laundry room. The generously sized primary bedroom includes a walk-in closet. The home also features a newer roof and gutters. A full finished expansive basement includes a separate, fully equipped workshop—ideal for hobbies or projects. The attached two-car garage features outside hot-water access, perfect for keeping your vehicles clean year-round. Step outside to enjoy a nicely sized backyard with a deck, great for relaxing or entertaining and an outside generator hookup. Located just moments from the water, residents can take advantage of private beach access and enjoy all the benefits of living in this sought-after coastal community. Taxes are being grieved by Mark Lewis
Pending
$899,000
34 Peterborough Drive, Northport, NY 11768
5beds
2,100sqft
Single Family Residence, Residential
Built in 1970
0.36 Acres Lot
$-- Zestimate®
$428/sqft
$-- HOA
What's special
- 169 days |
- 89 |
- 1 |
Zillow last checked:
Listing updated:
Listed by:
EXIT Realty Premier 516-795-1000,
Bridget M. Cook 631-334-2822
Source: OneKey® MLS as distributed by MLS GRID,MLS#: 968566
Facts & features
Interior
Bedrooms & bathrooms
- Bedrooms: 5
- Bathrooms: 2
- Full bathrooms: 2
Heating
- Oil
Cooling
- None
Appliances
- Included: Dishwasher, Dryer, Oven, Refrigerator, Stainless Steel Appliance(s), Washer, Oil Water Heater
Features
- First Floor Bedroom, First Floor Full Bath, Eat-in Kitchen, Formal Dining
- Basement: Finished
- Attic: Dormer,Storage
- Has fireplace: Yes
Interior area
- Total structure area: 2,100
- Total interior livable area: 2,100 sqft
Video & virtual tour
Property
Parking
- Total spaces: 2
- Parking features: Driveway
- Garage spaces: 2
- Has uncovered spaces: Yes
Features
- Patio & porch: Deck
Lot
- Size: 0.36 Acres
Details
- Parcel number: 0400003000200024000
- Special conditions: None
Construction
Type & style
- Home type: SingleFamily
- Architectural style: Exp Cape
- Property subtype: Single Family Residence, Residential
Materials
- Frame
Condition
- Year built: 1970
Utilities & green energy
- Sewer: Cesspool
- Water: Public
- Utilities for property: Electricity Connected, Water Connected
Community & HOA
HOA
- Has HOA: No
Location
- Region: Northport
Financial & listing details
- Price per square foot: $428/sqft
- Tax assessed value: $5,400
- Annual tax amount: $21,441
- Date on market: 3/15/2026
- Cumulative days on market: 161 days
- Listing agreement: Exclusive Right To Sell
- Electric utility on property: Yes
Estimated market value
Not available
Estimated sales range
Not available
Not available
Price history
| Date | Event | Price |
|---|---|---|
| 6/9/2026 | Pending sale | $899,000$428/sqft |
Source:  OneKey® MLS as distributed by MLS GRID #968566 Report a problem OneKey® MLS as distributed by MLS GRID #968566 Report a problem | ||
| 3/15/2026 | Listed for sale | $899,000+199.7%$428/sqft |
Source: OneKey® MLS as distributed by MLS GRID #968566 Report a problem | ||
| 6/19/1997 | Sold | $300,000$143/sqft |
Source: Public Record Report a problem | ||
Public tax history
| Year | Property taxes | Tax assessment |
|---|---|---|
| 2025 | -- | $5,400 |
| 2024 | -- | $5,400 |
| 2023 | -- | $5,400 |
| 2022 | -- | $5,400 |
| 2021 | -- | $5,400 |
| 2020 | -- | $5,400 |
| 2019 | -- | $5,400 |
| 2018 | -- | $5,400 |
| 2017 | $15,591 | $5,400 |
| 2016 | -- | $5,400 |
| 2015 | -- | $5,400 |
| 2014 | -- | $5,400 |
| 2013 | -- | $5,400 |
| 2012 | -- | $5,400 |
| 2011 | -- | $5,400 |
| 2010 | -- | $5,400 |
| 2009 | -- | $5,400 |
| 2008 | -- | $5,400 |
| 2007 | $10,464 +5.4% | $5,400 |
| 2005 | $9,928 +9.3% | $5,400 |
| 2004 | $9,084 +7.8% | $5,400 |
| 2003 | $8,430 +4.9% | $5,400 -1.8% |
| 2002 | $8,038 +6% | $5,500 |
| 2001 | $7,585 +0.8% | $5,500 +10% |
| 2000 | $7,522 | $5,000 |
Find assessor info on the county website
Monthly payment
Climate risks
Neighborhood: 11768
Nearby schools
GreatSchools rating
- 2/10Norwood Avenue SchoolGrades: K-4Distance: 3.8 mi
- 7/10Northport Middle SchoolGrades: K-8Distance: 4.6 mi
- 9/10Northport Senior High SchoolGrades: 9-12Distance: 4.6 mi
Schools provided by the listing agent
- Elementary: Norwood Avenue School
- Middle: Northport Middle School
- High: Northport Senior High School
Source: OneKey® MLS as distributed by MLS GRID. This data may not be complete. We recommend contacting the local school district to confirm school assignments for this home.
- $1,070,2003 bd2 ba-- sqft38 Peterborough Dr, Northport, NY 11768Off Market
- $1,036,200-- bd-- ba-- sqft30 Peterborough Dr, Northport, NY 11768Off Market
- $1,193,400-- bd-- ba-- sqft103 Eatons Neck Rd, Northport, NY 11768Off Market
- $1,160,000-- bd-- ba-- sqft103 Eatons Neck Rd, Northport, NY 11768Sold
- $950,0004 bd2 ba2.1k sqft105 Eatons Neck Rd, Northport, NY 11768Sold
- $1,085,800-- bd-- ba-- sqft26 Peterborough Dr, Northport, NY 11768Off Market
- $1,133,0003 bd3 ba2.4k sqft42 Peterborough Dr, Northport, NY 11768Off Market
- $1,046,300-- bd-- ba-- sqft51 Peterborough Dr, Northport, NY 11768Off Market
A local agent can set up tours, give advice and negotiate with sellers.
Similar homes
- $929,9994 bd2 ba1.7k sqft25 Brewster Avenue, Northport, NY 11768For Sale

 MLS ID #1017028, Anthony J. Vitta, Listing by: Real Broker NY LLC. OneKey® MLS as distributed by MLS GRID
 - $899,0005 bd2 ba2.5k sqft16 Obermueller Drive, Melville, NY 11747For Sale
 MLS ID #1023673, Panagiota Papazaharias PSA, Listing by: Redfin Real Estate. OneKey® MLS as distributed by MLS GRID
 - $984,9003 bd4 ba3k sqft627 Main Street, Northport, NY 11768For Sale
 MLS ID #1034170, Oksana K. Foster CBR, Listing by: Signature Premier Properties. OneKey® MLS as distributed by MLS GRID
 - $999,9994 bd3 ba2.2k sqft149 Cuba Hill Road, Huntington, NY 11743For Sale
 MLS ID #1019603, Heather Milheiser, Listing by: Signature Premier Properties. OneKey® MLS as distributed by MLS GRID
 - $849,0004 bd2 ba2.2k sqft103 Harvard Avenue, Smithtown, NY 11787For SaleMLS ID #1037357, Christine Daddio ABR CBR E-PRO PSA, Listing by: Howard Hanna Coach. OneKey® MLS as distributed by MLS GRID
- $949,0004 bd2 ba2.2k sqft22 Bittersweet Trail, Wilton, CT 06897For Sale
 MLS ID #24169858, Lynne Murphy, Berkshire Hathaway NE Prop.. Smart MLS
 - $999,0005 bd4 ba3k sqft15 Kirby Lane, Commack, NY 11725For SaleMLS ID #1036775, Laurie A. Riechert, Listing by: Signature Premier Properties. OneKey® MLS as distributed by MLS GRID
- $1,249,0004 bd3 ba2.3k sqft5 Harbor Court, Centerport, NY 11721For SaleMLS ID #1034668, Greta McLaughlin, Listing by: Signature Premier Properties. OneKey® MLS as distributed by MLS GRID
- $859,9903 bd2 ba2.1k sqft16 Landing Meadow Road, Smithtown, NY 11787For SaleMLS ID #1031558, Giuseppe Pinello, Listing by: Exit Realty Achieve. OneKey® MLS as distributed by MLS GRID
- $849,9994 bd3 ba2.3k sqft2 Piedmont Court, Centereach, NY 11720For SaleMLS ID #1039680, Sean Manning, Listing by: OverSouth LLC. OneKey® MLS as distributed by MLS GRID
- $899,9994 bd3 ba2k sqft2553 Motor Parkway, Ronkonkoma, NY 11779For SaleMLS ID #1030366, Nicole Chimento, Listing by: Coldwell Banker American Homes. OneKey® MLS as distributed by MLS GRID
- $949,9994 bd2 ba1.8k sqft43 Harrison Avenue, Hauppauge, NY 11788For SaleMLS ID #1005008, Michael J. Fink CBR, Listing by: BERKSHIRE HATHAWAY. OneKey® MLS as distributed by MLS GRID
- $923,0003 bd3 ba2.4k sqft15 Abbey Drive, Commack, NY 11725For SaleMLS ID #1035018, Felicita Cartagena Nocella, Listing by: Property Professionals Realty. OneKey® MLS as distributed by MLS GRID
- $775,0004 bd2 ba2.7k sqft41 Semon Road, Huntington, NY 11743For SaleMLS ID #1002228, Maegan Lutz, Listing by: Cross Star Realty. OneKey® MLS as distributed by MLS GRID
- $799,9004 bd2 ba1.7k sqft41 Oak Street, Smithtown, NY 11787For SaleMLS ID #1028706, Leslie Castellano, Listing by: Netter Real Estate Inc. OneKey® MLS as distributed by MLS GRID
- $849,9994 bd4 ba3k sqft31 Granite Drive, Norwalk, CT 06850For SaleMLS ID #24185020, Aaron Ramkalawan, Keller Williams Prestige Prop.. Smart MLS
- $950,0004 bd3 ba2.4k sqft19 Knoll Lane, Smithtown, NY 11787For SaleMLS ID #1009532, Marie Sottile ABR HFR, Listing by: Coldwell Banker M&D Good Life. OneKey® MLS as distributed by MLS GRID
- $989,0004 bd3 ba2.8k sqft12 Stonehedge Road, Norwalk, CT 06851For SaleMLS ID #24194759, Chris Balestriere, William Raveis Real Estate. Smart MLS
- $799,0005 bd2 ba1.6k sqft43 Genesee Drive, Commack, NY 11725For SaleMLS ID #1033951, Elena M. Galluzzo, Listing by: Compass Greater NY LLC. OneKey® MLS as distributed by MLS GRID
- $899,9994 bd2 ba1.9k sqft161 Friends Lane, Westbury, NY 11590For SaleMLS ID #1033529, Courtney J. Hardy CBR, Listing by: Douglas Elliman Real Estate. OneKey® MLS as distributed by MLS GRID
