Discover exceptional living at 34 Plantation Road, a masterfully renovated home flooded with natural light and refined finishes throughout. This bright and airy home captivates from the moment you enter — pristine white shiplap, and freshly refinished wide plank pine hardwood floors create an open, airy sanctuary that feels brand new. The heart of the home features a white kitchen showcasing granite countertops, premium stainless steel appliances, and a pass-through to the dining area. A striking brick fireplace anchors the living area, adding warmth and character to this luminous main floor. The thoughtful design flows seamlessly, creating an ideal layout for both everyday living and entertaining. The outdoor spaces are equally impressive. An expansive Trex composite deck extends entertaining possibilities with low-maintenance durability. An inviting screened porch provides the perfect retreat for coffee mornings or peaceful evenings, protected from the elements while maintaining full connection to the serene setting. Multiple recently renovated bedrooms offer versatile spaces for families or guests. Updated bathrooms feature modern finishes and attention to detail. This meticulously maintained home sits in one of Plymouth's most desirable neighborhood—tree-lined streets, established community, and exceptional location convenience. Close to schools, shopping, and major routes, yet tucked away in a peaceful setting with mature landscaping and privacy. Move-in ready and impeccably updated, this home represents the best of modern renovation paired with timeless New England charm.
Pending
$749,900
34 Plantation Rd, Plymouth, MA 02360
3beds
2,048sqft
Single Family Residence
Built in 1977
0.52 Acres Lot
$729,800 Zestimate®
$366/sqft
$-- HOA
What's special
Striking brick fireplaceRefined finishes throughoutWhite kitchenExpansive trex composite deckGranite countertopsTree-lined streetsMultiple recently renovated bedrooms
- 35 days
- 559
- 34
Likely to sell faster than
Zillow last checked:
Listing updated:
Listed by:
Jeffrey Chubb 617-480-2600,
Real Broker MA, LLC 855-450-0442
Source: MLS PIN,MLS#: 73588339
Facts & features
Interior
Bedrooms & bathrooms
- Bedrooms: 3
- Bathrooms: 2
- Full bathrooms: 2
Primary bedroom
- Level: Second
- Area: 252
- Dimensions: 12 x 21
Bedroom 2
- Level: Second
- Area: 144
- Dimensions: 16 x 9
Bedroom 3
- Level: Second
- Area: 144
- Dimensions: 12 x 12
Dining room
- Level: First
- Area: 154
- Dimensions: 14 x 11
Family room
- Level: First
- Area: 256
- Dimensions: 16 x 16
Kitchen
- Level: First
- Area: 169
- Dimensions: 13 x 13
Living room
- Level: First
- Area: 276
- Dimensions: 12 x 23
Heating
- Forced Air, Oil
Cooling
- Central Air
Appliances
- Included: Electric Water Heater, Range, Dishwasher, Microwave, Refrigerator, Freezer, Washer, Dryer
- Laundry: In Basement, Electric Dryer Hookup, Washer Hookup
Features
- Game Room
- Flooring: Wood, Tile
- Basement: Full,Partially Finished,Interior Entry
- Number of fireplaces: 1
Interior area
- Total structure area: 2,048
- Total interior livable area: 2,048 sqft
- Finished area above ground: 2,048
- Finished area below ground: 470
Property
Parking
- Total spaces: 4
- Parking features: Off Street
- Uncovered spaces: 4
Lot
- Size: 0.52 Acres
- Features: Level
Details
- Parcel number: M:0095 B:0000 L:0036 U:00,1130623
- Zoning: R25
Construction
Type & style
- Home type: SingleFamily
- Property subtype: Single Family Residence
Materials
- Frame
- Foundation: Concrete Perimeter
- Roof: Shingle
Condition
- Year built: 1977
Utilities & green energy
- Electric: 200+ Amp Service
- Sewer: Private Sewer
- Water: Public
- Utilities for property: for Electric Range, for Electric Dryer, Washer Hookup
Community & HOA
Community
- Features: Public Transportation, Shopping, Highway Access, House of Worship
HOA
- Has HOA: No
Location
- Region: Plymouth
Financial & listing details
- Price per square foot: $366/sqft
- Tax assessed value: $593,700
- Annual tax amount: $7,451
- Date on market: 10/8/2026
Estimated market value
$729,800
$686,000 - $774,000
$3,706/mo
Price history
| Date | Event | Price |
|---|---|---|
| 10/15/2026 | Pending sale | $749,900$366/sqft |
Source: MLS PIN #73588339 Report a problem | ||
| 10/8/2026 | Listed for sale | $749,900+127.2%$366/sqft |
Source: MLS PIN #73588339 Report a problem | ||
| 4/29/2011 | Sold | $330,000-4.6%$161/sqft |
Source: Public Record Report a problem | ||
| 2/24/2011 | Price change | $345,900+0.3%$169/sqft |
Source: Steven Belsito #71111666 Report a problem | ||
| 2/4/2011 | Price change | $345,000-2.8%$168/sqft |
Source: Dominion Enterprises #71111666 Report a problem | ||
| 10/22/2010 | Price change | $355,000-5.3%$173/sqft |
Source: ERA Belsito & Associates #7111166634 Report a problem | ||
| 7/15/2010 | Listed for sale | $375,000$183/sqft |
Source: Dominion Enterprises Report a problem | ||
Public tax history
| Year | Property taxes | Tax assessment |
|---|---|---|
| 2025 | $7,421 +4.9% | $584,800 +6.3% |
| 2024 | $7,077 +1.1% | $549,900 +7.7% |
| 2023 | $7,002 +5.9% | $510,700 +19.2% |
| 2022 | $6,610 +3.7% | $428,400 +8.6% |
| 2021 | $6,377 +2.6% | $394,600 +3.8% |
| 2020 | $6,216 +4.9% | $380,200 +6.1% |
| 2019 | $5,925 +4.2% | $358,200 +3.7% |
| 2018 | $5,685 +4.8% | $345,400 +5.5% |
| 2017 | $5,427 +3.6% | $327,300 +1.7% |
| 2016 | $5,237 +6.5% | $321,900 +1.7% |
| 2015 | $4,917 +5.9% | $316,400 +3.1% |
| 2014 | $4,643 +4.8% | $306,900 0% |
| 2013 | $4,430 +0.3% | $307,000 -3.8% |
| 2012 | $4,416 +9.4% | $319,100 +3.1% |
| 2011 | $4,036 +4.7% | $309,500 -0.3% |
| 2010 | $3,855 +2.2% | $310,400 -8.9% |
| 2009 | $3,773 +3.7% | $340,800 -3.3% |
| 2008 | $3,639 +7% | $352,300 +0.6% |
| 2007 | $3,401 -0.9% | $350,300 +0.9% |
| 2006 | $3,431 +4.2% | $347,300 +10% |
| 2005 | $3,292 -2.7% | $315,600 +10.2% |
| 2004 | $3,382 +18.5% | $286,400 +23.4% |
| 2003 | $2,854 -1.1% | $232,000 +31.1% |
| 2001 | $2,885 +18.6% | $177,000 +34.5% |
| 1999 | $2,433 | $131,600 |
Find assessor info on the county website
Monthly payment
Est. payment
Payment breakdown
Explore the cost of this home by adjusting the details. Changes won't be saved.Climate risks
Neighborhood: Micajah Heights


Similar homes
- $749,9003 bd3 ba1.9k sqft23 Black Cat Rd, Plymouth, MA 02360For Sale
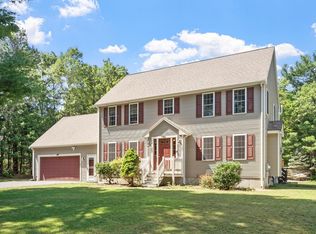 MLS ID #73553885, Viken Dumeciyan, eXp Realty LLC. MLS PIN
- $795,0004 bd3 ba2.7k sqft31 Cooke Rd, Plymouth, MA 02360For Sale
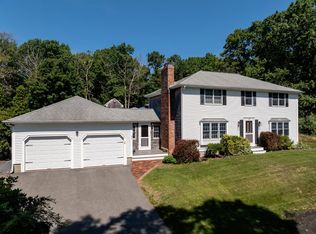 MLS ID #73547993, Michelle Koppang, RE/MAX Real Estate Center. MLS PIN
- $699,0004 bd3 ba2.4k sqft1 Seneca Ln, Plymouth, MA 02360For Sale
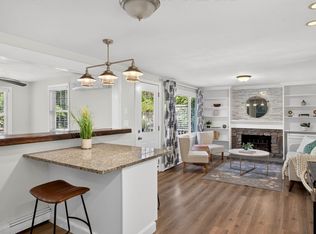 MLS ID #73577775, Evan Matthew Galkin, Gibson Sotheby's International Realty. MLS PIN
- $629,0003 bd2 ba1.5k sqft11 Lantern Ln, Plymouth, MA 02360For Sale
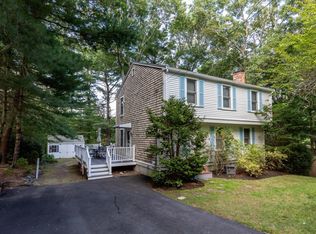 MLS ID #73587268, Sweeney Team, William Raveis R.E. & Home Services. MLS PIN
- $715,0003 bd3 ba1.9k sqft83 Dickson Drive, Plymouth, MA 02360For Sale
 MLS ID #22605512, Cindy Houlihan, Berkshire Hathaway HomeServices Robert Paul Properties. CCIMLS
