Custom built, modified Ashford, Garage Under plan. located on Cul de Sac in beautiful Miscoe Springs on a 3+ acre elevated lot.
Pending
$1,392,996
34 Rawson Farm Dr, Mendon, MA 01756
3beds
3,199sqft
Single Family Residence
Built in 2026
3.81 Acres Lot
$-- Zestimate®
$435/sqft
$-- HOA
What's special
- 3 days
- 1
- 0
Zillow last checked:
Listing updated:
Listed by:
Gary Smith 774-573-0418,
Mendon Area Real Estate 508-478-3300
Source: MLS PIN,MLS#: 73469303
Facts & features
Interior
Bedrooms & bathrooms
- Bedrooms: 3
- Bathrooms: 3
- Full bathrooms: 2
- 1/2 bathrooms: 1
Dining room
- Level: First
- Area: 154
- Dimensions: 11 x 14
Family room
- Level: First
- Area: 306
- Dimensions: 17 x 18
Kitchen
- Level: First
Office
- Level: First
Heating
- Forced Air, Propane
Cooling
- Central Air
Appliances
- Included: Water Heater, Range, Dishwasher, Refrigerator
Features
- Office, Home Office
- Flooring: Wood, Tile
- Has basement: No
- Has fireplace: No
Interior area
- Total structure area: 3,199
- Total interior livable area: 3,199 sqft
- Finished area above ground: 3,199
- Finished area below ground: 260
Property
Parking
- Total spaces: 6
- Parking features: Under, Paved Drive
- Attached garage spaces: 2
- Uncovered spaces: 4
Features
- Patio & porch: Porch - Enclosed, Screened, Deck, Deck - Vinyl, Deck - Composite
- Exterior features: Porch - Enclosed, Porch - Screened, Deck, Deck - Vinyl, Deck - Composite
- Frontage length: 200.00
Lot
- Size: 3.81 Acres
- Features: Level
Details
- Zoning: RES
Construction
Type & style
- Home type: SingleFamily
- Architectural style: Colonial
- Property subtype: Single Family Residence
Materials
- Frame
- Foundation: Concrete Perimeter
- Roof: Shingle
Condition
- New construction: Yes
- Year built: 2026
Utilities & green energy
- Sewer: Private Sewer
- Water: Private
- Utilities for property: for Gas Range
Community & HOA
Community
- Subdivision: Miscoe Springs
HOA
- Has HOA: No
Location
- Region: Mendon
Financial & listing details
- Price per square foot: $435/sqft
- Tax assessed value: $999,999,999
- Annual tax amount: $99,999,999
- Date on market: 9/22/2026
Estimated market value
Not available
Estimated sales range
Not available
Not available
Price history
| Date | Event | Price |
|---|---|---|
| 7/5/2026 | Pending sale | $1,392,996$435/sqft |
Source: MLS PIN #73469303 Report a problem | ||
| 1/16/2026 | Listed for sale | $1,392,996$435/sqft |
Source: MLS PIN #73469303 Report a problem | ||
Public tax history
Tax history is unavailable.
Monthly payment
Est. payment
Payment breakdown
Explore the cost of this home by adjusting the details. Changes won't be saved.Climate risks
Neighborhood: 01756
Nearby schools
Schools provided by the listing agent
- Elementary: Clough
- Middle: Miscoe Hill
- High: Nipmuc Regional
Source: MLS PIN. This data may not be complete. We recommend contacting the local school district to confirm school assignments for this home.
Similar homes
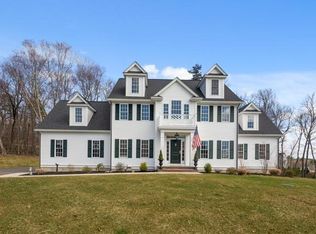
- $1,199,9004 bd4 ba3.6k sqft33 Hartford Ave E, Mendon, MA 01756New Construction
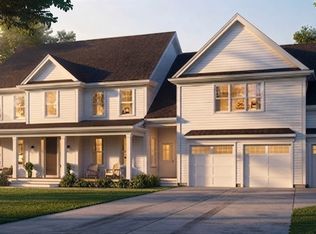 MLS ID #73579048, Lawney Tinio, Century 21 Custom Home Realty. MLS PIN
 - $825,0004 bd4 ba2.4k sqft9 White Rd, Mendon, MA 01756For Sale
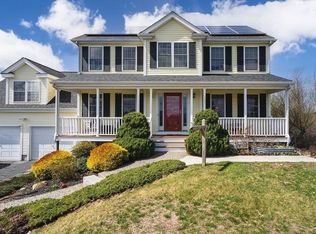 MLS ID #73570607, Gina Ronci, Remax Revolution. MLS PIN
 - $825,0005 bd4 ba3.1k sqft20 Lincoln Dr, North Smithfield, RI 02896For Sale

 MLS ID #1423826, Manny Correia, Stone & Vale. StateWide MLS RI
 - $1,395,0004 bd3 ba3k sqft48 Lackey St, Westborough, MA 01581New Construction
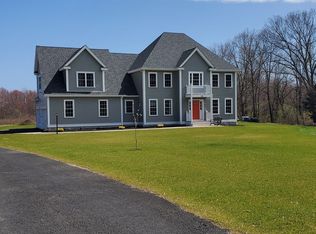 MLS ID #73478682, Michael Mathieu, Mathieu Newton Sotheby's International Realty. MLS PIN
 - $1,195,0004 bd3 ba3k sqft34 E Lantern Rd, Lincoln, RI 02865For SaleMLS ID #1423057, Monalisa Aguiar, Reliable Realty Group LLC. StateWide MLS RI
- $1,200,0004 bd4 ba3.4k sqft35 E Lantern Rd, Smithfield, RI 02917For SaleMLS ID #1418569, Joseph Mullen, BHHS Pinnacle Realty. StateWide MLS RI
