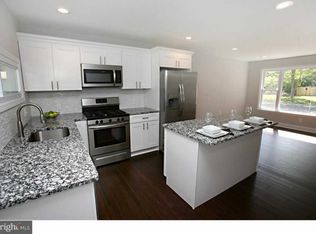
Welcome to 34 Richards Avenue, a charming 4-bedroom, 1-bath home offering comfortable living space and a versatile layout in a convenient Pine Hill location. The main level features spacious living areas filled with natural light, generously sized bedrooms, and a functional kitchen designed for everyday living. The finished lower level provides valuable additional living space, perfect for a family room, home office, playroom, gym, or entertainment area. Situated on a sizable lot with plenty of outdoor space to enjoy, this home offers endless possibilities for relaxing, entertaining, or future enhancements. Conveniently located within walking distance to local schools and just minutes from shopping, dining, parks, and major commuting routes, this property offers both convenience and value. Whether you're a first-time buyer, growing family, or looking for additional living space, this home is one you won't want to miss. Schedule your private showing today!
Pending
Price cut: $15K (8/7)
$325,000
34 Richards Ave, Pine Hill, NJ 08021
4beds
1,432sqft
Single Family Residence
Built in 1970
8,712 Square Feet Lot
$-- Zestimate®
$227/sqft
$-- HOA
What's special
Generously sized bedrooms
- 103 days
- 83
- 1
Zillow last checked:
Listing updated:
Listed by:
Nick Alvini 856-261-4240,
Keller Williams - Main Street
Source: Bright MLS,MLS#: NJCD2120592
Facts & features
Interior
Bedrooms & bathrooms
- Bedrooms: 4
- Bathrooms: 1
- Full bathrooms: 1
Rooms
- Room types: Living Room, Primary Bedroom, Bedroom 2, Bedroom 3, Kitchen, Family Room, Bedroom 1
Primary bedroom
- Level: Upper
- Area: 0 Square Feet
- Dimensions: 0 X 0
Primary bedroom
- Level: Unspecified
Bedroom 1
- Level: Upper
- Area: 0 Square Feet
- Dimensions: 0 X 0
Bedroom 2
- Level: Upper
- Area: 0 Square Feet
- Dimensions: 0 X 0
Bedroom 3
- Level: Lower
- Area: 0 Square Feet
- Dimensions: 0 X 0
Family room
- Level: Unspecified
Kitchen
- Features: Kitchen - Gas Cooking
- Level: Main
- Area: 0 Square Feet
- Dimensions: 0 X 0
Living room
- Level: Main
- Area: 0 Square Feet
- Dimensions: 0 X 0
Heating
- Forced Air, Natural Gas
Cooling
- Central Air, Natural Gas
Appliances
- Included: Dishwasher, Gas Water Heater
- Laundry: In Basement
Features
- Eat-in Kitchen, Dry Wall
- Flooring: Wood, Carpet, Tile/Brick
- Basement: Full,Finished
- Has fireplace: No
Interior area
- Total structure area: 1,432
- Total interior livable area: 1,432 sqft
- Finished area above ground: 1,432
- Finished area below ground: 0
Property
Parking
- Total spaces: 1
- Parking features: Garage Faces Front, Attached
- Attached garage spaces: 1
Accessibility
- Accessibility features: None
Features
- Levels: One
- Stories: 1
- Patio & porch: Patio, Porch
- Exterior features: Sidewalks, Lighting
- Pool features: None
- Fencing: Other
Lot
- Size: 8,712 Square Feet
- Dimensions: 70.00 x 125.00
- Features: Front Yard, Rear Yard, SideYard(s)
Details
- Additional structures: Above Grade, Below Grade
- Parcel number: 280015800011
- Zoning: R
- Special conditions: Standard
Construction
Type & style
- Home type: SingleFamily
- Architectural style: Other
- Property subtype: Single Family Residence
Materials
- Vinyl Siding
- Foundation: Concrete Perimeter
- Roof: Shingle
Condition
- New construction: No
- Year built: 1970
- Major remodel year: 2017
Utilities & green energy
- Sewer: Public Sewer
- Water: Public
Community & HOA
Community
- Subdivision: The Dell
HOA
- Has HOA: No
Location
- Region: Pine Hill
- Municipality: PINE HILL BORO
Financial & listing details
- Price per square foot: $227/sqft
- Tax assessed value: $124,000
- Annual tax amount: $7,251
- Date on market: 7/10/2026
- Listing agreement: Exclusive Right To Sell
- Listing terms: Conventional,VA Loan,FHA 203(b)
- Inclusions: Existing Appliances In "as-is" Condition.
- Exclusions: Personal Property
- Ownership: Fee Simple
Estimated market value
Not available
Estimated sales range
Not available
$2,679/mo
Price history
| Date | Event | Price |
|---|---|---|
| 9/1/2026 | Pending sale | $325,000$227/sqft |
Source:  Bright MLS #NJCD2120592 Report a problem Bright MLS #NJCD2120592 Report a problem | ||
| 8/27/2026 | Contingent | $325,000$227/sqft |
Source: Bright MLS #NJCD2120592 Report a problem | ||
| 8/7/2026 | Price change | $325,000-4.4%$227/sqft |
Source: Bright MLS #NJCD2120592 Report a problem | ||
| 7/10/2026 | Listed for sale | $340,000-70%$237/sqft |
Source: Bright MLS #NJCD2120592 Report a problem | ||
| 9/12/2017 | Sold | $1,134,000+746.3%$792/sqft |
Source: Public Record Report a problem | ||
| 8/10/2017 | Sold | $134,000-2.8%$94/sqft |
Source: Agent Provided Report a problem | ||
| 8/10/2017 | Listed for sale | $137,900$96/sqft |
Source: BHHS Fox & Roach-Mt Laurel #6961830 Report a problem | ||
| 7/26/2017 | Pending sale | $137,900$96/sqft |
Source: BHHS Fox & Roach-Mt Laurel #6961830 Report a problem | ||
| 7/26/2017 | Listed for sale | $137,900$96/sqft |
Source: BHHS Fox & Roach-Mt Laurel #6961830 Report a problem | ||
| 7/26/2017 | Pending sale | $137,900$96/sqft |
Source: BHHS Fox & Roach-Mt Laurel #6961830 Report a problem | ||
| 7/26/2017 | Pending sale | $137,900$96/sqft |
Source: BHHS Fox & Roach-Mt Laurel #6961830 Report a problem | ||
| 6/18/2017 | Listed for sale | $137,900$96/sqft |
Source: BHHS Fox & Roach-Mt Laurel #6961830 Report a problem | ||
| 6/18/2017 | Pending sale | $137,900$96/sqft |
Source: BHHS Fox & Roach-Mt Laurel #6961830 Report a problem | ||
| 6/14/2017 | Price change | $137,900-2.1%$96/sqft |
Source: BHHS Fox & Roach-Mt Laurel #6961830 Report a problem | ||
| 6/11/2017 | Price change | $140,900-0.7%$98/sqft |
Source: BHHS Fox & Roach-Mt Laurel #6961830 Report a problem | ||
| 6/8/2017 | Price change | $141,900-0.7%$99/sqft |
Source: BHHS Fox & Roach-Mt Laurel #6961830 Report a problem | ||
| 6/5/2017 | Price change | $142,900-0.7%$100/sqft |
Source: BHHS Fox & Roach-Mt Laurel #6961830 Report a problem | ||
| 5/26/2017 | Price change | $143,900-0.7%$100/sqft |
Source: BHHS Fox & Roach-Mt Laurel #6961830 Report a problem | ||
| 5/20/2017 | Price change | $144,900-2%$101/sqft |
Source: BHHS Fox & Roach-Mt Laurel #6961830 Report a problem | ||
| 4/29/2017 | Price change | $147,900-4.6%$103/sqft |
Source: BHHS Fox & Roach-Mt Laurel #6961830 Report a problem | ||
| 4/12/2017 | Listed for sale | $154,999+3.4%$108/sqft |
Source: BHHS Fox & Roach-Mt Laurel #6961830 Report a problem | ||
| 12/15/2016 | Listing removed | $149,900$105/sqft |
Source: Owner Report a problem | ||
| 11/20/2016 | Listed for sale | $149,900+322.3%$105/sqft |
Source: Owner Report a problem | ||
| 11/17/2016 | Sold | $35,500+1.7%$25/sqft |
Source: Public Record Report a problem | ||
| 10/4/2016 | Price change | $34,900-12.5%$24/sqft |
Source: USRealty.com LLP #6860789 Report a problem | ||
| 9/16/2016 | Listed for sale | $39,900-63.1%$28/sqft |
Source: USRealty.com LLP #6860789 Report a problem | ||
| 3/19/2016 | Sold | $108,200$76/sqft |
Source: Public Record Report a problem | ||
Public tax history
| Year | Property taxes | Tax assessment |
|---|---|---|
| 2026 | $7,253 +6.2% | $272,400 +119.7% |
| 2025 | $6,830 +3.8% | $124,000 |
| 2024 | $6,581 -2.5% | $124,000 |
| 2023 | $6,748 +15.8% | $124,000 +12.5% |
| 2022 | $5,825 +0% | $110,200 -11.1% |
| 2021 | $5,824 -1% | $124,000 +12.5% |
| 2020 | $5,886 -1.4% | $110,200 -11.1% |
| 2019 | $5,971 | $124,000 |
| 2018 | $5,971 -13.2% | $124,000 +12.5% |
| 2017 | $6,876 +2.8% | $110,200 -32.4% |
| 2016 | $6,687 +3% | $163,100 |
| 2015 | $6,495 +1.7% | $163,100 |
| 2014 | $6,384 +2.8% | $163,100 |
| 2013 | $6,212 +3.6% | $163,100 |
| 2012 | $5,999 +5% | $163,100 |
| 2011 | $5,712 +5.1% | $163,100 |
| 2010 | $5,433 +1.8% | $163,100 +93.5% |
| 2009 | $5,336 | $84,300 |
| 2008 | -- | $84,300 |
| 2007 | -- | $84,300 |
| 2006 | -- | $84,300 |
| 2005 | -- | $84,300 |
| 2004 | -- | $84,300 |
| 2003 | -- | $84,300 |
| 2002 | -- | $84,300 |
| 2001 | -- | $84,300 |
Find assessor info on the county website
Monthly payment
Est. payment
Payment breakdown
Explore the cost of this home by adjusting the details. Changes won't be saved.Climate risks
Neighborhood: 08021
Similar homes
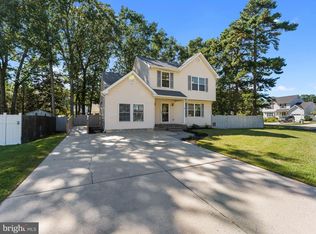
- $419,7774 bd3 ba1.6k sqft47 Country Club Rd, Pine Hill, NJ 08021For Sale
 MLS ID #NJCD2127082, Ricky Mauriello, RE/MAX Community-Williamstown. Bright MLS
 - $320,0004 bd2 ba1.3k sqft10 Prospect Ct, Sicklerville, NJ 08081For Sale
 MLS ID #NJCD2121382, Amy Reuter, BHHS Fox & Roach-Washington-Gloucester. Bright MLS
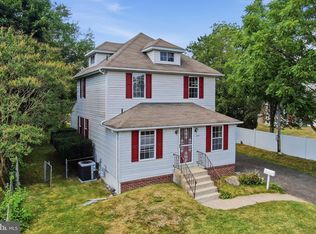
 - $299,7775 bd2 ba1.8k sqft242 Trenton Ave, Laurel Springs, NJ 08021For Sale
 MLS ID #NJCD2128258, Michael Fingerman, HomeSmart First Advantage Realty. Bright MLS
 - $409,0004 bd3 ba1.6k sqft62 Higgins Ave, Clementon, NJ 08021For Sale
 MLS ID #NJCD2126298, Mark Hebert, RE/MAX Preferred - Sewell. Bright MLS
 - $383,9994 bd1 ba1.4k sqft109 White Horse Rd E, Voorhees, NJ 08043For SaleMLS ID #NJCD2129032, Rob Golick, EXP Realty, LLC. Bright MLS
- $329,9004 bd2 ba2k sqft19 Gilbert Ct, Williamstown, NJ 08094For SaleMLS ID #NJGL2077064, Nate Price, BHHS Fox & Roach-Cherry Hill. Bright MLS
- $374,9004 bd3 ba2.1k sqft16 Mill Ct, Sicklerville, NJ 08081For SaleMLS ID #NJCD2126922, Cara Campos, Keller Williams Realty - Marlton. Bright MLS
- $325,0003 bd2 ba1.3k sqft227 Whittier Ave, Moorestown, NJ 08057For SaleMLS ID #NJBL2122684, Sage Clayburn, Compass New Jersey, LLC - Moorestown. Bright MLS
- $389,0004 bd2 ba2k sqft701 W Park Ave, Lindenwold, NJ 08021For Sale
 MLS ID #2702042R, DITH PAUL. All Jersey MLS
 - $394,9003 bd2 ba1.9k sqft1090 Chews Landing Rd, Laurel Springs, NJ 08021For SaleMLS ID #NJCD2122234, William Mercogliano III, RE/MAX Preferred - Mullica Hill. Bright MLS
- $360,0003 bd1 ba1.8k sqft217 Summit Ave, Blackwood, NJ 08012For SaleMLS ID #NJCD2128390, Mark Palumbo, EXP Realty, LLC. Bright MLS
- $340,0003 bd2 ba1.6k sqft100 Haddon Ave, Gibbsboro, NJ 08026For SaleMLS ID #NJCD2118364, Marc DiFrancesco, Prime Realty Partners. Bright MLS
- $329,9003 bd1 ba1k sqft409 Mantua Blvd, Mantua, NJ 08051For SaleMLS ID #NJGL2077116, Luke Romano, Romano Realty. Bright MLS
- $425,0004 bd3 ba1.8k sqft12 Vicksburg Rd, Clementon, NJ 08021For SaleMLS ID #NJCD2125250, Melissa Martin, Keller Williams Realty - Washington Township. Bright MLS
- $345,0003 bd2 ba1.5k sqft16 Kingsley Rd, Sewell, NJ 08080For SaleMLS ID #NJGL2077300, Nicole Neff, Real Broker, LLC. Bright MLS
- $379,9003 bd1 ba1.5k sqft120 Tuckahoe Rd, Sewell, NJ 08080For SaleMLS ID #NJGL2079564, Taylor Sollena, EXP Realty, LLC. Bright MLS
- $350,0003 bd2 ba1.4k sqft306 Park Ave, Woodbury, NJ 08096For SaleMLS ID #NJGL2079674, Gregory D'Amico, BHHS Fox & Roach - Haddonfield. Bright MLS
- $479,0004 bd3 ba2.1k sqft53 Winfield Rd, Sicklerville, NJ 08081For SaleMLS ID #NJCD2128278, Nancy Sullivan, Compass New Jersey, LLC - Haddon Township. Bright MLS
- $330,0004 bd2 ba1.6k sqft1943 West Blvd, Malaga, NJ 08328For SaleMLS ID #NJGL2077340, Allegra Lyndell, Keller Williams - Main Street. Bright MLS
- $369,9003 bd1 ba1.3k sqft27 Temple Ave, Stratford, NJ 08084For SaleMLS ID #NJCD2119578, Bill Souders, BHHS Fox & Roach - Haddonfield. Bright MLS
