Welcome to 34 Sugar Hill Road—a private, energy-efficient retreat set on over 5 cleared acres in Weare, just 15 minutes from Concord. This updated 3-bedroom home pairs classic New England charm with modern upgrades. Inside, gleaming hardwood flooring flows through the main living spaces into an updated kitchen designed for everyday functionality and effortless entertaining. Beyond the three spacious bedrooms, a versatile bonus room provides the ideal footprint for a home office, playroom, or fitness studio. Equipped with solar power and high-efficiency mini-split systems, this property delivers year-round climate control and lower utility costs. Outside, the expansive 5+ cleared acres offer endless possibilities—whether you envision gardens, hobby farming, outdoor recreation, or simply wide-open space and privacy. A 2-car garage provides ample room for vehicles, tools, and seasonal gear. Enjoy peaceful country living without sacrificing commuter convenience, with quick access to Concord's shopping, dining, and I-89/I-93 corridors.
Active
Listed by: Keller Williams Realty-Metropolitan • Brian Allen • 603-232-8282
$600,000
34 Sugar Hill Road, Weare, NH 03281
2beds
2,800sqft
Single Family Residence
Built in 1972
5.1 Acres Lot
$513,600 Zestimate®
$214/sqft
$-- HOA
What's special
Classic new england charmModern upgradesGleaming hardwood flooringThree spacious bedrooms
- 57 minutes
- 39
- 1
Zillow last checked:
Listing updated:
Listed by:
Brian Allen,
Keller Williams Realty-Metropolitan 603-232-8282,
Samantha Brizuela,
Keller Williams Realty-Metropolitan
Source: PrimeMLS,MLS#: 5117630
Facts & features
Interior
Bedrooms & bathrooms
- Bedrooms: 2
- Bathrooms: 2
- Full bathrooms: 1
- 3/4 bathrooms: 1
Heating
- Kerosene, Oil, Solar, Electric, Wood Stove, Mini Split
Cooling
- Mini Split
Appliances
- Included: Electric Cooktop, Dishwasher
- Laundry: Laundry Hook-ups
Features
- Kitchen/Dining, Kitchen/Family, Kitchen/Living, Living/Dining
- Basement: Concrete,Concrete Floor,Exterior Entry,Interior Access,Slab,Unfinished,Walk-Out Access
Interior area
- Total structure area: 3,788
- Total interior livable area: 2,800 sqft
- Finished area above ground: 2,800
- Finished area below ground: 0
Property
Parking
- Total spaces: 2
- Parking features: Paved, Driveway
- Garage spaces: 2
- Has uncovered spaces: Yes
Features
- Levels: Two
- Stories: 2
- Patio & porch: Covered Porch, Enclosed Porch
- Exterior features: Shed
- Has view: Yes
- View description: Mountain(s)
Lot
- Size: 5.1 Acres
- Features: Country Setting, Abuts Conservation, Near Golf Course, Near Shopping, Near Hospital
Details
- Parcel number: WEARM00403L000059S000000
- Zoning description: RA CON
- Special conditions: Standard
Construction
Type & style
- Home type: SingleFamily
- Architectural style: Cape
- Property subtype: Single Family Residence
Materials
- Vinyl Siding
- Foundation: Concrete
- Roof: Asphalt Shingle
Condition
- Updated/Remodeled
- New construction: No
- Year built: 1972
Utilities & green energy
- Electric: Circuit Breakers, Generator, Off Grid
- Sewer: Private Sewer
- Utilities for property: Propane
Community & HOA
Location
- Region: Weare
Financial & listing details
- Price per square foot: $214/sqft
- Tax assessed value: $374,300
- Annual tax amount: $8,100
- Date on market: 11/12/2026
- Cumulative days on market: 1 day
- Listing agreement: Exclusive Agency
- Road surface type: Paved
Estimated market value
$513,600
$462,000 - $565,000
$3,092/mo
Price history
| Date | Event | Price |
|---|---|---|
| 11/12/2026 | Listed for sale | $600,000+50%$214/sqft |
Source:  PrimeMLS #5117630 Report a problem | ||
| 3/4/2026 | Sold | $400,000$143/sqft |
Source: Public Record Report a problem | ||
Public tax history
| Year | Property taxes | Tax assessment |
|---|---|---|
| 2024 | $7,632 +12.1% | $374,300 +3.6% |
| 2023 | $6,809 +8.3% | $361,400 |
| 2022 | $6,288 -4.9% | $361,400 +30.8% |
| 2021 | $6,615 | $276,200 |
| 2020 | $6,615 +1% | $276,200 |
| 2019 | $6,549 +9.8% | $276,200 +6.6% |
| 2018 | $5,967 +7.9% | $259,100 +4.9% |
| 2016 | $5,528 +5% | $247,100 +5.1% |
| 2015 | $5,266 | $235,000 |
Find assessor info on the county website
Monthly payment
Est. payment
Payment breakdown
Explore the cost of this home by adjusting the details. Changes won't be saved.Climate risks
Neighborhood: 03281
Similar homes
- $750,0002 bd2 ba2.9k sqft26 Boyce Road, Weare, NH 03281Active
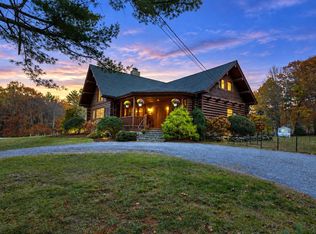 MLS ID #5116757, Laura Herbert. PrimeMLS
- $535,0003 bd3 ba2.2k sqft15 Chevey Hill Road, Weare, NH 03281Active
 MLS ID #5116455, Tami Harris. PrimeMLS
- $630,0003 bd2 ba2.4k sqft92 Grandview Drive, Weare, NH 03281Active
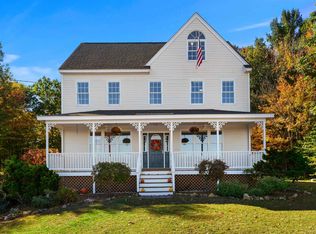 MLS ID #5113314, Tatum Trudel. PrimeMLS
- $799,0004 bd3 ba2.3k sqft10 Beech Hill Road, Weare, NH 03281Active
 MLS ID #5107808, Brian Allen. PrimeMLS
