Welcome to 52 Abbey Drive in Weare, NH! Set on 2.67 acres in a peaceful rural setting, this 1994 Cape-style home with cedar exterior offers 4 bedrooms, 3 bathrooms, and a versatile property with room to live, work, and pursue your passions. The home features a walkout basement, while the impressive 3-car heated garage, paved driveway, RV access and substantial parking provide exceptional space for vehicles, equipment, hobbies, and more. The additional office/workspace creates an opportunity for those seeking a dedicated work-from-home setup or space to support a small business. Whether you’re looking for a comfortable home with room for your vehicles and projects, a place to work from home, or a property offering flexibility for a variety of needs, this property is worth a closer look. Located in the Henniker School District, this unique offering combines country living, functionality, and versatility in one property.
Active
Listed by: EXP Realty • Michael Holden • 888-398-7062
$600,000
52 Abbie Drive, Weare, NH 03281
4beds
2,554sqft
Single Family Residence
Built in 1994
2.67 Acres Lot
$587,400 Zestimate®
$235/sqft
$-- HOA
What's special
Substantial parkingRv accessWalkout basementPaved driveway
- 4 days
- 1,090
- 100
Zillow last checked:
Listing updated:
Listed by:
Michael Holden,
EXP Realty Cell:603-860-1557
Source: PrimeMLS,MLS#: 5114333
Facts & features
Interior
Bedrooms & bathrooms
- Bedrooms: 4
- Bathrooms: 3
- Full bathrooms: 1
- 3/4 bathrooms: 2
Heating
- Propane, Oil, Baseboard
Cooling
- Other
Features
- Basement: Concrete,Concrete Floor,Daylight,Insulated,Interior Stairs,Locked Storage,Exterior Entry,Walk-Out Access
Interior area
- Total structure area: 2,554
- Total interior livable area: 2,554 sqft
- Finished area above ground: 2,554
- Finished area below ground: 0
Property
Parking
- Total spaces: 3
- Parking features: Paved, Heated Garage, Driveway, Garage, Off Street, On Street, Parking Spaces 1 - 10, RV Access/Parking
- Garage spaces: 3
- Has uncovered spaces: Yes
Features
- Levels: Two
- Stories: 2
Lot
- Size: 2.67 Acres
- Features: Country Setting, Landscaped, Near Paths, Near Skiing, Near Snowmobile Trails
Details
- Parcel number: WEARM00410L000167S000014
- Zoning description: RURAL
- Special conditions: Standard
Construction
Type & style
- Home type: SingleFamily
- Architectural style: Cape
- Property subtype: Single Family Residence
Materials
- Wood Frame, Cedar Exterior
- Foundation: Concrete
- Roof: Architectural Shingle
Condition
- New construction: No
- Year built: 1994
Utilities & green energy
- Electric: 150 Amp Service
- Sewer: Leach Field, Private Sewer, Septic Tank
- Utilities for property: Other
Community & HOA
Location
- Region: Weare
Financial & listing details
- Price per square foot: $235/sqft
- Tax assessed value: $400,400
- Annual tax amount: $8,665
- Date on market: 10/15/2026
- Road surface type: Paved
Estimated market value
$587,400
$558,000 - $617,000
$3,791/mo
Price history
| Date | Event | Price |
|---|---|---|
| 10/15/2026 | Listed for sale | $600,000+122.2%$235/sqft |
Source:  PrimeMLS #5114333 Report a problem | ||
| 10/22/2014 | Sold | $270,000-6.8%$106/sqft |
Source: Public Record Report a problem | ||
| 8/20/2014 | Price change | $289,8000%$113/sqft |
Source: RE/MAX Elite #4373246 Report a problem | ||
| 7/24/2014 | Listed for sale | $289,900+7.4%$114/sqft |
Source: RE/MAX Elite #4373246 Report a problem | ||
| 8/31/2007 | Sold | $270,000$106/sqft |
Source: Public Record Report a problem | ||
Public tax history
| Year | Property taxes | Tax assessment |
|---|---|---|
| 2024 | $7,919 +8.2% | $388,400 |
| 2023 | $7,317 +8.3% | $388,400 |
| 2022 | $6,758 +3.7% | $388,400 +42.7% |
| 2021 | $6,517 | $272,100 |
| 2020 | $6,517 +1% | $272,100 |
| 2019 | $6,451 +3% | $272,100 |
| 2018 | $6,266 +2.9% | $272,100 |
| 2016 | $6,087 +0.5% | $272,100 +0.7% |
| 2015 | $6,055 | $270,200 |
Find assessor info on the county website
Monthly payment
Est. payment
Payment breakdown
Explore the cost of this home by adjusting the details. Changes won't be saved.Climate risks
Neighborhood: 03281
Nearby schools
Schools provided by the listing agent
- Elementary: Center Woods Elementary School
- Middle: Weare Middle School
- High: John Stark Regional HS
- District: Henniker Sch District SAU #24
Source: PrimeMLS. This data may not be complete. We recommend contacting the local school district to confirm school assignments for this home.

Similar homes
- $--4 bd3 ba3.4k sqft256 Middle Branch Rd, New Boston, NH 03070AuctionServiceLink Auction
- $630,0003 bd2 ba2.4k sqft92 Grandview Drive, Weare, NH 03281Active
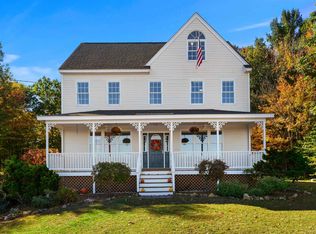 MLS ID #5113314, Tatum Trudel. PrimeMLS
- $695,0004 bd3 ba3.1k sqft34 NEW Road, Weare, NH 03281-4550Active
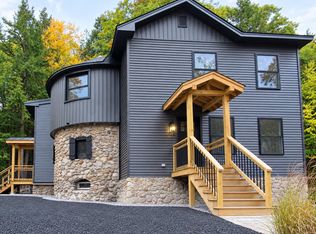 MLS ID #5113895, Lorraine Angelo. PrimeMLS
- $635,0004 bd4 ba3.5k sqft392 Dennison Pond Road, Francestown, NH 03043Active
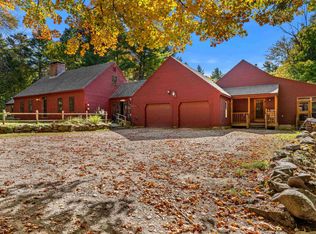 MLS ID #5113576, Nicole Howley. PrimeMLS
