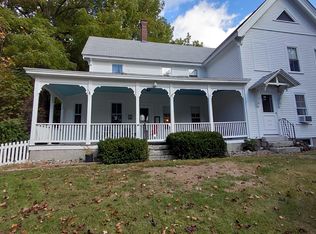
STUNNING, FULLY RENOVATED CAPE ON OVER 3 ACRES! Welcome home to this beautifully updated, oversized Cape offering an incredible combination of space, style, and modern upgrades! Boasting 5 generously sized bedrooms and 2 full bathrooms, this spacious home features a versatile floor plan with three bedrooms conveniently located on the first floor, making it an ideal option for multigenerational living, extended family, or those seeking flexible living arrangements! Step inside to discover beautifully refinished hardwood floors and a bright, inviting open-concept kitchen and living area, perfect for everyday living and entertaining. The BRAND-NEW kitchen is sure to impress, featuring gorgeous quartz countertops, stylish new cabinetry, and stainless steel appliances. Major improvements provide added peace of mind, including a NEW roof, NEW vinyl siding, and a BRAND-NEW septic system to be installed prior to closing! Situated on an expansive lot of over 3 acres, this property offers an abundance of outdoor space, privacy, and endless possibilities. Tucked away in a quiet neighborhood yet conveniently located near shopping, dining, and local amenities, this home truly offers the best of both worlds. Whether you're looking for room to grow, space for multiple generations under one roof, or simply a beautifully renovated home with room to spread out, this exceptional property checks all the boxes! Move right in and enjoy the space, comfort, and convenience this incredible home has to offer! Schedule your showing today! (Some photos are AI generated)
Active
Listed by: RE/MAX Synergy • Ashley Rioux • Cell: 603-315-8790
$670,000
85 Holt Road, Wilton, NH 03086
5beds
2,842sqft
Single Family Residence
Built in 1954
3.3 Acres Lot
$646,300 Zestimate®
$236/sqft
$-- HOA
What's special
Stylish new cabinetryOversized capeBeautifully refinished hardwood floorsFully renovated capeQuiet neighborhoodSpacious homeNew vinyl siding
- 1 day
- 308
- 9
Zillow last checked:
Listing updated:
Listed by:
Ashley Rioux,
RE/MAX Synergy Cell:603-315-8790
Source: PrimeMLS,MLS#: 5118074
Facts & features
Interior
Bedrooms & bathrooms
- Bedrooms: 5
- Bathrooms: 2
- Full bathrooms: 2
Heating
- Forced Air
Cooling
- None
Appliances
- Included: Dishwasher, Microwave, Gas Range, Refrigerator
Features
- Dining Area, Kitchen Island, Kitchen/Living
- Flooring: Hardwood, Vinyl Plank
- Basement: Concrete Floor,Storage Space,Unfinished,Interior Entry
Interior area
- Total structure area: 4,690
- Total interior livable area: 2,842 sqft
- Finished area above ground: 2,842
- Finished area below ground: 0
Property
Parking
- Parking features: Paved
Features
- Levels: Two
- Stories: 2
Lot
- Size: 3.3 Acres
- Features: Country Setting, Level, Wooded, Rural
Details
- Parcel number: WLTNM000DL0031U
- Zoning description: RA
- Special conditions: Standard
Construction
Type & style
- Home type: SingleFamily
- Architectural style: Bungalow,Cape,Craftsman
- Property subtype: Single Family Residence
Materials
- Wood Frame
- Foundation: Block
- Roof: Asphalt Shingle
Condition
- New construction: No
- Year built: 1954
Utilities & green energy
- Electric: Circuit Breakers
- Sewer: Septic Tank
- Utilities for property: Cable Available
Community & HOA
Location
- Region: Wilton
Financial & listing details
- Price per square foot: $236/sqft
- Tax assessed value: $348,000
- Annual tax amount: $6,537
- Date on market: 11/16/2026
- Cumulative days on market: 2 days
- Listing agreement: Exclusive Right
- Listing terms: Conventional,FHA,VA Loan
Estimated market value
$646,300
$614,000 - $679,000
$3,682/mo
Price history
| Date | Event | Price |
|---|---|---|
| 11/16/2026 | Listed for sale | $670,000+85.6%$236/sqft |
Source:  PrimeMLS #5118074 Report a problem | ||
| 6/24/2026 | Sold | $361,000+20.4%$127/sqft |
Source: PrimeMLS #5092578 Report a problem | ||
| 6/3/2026 | Listed for sale | $299,900$106/sqft |
Source: PrimeMLS #5092578 Report a problem | ||
Public tax history
| Year | Property taxes | Tax assessment |
|---|---|---|
| 2024 | $6,026 +12% | $242,300 |
| 2023 | $5,379 +7.5% | $242,300 |
| 2022 | $5,006 +7.5% | $242,300 |
| 2021 | $4,657 -5.7% | $242,300 +44.1% |
| 2020 | $4,940 +1.2% | $168,100 |
| 2019 | $4,882 +1% | $168,100 |
| 2018 | $4,835 +5.9% | $168,100 |
| 2017 | $4,567 +3.1% | $168,100 |
| 2016 | $4,428 -4.1% | $168,100 -4.1% |
| 2015 | $4,617 +2.1% | $175,300 |
| 2014 | $4,523 -0.8% | $175,300 |
| 2013 | $4,561 +2.6% | $175,300 |
| 2012 | $4,447 | $175,300 |
| 2011 | -- | $175,300 -29.1% |
| 2010 | -- | $247,400 |
| 2009 | -- | $247,400 |
| 2008 | -- | $247,400 +34.1% |
| 2004 | $33 -99% | $184,500 |
| 2003 | $3,303 +8.9% | -- |
| 2002 | $3,033 +2.3% | -- |
| 2001 | $2,966 | $67,400 |
Find assessor info on the county website
Monthly payment
Est. payment
Payment breakdown
Explore the cost of this home by adjusting the details. Changes won't be saved.Climate risks
Neighborhood: 03086
Nearby schools
Schools provided by the listing agent
- Elementary: Florence Rideout Elementary
- Middle: Wilton-Lyndeboro Cooperative
- High: Wilton-Lyndeboro Sr. High
- District: Wilton-Lyndeborough
Source: PrimeMLS. This data may not be complete. We recommend contacting the local school district to confirm school assignments for this home.


Similar homes
- $449,0003 bd2 ba1.7k sqft148 Intervale Road, Wilton, NH 03086ActiveMLS ID #5118170, Hannah Botelho. PrimeMLS
- $699,9003 bd2 ba3.2k sqft379 Mountain Road, Lyndeborough, NH 03082ActiveMLS ID #5118033, Joan Lemire. PrimeMLS
- $615,0004 bd2 ba2.1k sqft138 Ruonala Road, Milford, NH 03055Active
 MLS ID #5117974, John E Kukulka. PrimeMLS
- $549,9994 bd2 ba2k sqft21 Whiting Hill Rd, Wilton, NH 03086For Sale
 MLS ID #73596649, Lee Wilson, Keller Williams Gateway Realty. MLS PIN
